Sign In or Create a Free Account to see full details of this property
Key Facts
Key facts for 1585 Crombie Road
Property Type
House, 2-Storey
Parking
Attached 2 garage, 4 parking
MLS #
W13055254
Size
2000-2500 sqft
Basement
Full,Finished,Walk-Up
Listed on
2026-04-27
Lot size
74 x 120.74
Tax
$9,656 /yr
Days on Market
169
Approximate Age
31-50
Maintenance Fee
-
Description
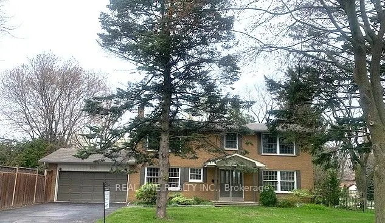
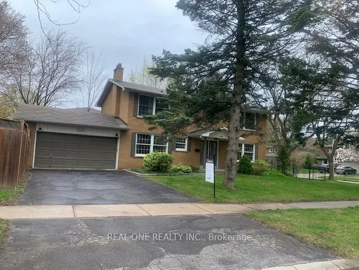
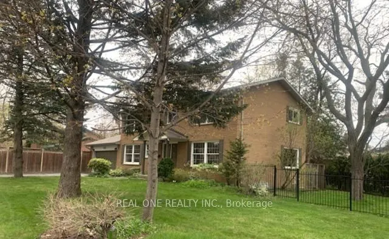
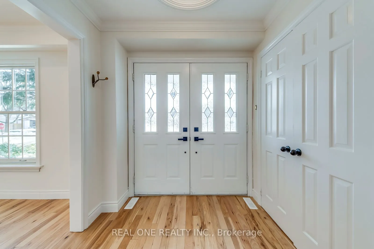
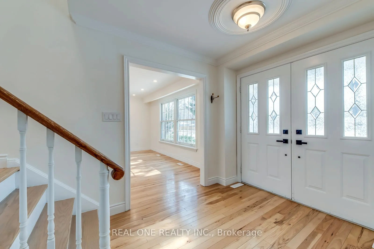
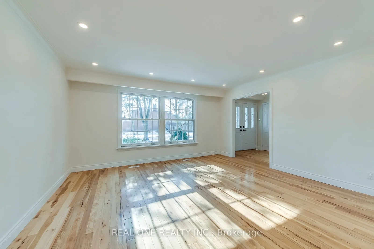
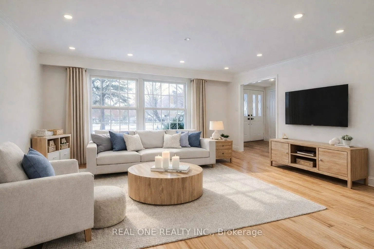
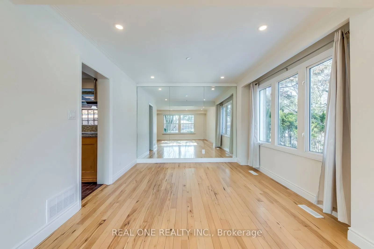
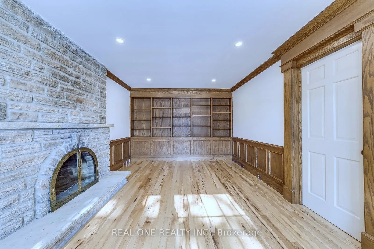
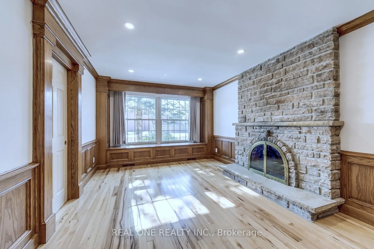
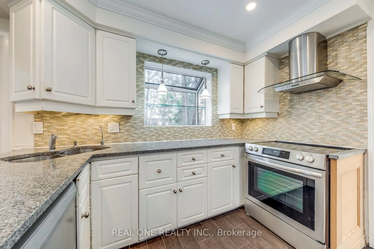
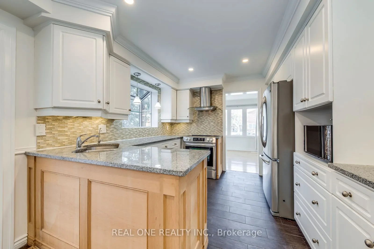
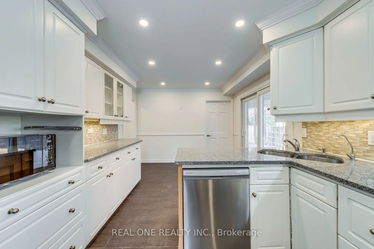
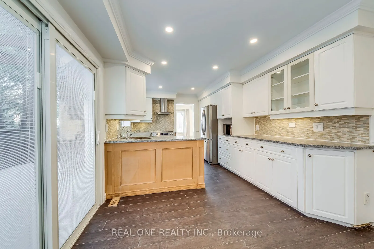
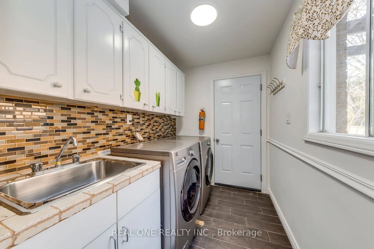
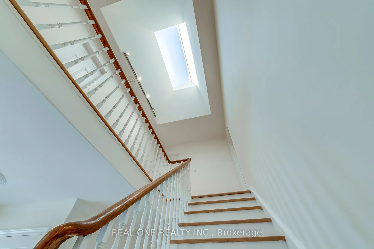
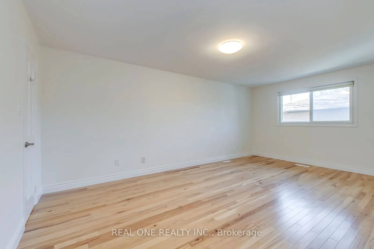
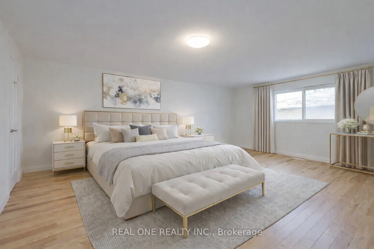
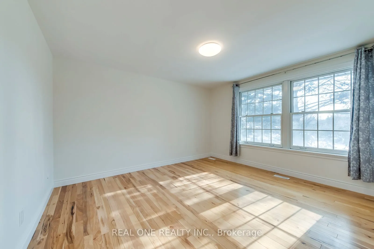
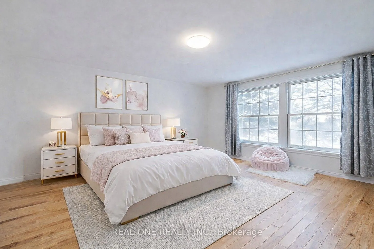
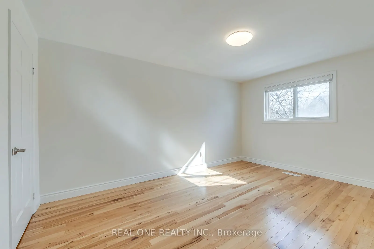
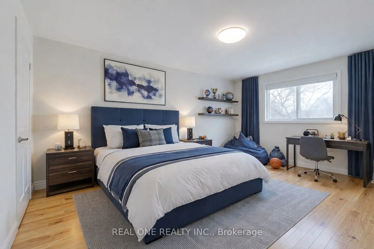
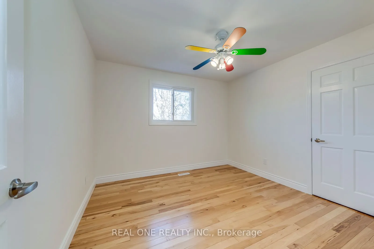
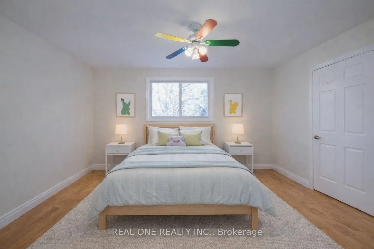
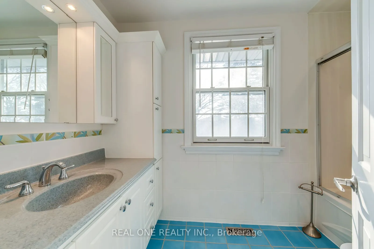
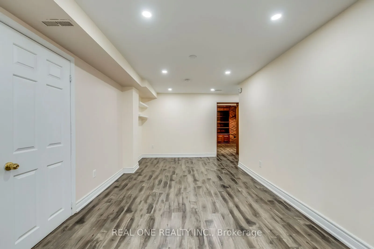
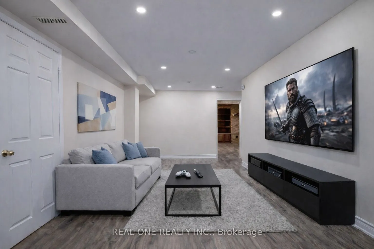
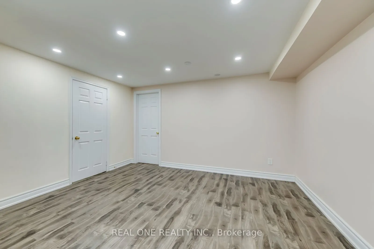
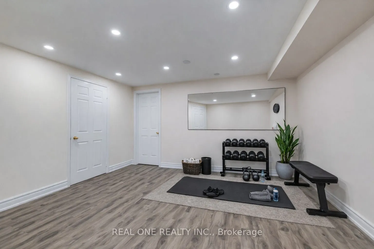
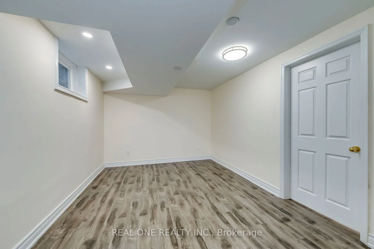
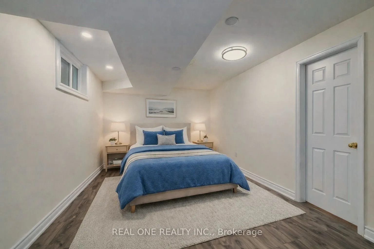
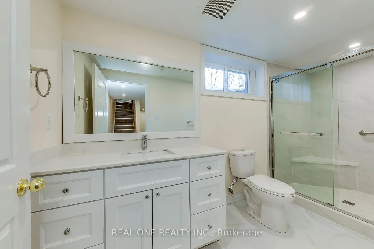
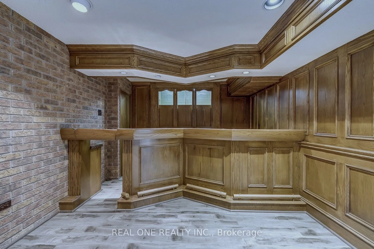
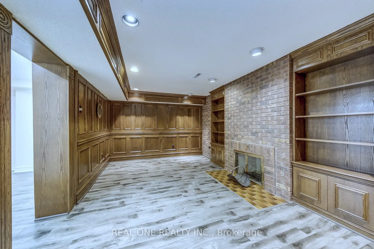
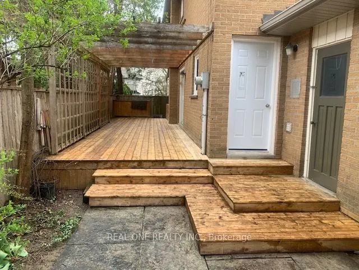
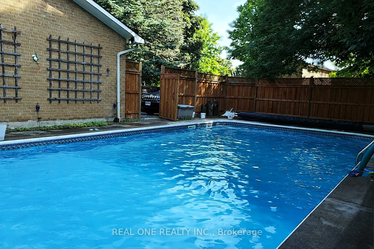
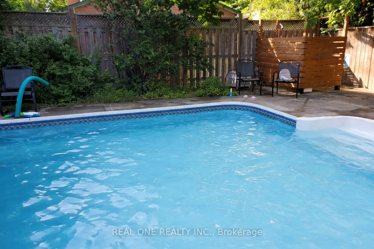
Welcome to this spacious, sun-filled detached home offering approximately 3,450 sq. ft. of living space on a premium 74 x 121 ft. corner lot in the highly desirable Lorne Park community. Carpet-free and Impeccably maintained the home is within walking distance to top-rated schools and minutes from p...arks, trails, shops, Clarkson GO, and QEW access.The main level features a bright living and dining area with a wall-to-wall mirror, a separate family room with fireplace and custom built-ins, and an updated kitchen with granite countertops, stainless steel appliances, ample cabinetry, pantry, and breakfast area. Double sliding doors open to the deck, creating seamless indoor-outdoor living, with convenient access to the laundry room.Upstairs offers four generously sized bedrooms, including a primary suite with walk-in closet and 3-piece ensuite, plus a 4-piece main bath. The finished basement adds a bedroom, large 3-piece bath, recreation room with fireplace and wet bar, and a separate media area.The private side yard features a large in-ground pool with fenced enclosure, a spacious deck for entertaining, and a shower shed, while a second sunny yard is ideal for gardening. In-ground sprinklers service the front and side yards.A perfect home for growing families seeking space, comfort, and a prime Lorne Park lifestyle.

 (1).png)