Sign In or Create a Free Account to see full details of this property
Key Facts
Key facts for 1585 Crombie Road
Property Type
House, 2-Storey
Parking
Attached 2 garage, 4 parking
MLS #
W12847868
Size
2000-2500 sqft
Basement
Full,Finished,Walk-Up
Listed on
2026-03-05
Lot size
74 x 120.74
Tax
$9,656 /yr
Days on Market
222
Approximate Age
31-50
Maintenance Fee
-
Description
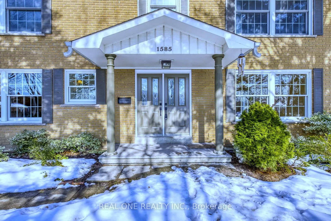
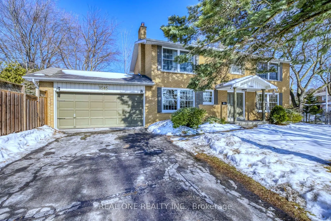
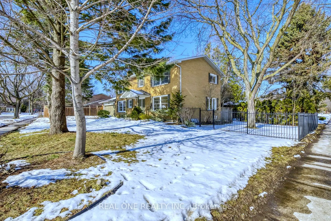
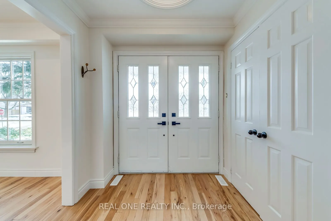
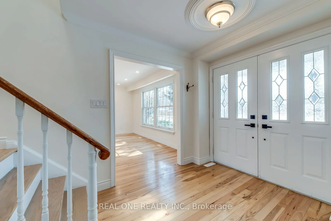
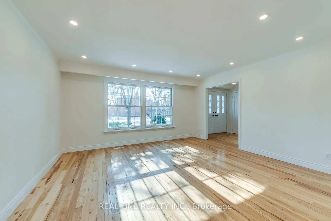
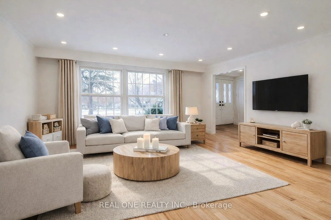
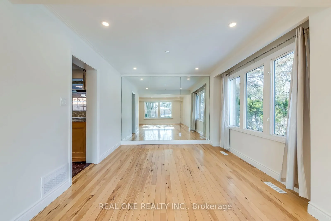
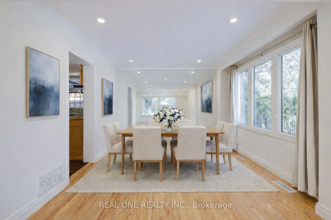
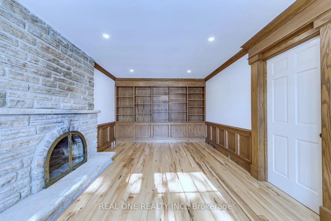
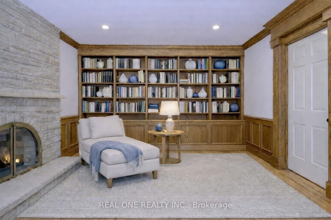
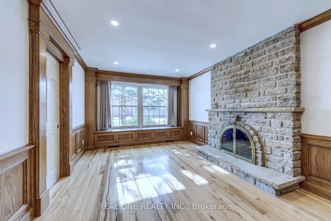
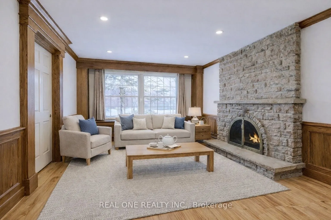
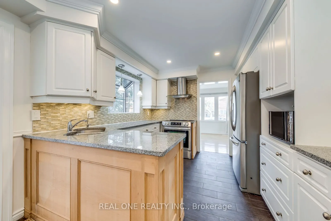
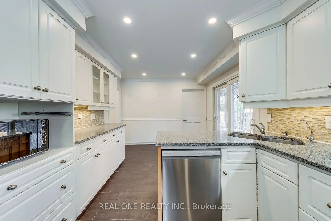
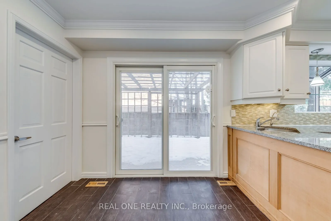
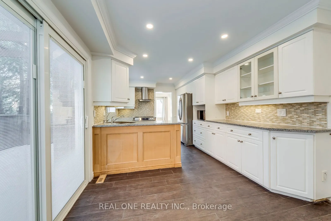
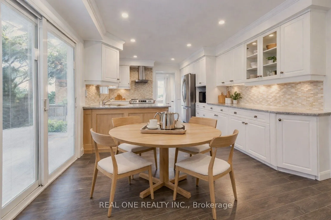
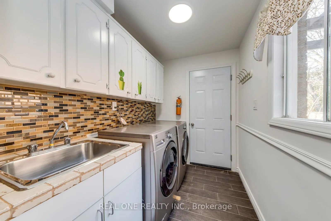
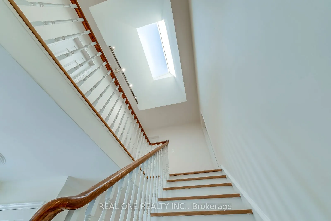
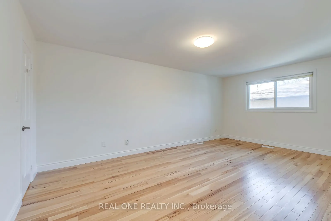
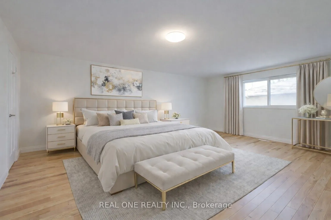
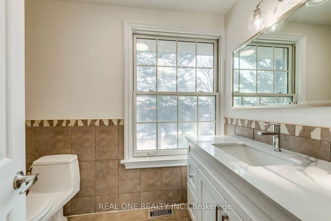
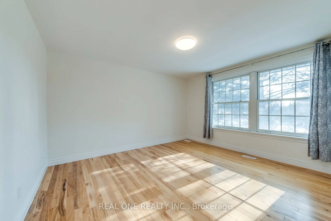
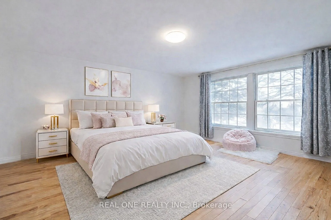
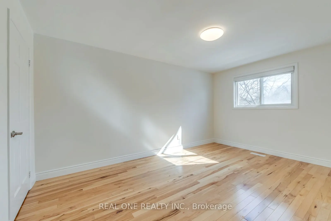
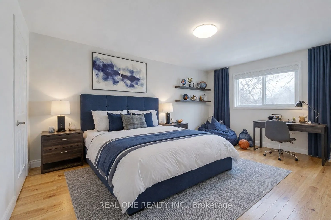
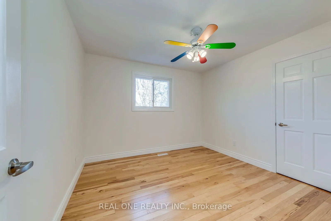
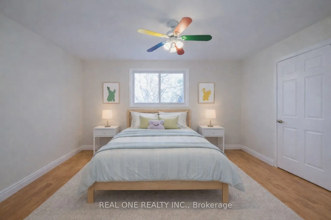
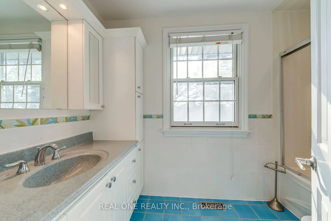
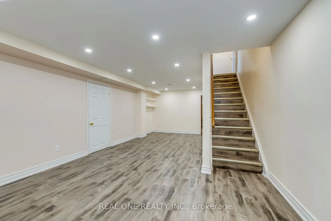
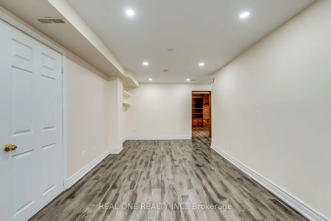
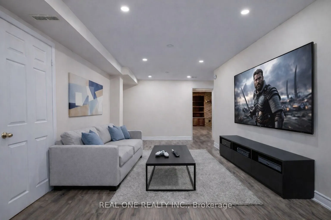
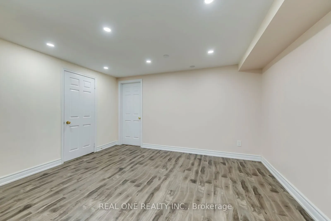
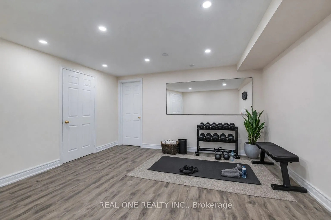
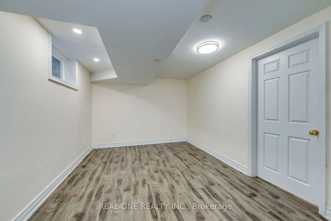
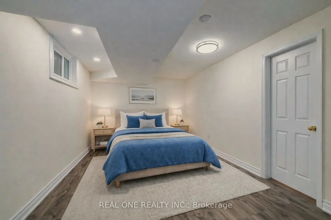
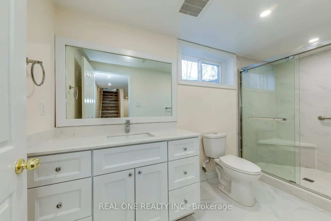
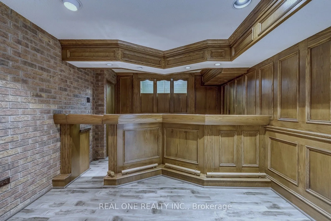
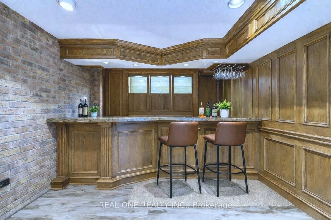
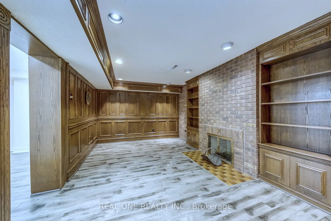
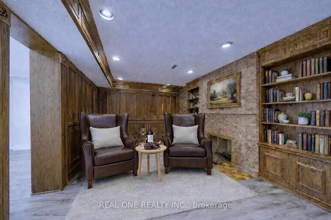
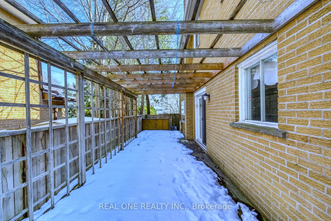
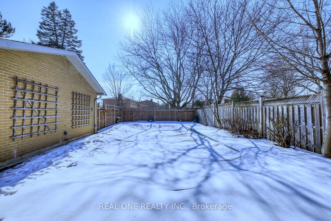
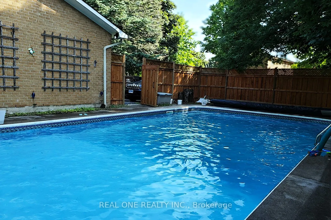
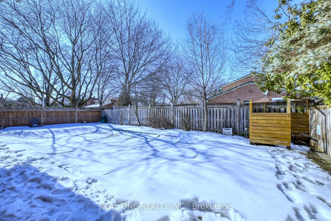
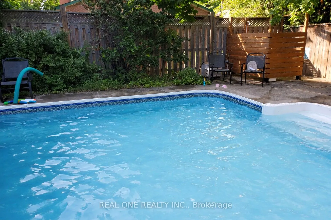
Welcome to this spacious, sun-filled detached home offering approximately 3,450 sq. ft. of total living space on a premium 74 x 121 ft. corner lot in the highly sought-after Lorne Park community. Carpet-free throughout and well maintained, the home is within walking distance to primary, middle, and ...high schools, and just minutes from lakefront parks, trails, shops, Clarkson Go Station, and convenient QEW access. The main level is thoughtfully designed for comfortable everyday living, featuring a bright living and dining area enhanced by an elegant wall-to-wall mirror that creates an open, airy feel. A separate family room provides a warm and inviting space with a fireplace and custom built-in bookshelves, while a discreet pocket door allows for added privacy. The updated kitchen offers granite countertops, stainless steel appliances, extensive cabinetry, pantry storage, and a functional breakfast area. Double sliding patio doors with built-in shades lead to the deck, creating a seamless transition for indoor-outdoor living, while direct access to the laundry room adds practicality. The upper level features four generously sized bedrooms, including a primary retreat with a walk-in closet and private 3-piece ensuite. Three additional bedrooms are served by a well-appointed 4-piece bathroom. The fully finished basement adds versatility with a bedroom, large 3-piece bathroom, a recreation room with fireplace and wet bar, and a separate entertainment area ideal for media viewing and gaming. Outdoors, the expansive private side yard offers a wonderful setting for relaxation, featuring a large in-ground pool with a fully fenced enclosure, a generous deck ideal for BBQs and outdoor dining, and a fenced shower shed. A sunny secondary side yard provides excellent space for gardening, while in-ground sprinklers service both the front and side yards. An ideal home for growing or multi-child families seeking generous space, comfort, and a prime Lorne Park lifestyle.

 (1).png)