Sign In or Create a Free Account to see full details of this property
Key Facts
Key facts for 235 Sherway Gardens Road #1401
Property Type
Condo, Multi-Level
Parking
None 1 garage, 1 parking
MLS #
W9014230
Size
700-799 sqft
Basement
None
Listed on
2024-07-05
Lot size
-
Tax
$2,195.94 /yr
Days on Market
25
Approximate Age
11-15
Maintenance Fee
$629.55/mo
Central Air Conditio...
Description
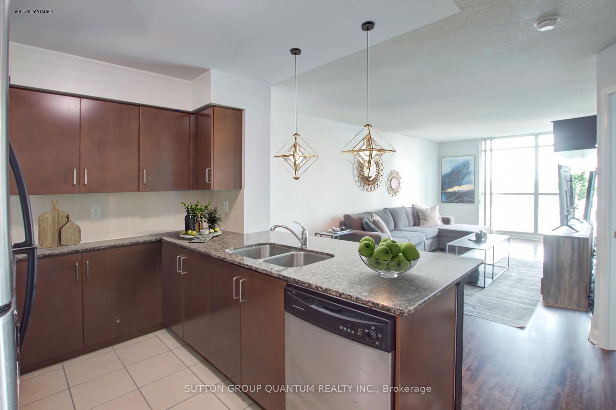
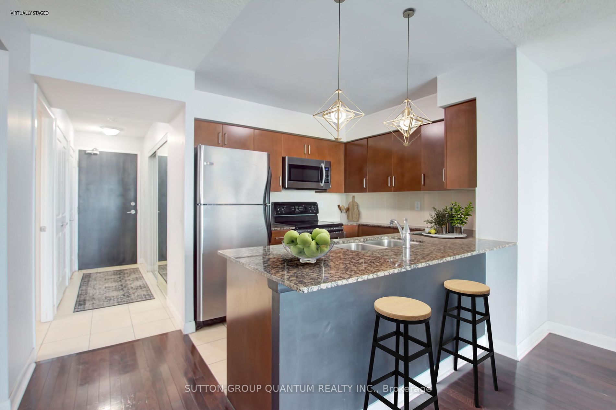
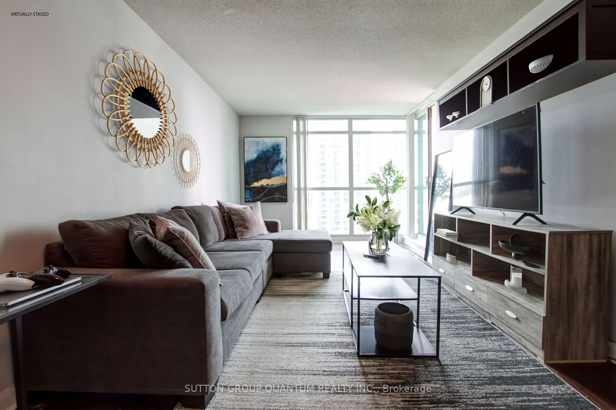
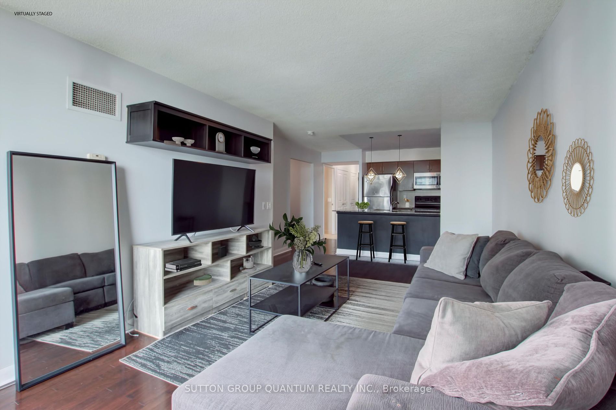
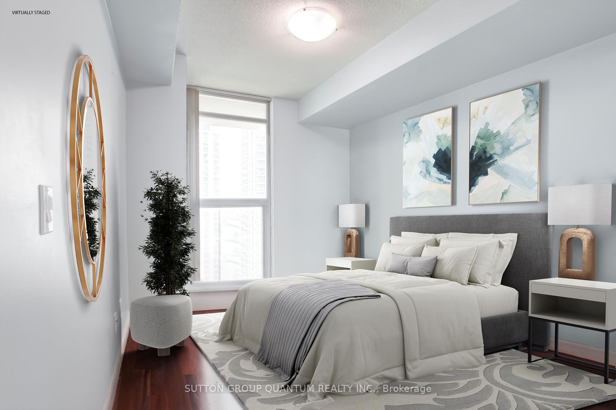
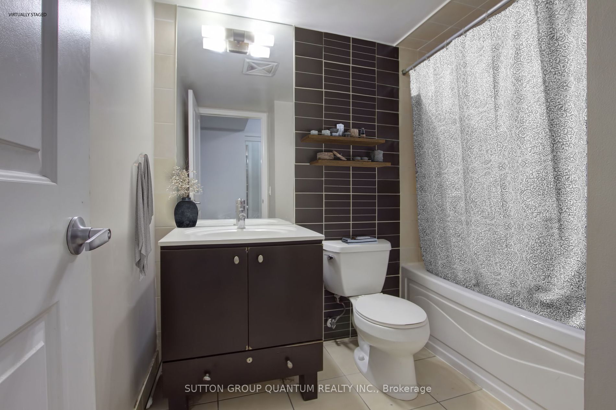
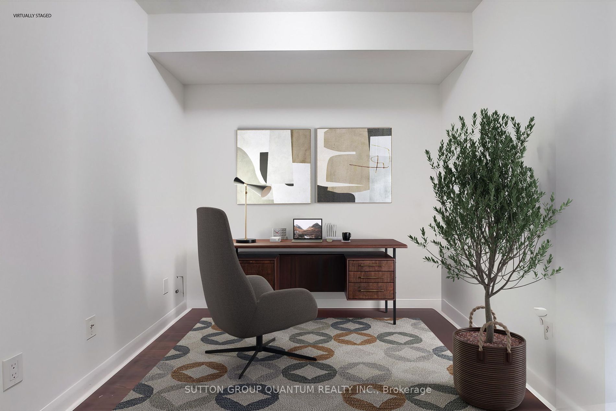
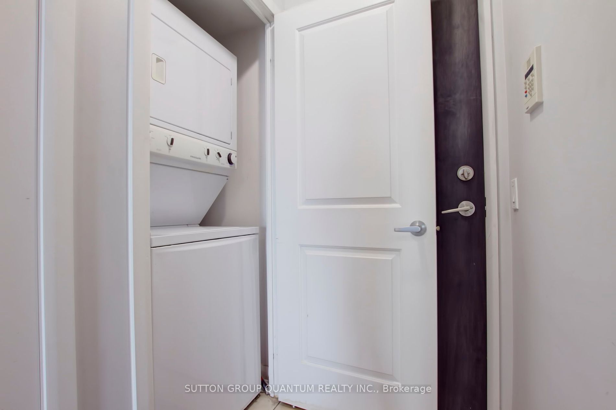
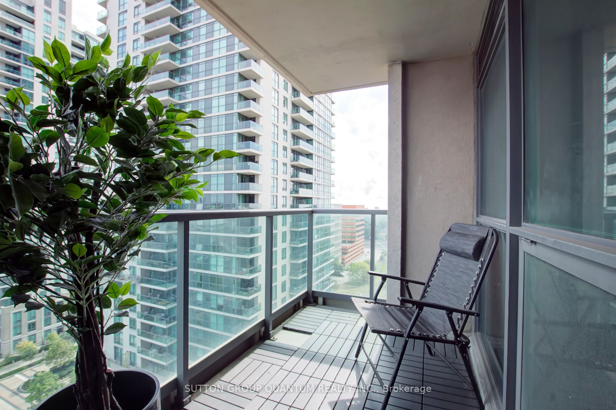
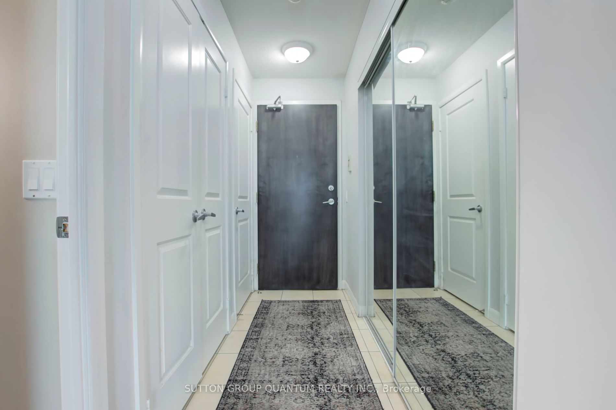
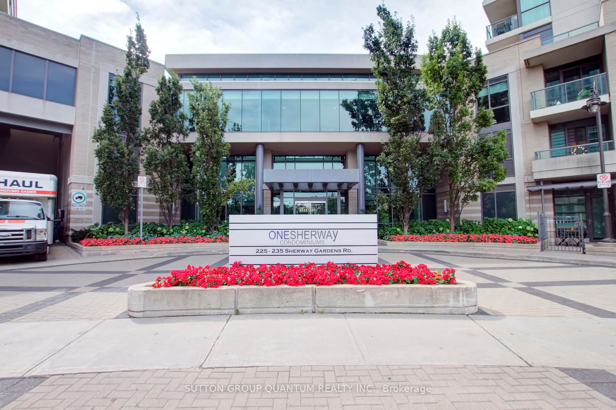
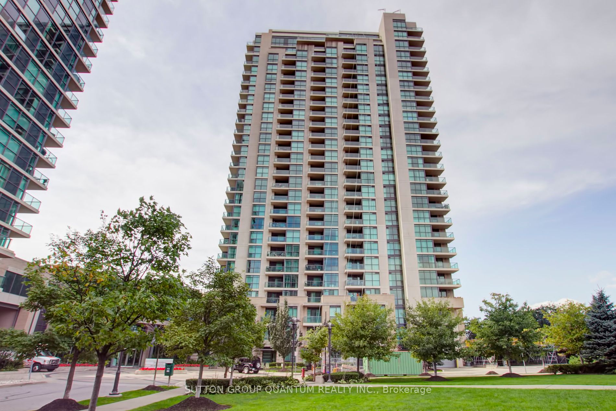
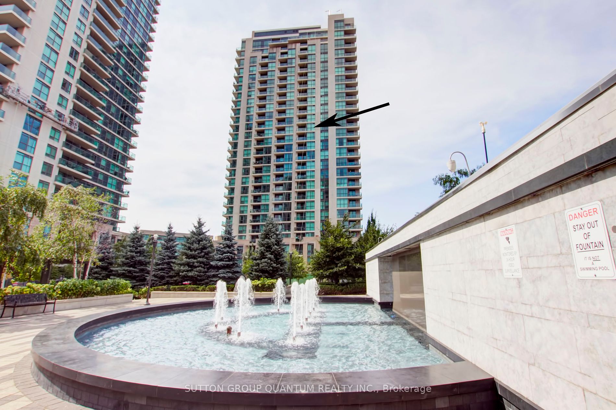
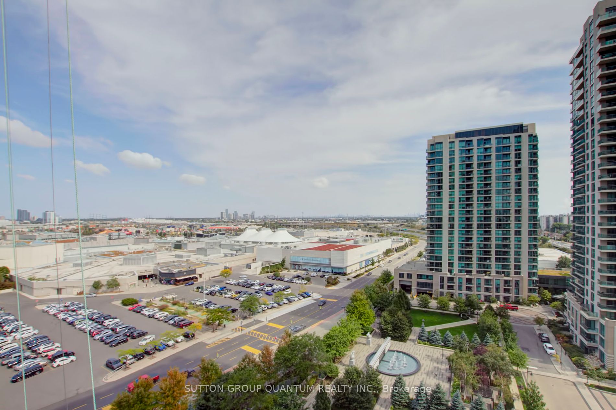
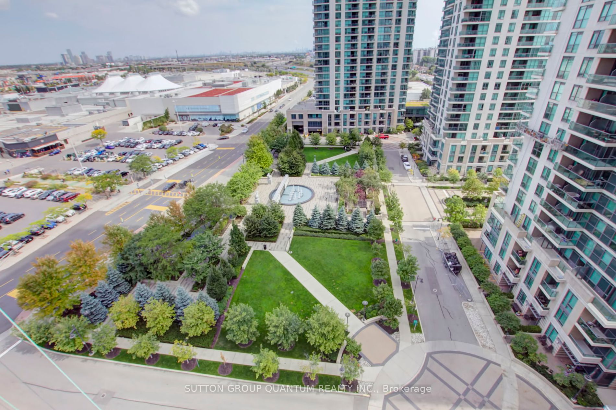
Discover Your Opportunity to Possess a Spacious, Amenity-Laden Condo in an Ideal Location! Perched on the 14th Floor of the Esteemed One Sherway, This 1+1 Residence Provides Over 700 SqFt of Spacious Living. Conveniently Located at Sherway Gardens, with Trillium Hospital, Restaurants, and Public Tra...nsit at Your Disposal. Recently Updated, the Residence Features a Fresh, Complete Interior Repaint and Newly Installed Modern Vinyl Wide Plank Flooring, Adding a Touch of Elegance and Comfort.The Kitchen Boasts Full-Size Appliances, a Rarity in New Condo Developments Today. Dining Flexibility at Either the Peninsula or Dining Table Provides Plenty of Room for Hosting Dinner Parties. The Den Serves as an Ideal Work-From-Home Retreat, Separate from the Welcoming Living Room, Promoting a Harmonious Work-Life Balance. Two Spacious Double-Door Closets Are Available to Accommodate all your Storage Needs. Step Outside to the Walk-Out Balcony and Enjoy the Morning Light and the Fresh Outdoors. Adding to its Appeal, this Home Comes with an Owned Underground Parking Spot. Seize This Opportunity Before it Slips Away! **** Extras **** SS Fridge, Brand New Range, Dishwasher, Microwave,Stacked Washer/Dryer. Upgraded Lights Fixtures. All Window Coverings. Freshly Painted and New Vinyl Flooring. 1 Underground Parking. Close to All Amenities. Some Rooms Virtually Staged.
Window Floor to Ceiling, W/O To Balcony, Vinyl Floor
Dimensions 10.6 x 20.24 feet
214.54 sqft
Primary Bedroom
Picture Window, Double Closet, Vinyl Floor
Dimensions 9.25 x 10.99 feet
101.66 sqft
Similar Properties(No results)
Mortgage Calculator
Calculate your estimated monthly mortgage payment
Price
$575,000
$
%
%
Total cost of mortgage
$0
Monthly payment
By clicking Save, we will calculate your estimated mortgage for all properties using the saved values (down payment percentage, interest rate, and amortization).
The accuracy and applicability of this calculator are not guaranteed.

 (1).png)