Sign In or Create a Free Account to see full details of this property
Key Facts
Key facts for 4778 Crystal Rose Drive
Property Type
House, 2-Storey
Parking
Attached 2 garage, 2 parking
MLS #
W8426218
Size
3000-3500 sqft
Basement
Finished
Listed on
2024-06-11
Lot size
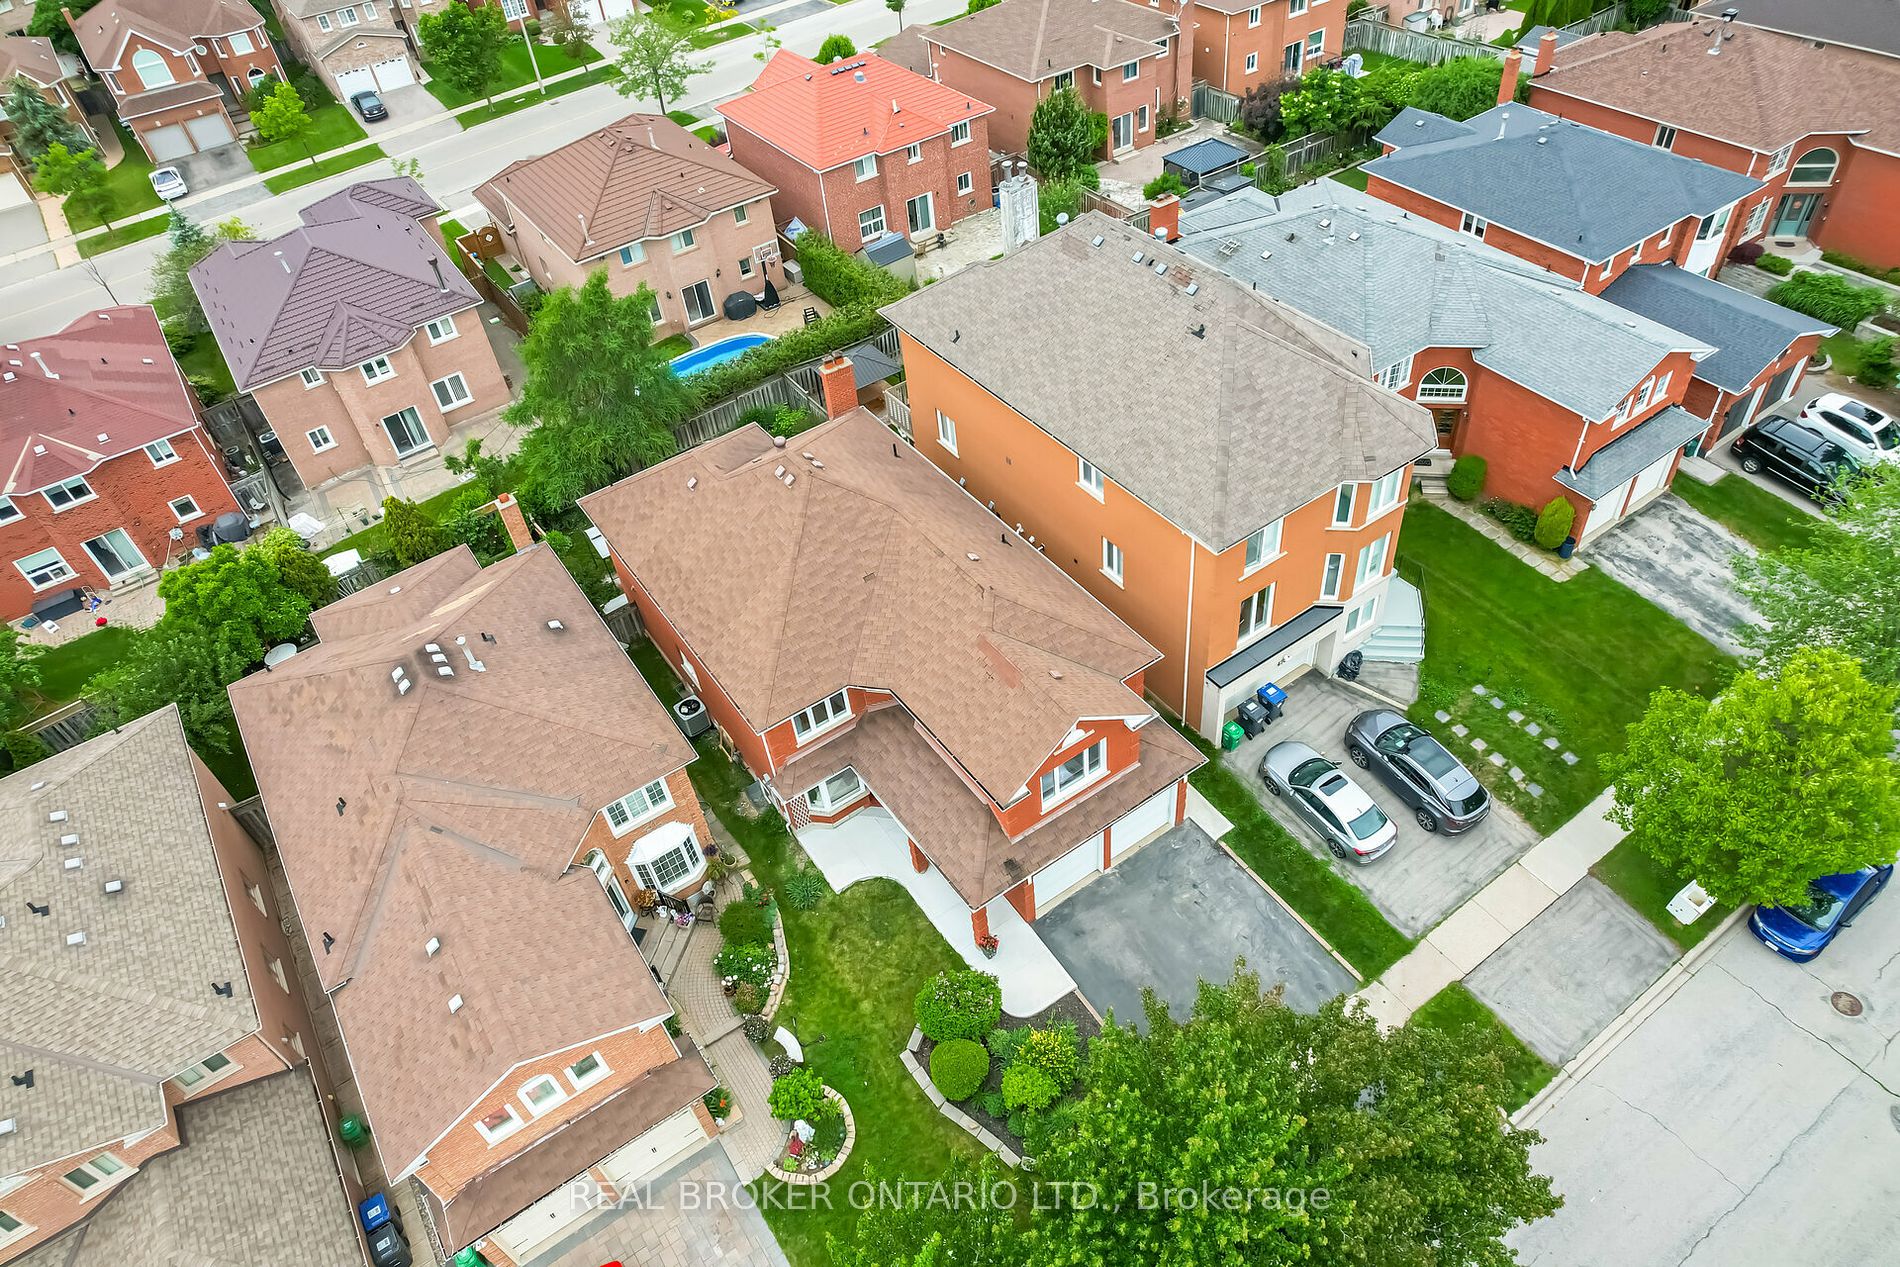
40 x 109.91
Tax
$7,184.55 /yr
Days on Market
873
Approximate Age
31-50
Maintenance Fee
-
Description
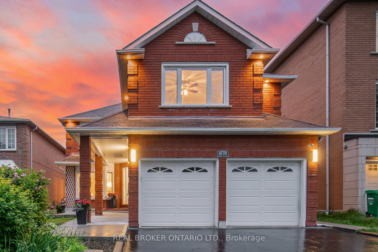
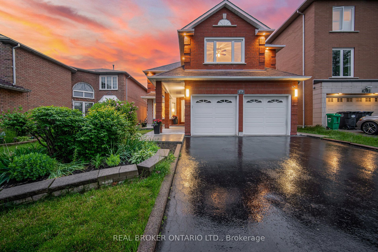
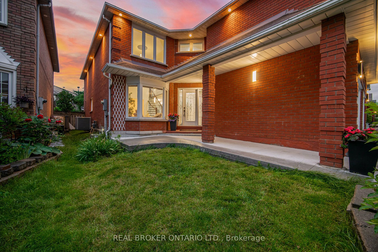
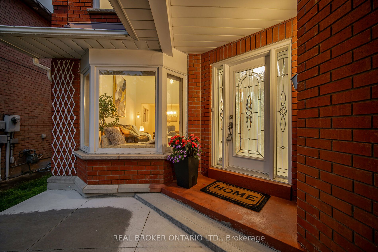
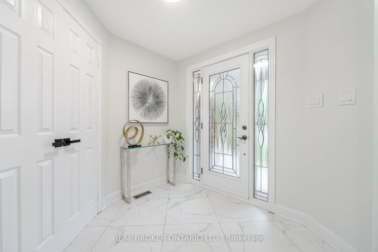
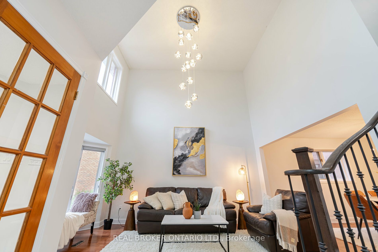
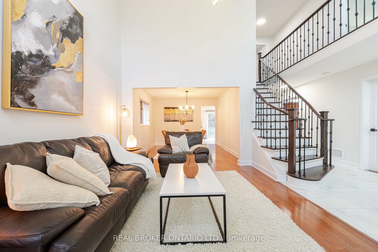
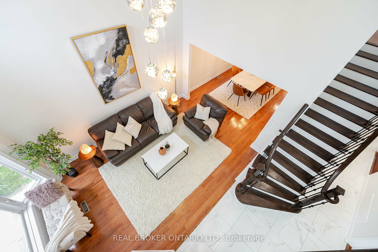
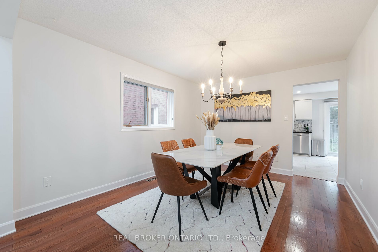
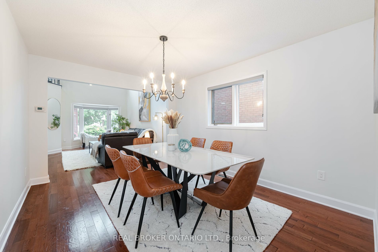
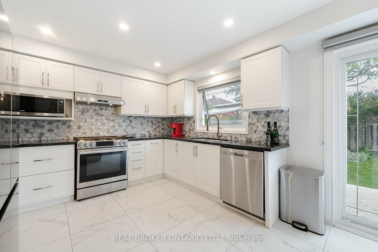
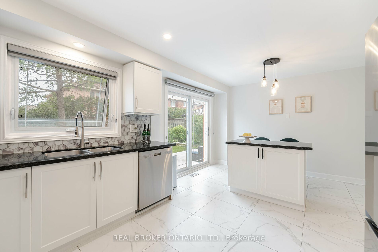
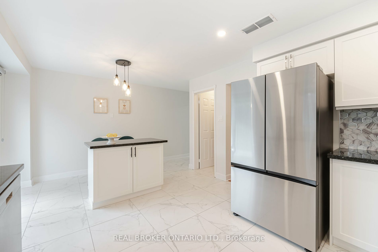
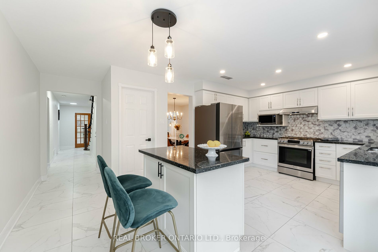
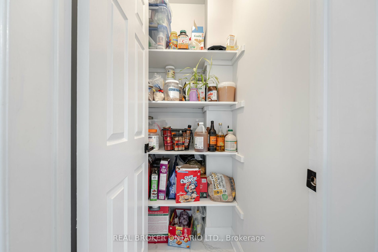
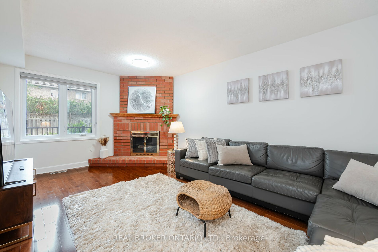
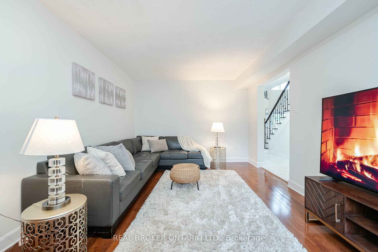
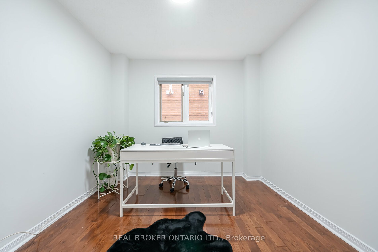
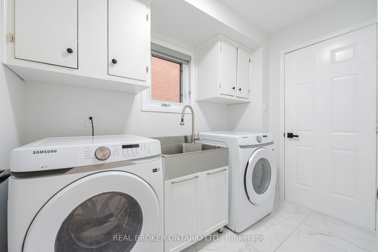
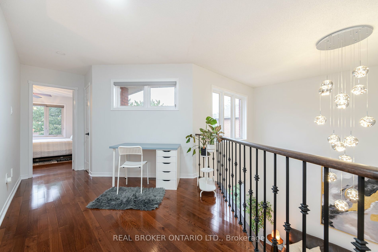
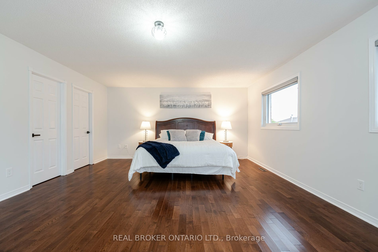
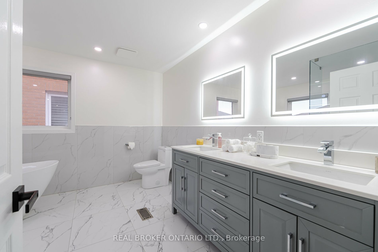
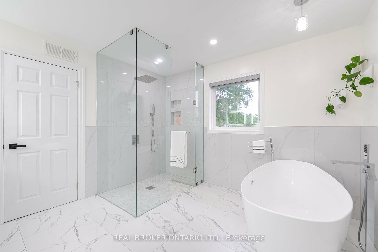
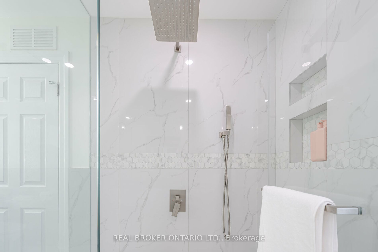
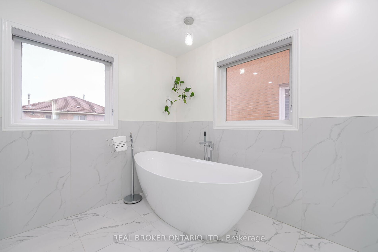
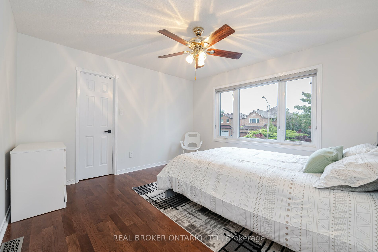
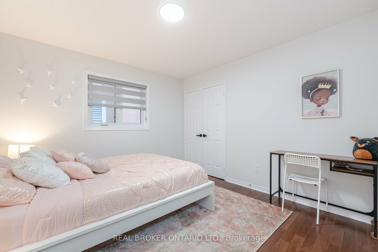
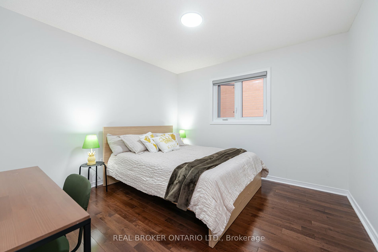
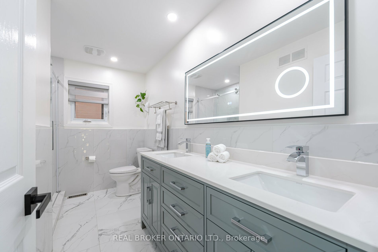
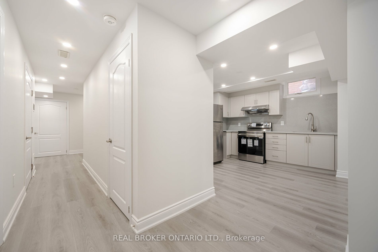
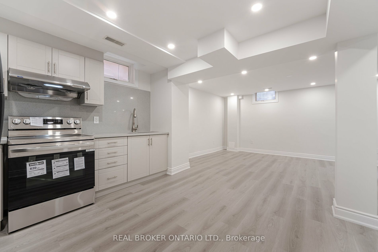
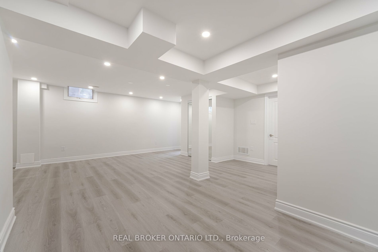
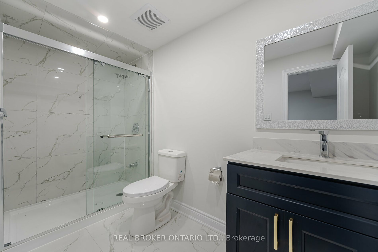
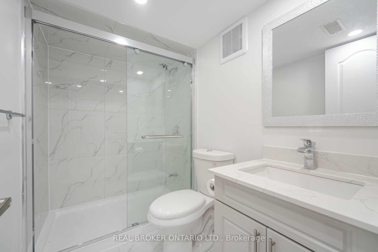
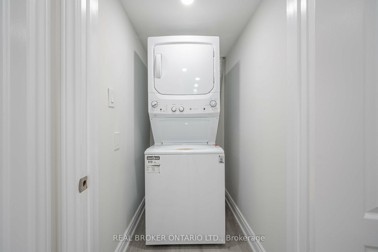
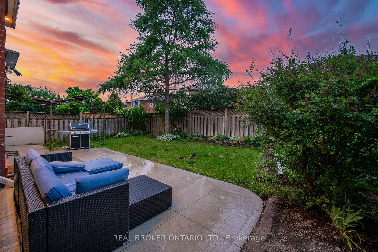
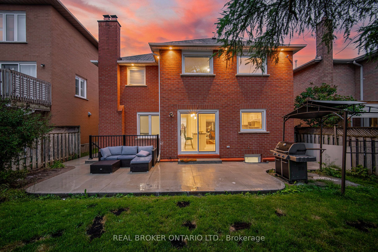
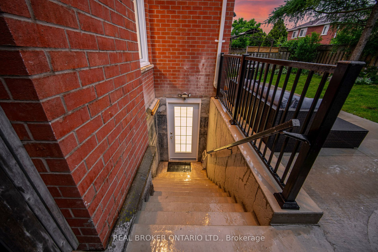
Exquisite 7 Bedroom Upgraded Executive Home In Desirable Coveted East Credit Neighbourhood. Over $200K In Renovations! Almost 4500 sq.ft. Floor Plan Of Which 3172 sq.st Above Grade, With a Brand New Full 3 Beds, 2 Baths Legal Basement Unit. Potential Income of More Than 3k OR a Dream In-Law Suite. ...Open To The Above Grand Great Room With Soaring 17ft Ceilings, Lovely Bay Window And a Timeless Chandelier Adding a Touch of Elegance and a Lasting First Impression. The Spacious Formal Dining Room Is Perfect For Entertaining Large Guest Groups. Family Room With Cozy Brick Wood Burning Fireplace. Chef's Dream Eat-In Kitchen, Designed With Functionality In Mind. Featuring New Gas Stove, Hex Mosaic Backsplash, Massive Pantry, Centre Island, Granite Countertops And W/O To a Gorgeous Yard With Low Maintenance Concrete Patio. Main Floor Office, Perfect For Working Professionals With Kids. Main Floor Mudroom/Laundry With New Stainless Steel Sink And Access To a Large Double Car Garage. Primary Suite Is a Retreat On It's Own, Featuring Spacious Primary Bedroom, Two Large Walk-In Closets, Primary Spa-Like Contemporary En-suite With Freestanding Soaking Tub, Porcelain Tiles That Seamlessly Flow From The Floor Up The Walls In The Shower Surround, Creating a Luxuriously Elegant Look. Additional Three Spacious Bedrooms With Large Closets And a Shared Bathroom That Equally Competes In Its Elegance. Full Legal Basement Unit Boasts An Open Concept Kitchen Finished With Quartz Countertops And New Stainless Steel Appliances, 3 Bedrooms With Legal Size Windows And Large Closets, Two Full Bathrooms, Separate Laundry And Tons Of Storage.Conveniently Located Close To Schools, Parks, Square One Mall, Erin Mills Town Centre, GO Transit, Shopping, Church, Mosque And Highways. **** Extras **** Too Many Updates to List Here, See Attachment For Full List Of Updates.

 (1).png)