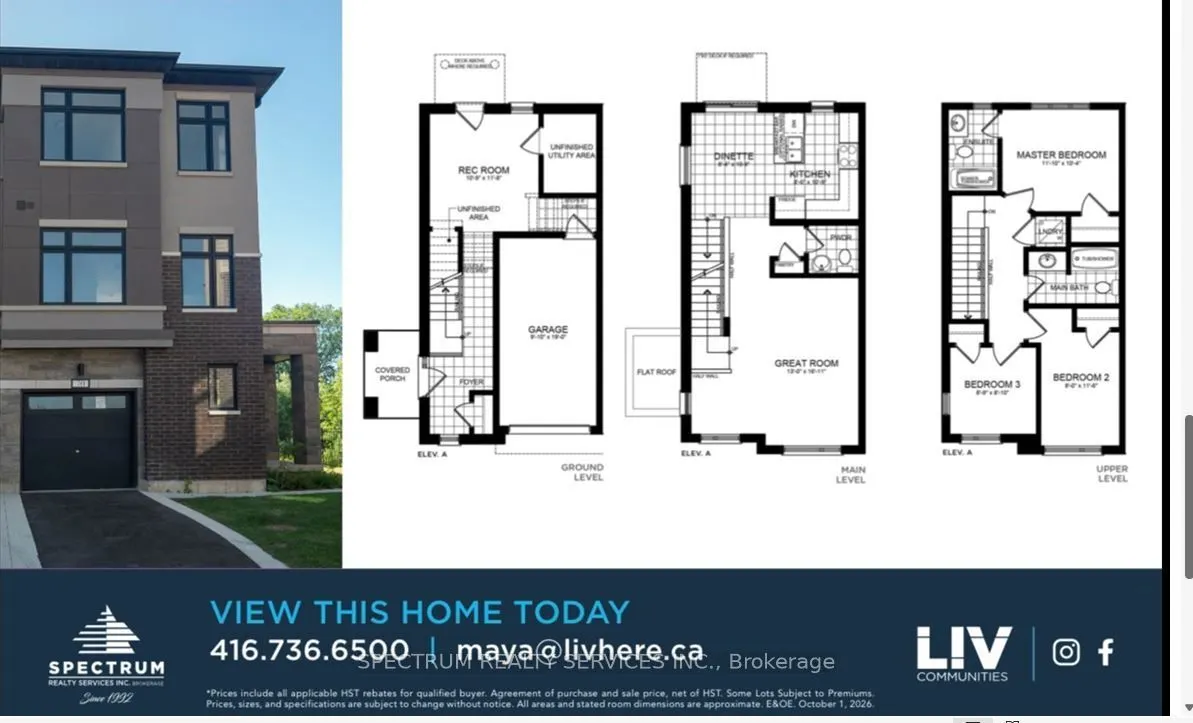
Discover modern confort and style in this brand-new seat-detached townhone located in a desirable Brampton neighbourhood offering 3 well-appointed bedrooms and 3 bathrooms, this home features a bright, open-concept layout designed for confortable living and effortless entertaining. The main floor sh...owcases stylish laminate flooring, spacious living and dining areas with plenty of natural light, and a contemporary kitchen featuring stainless steel appliances, sleek countertops, and quality finishes. The elegant oak staircase adds a touch of sophistication, while the upper-level bedrooms and hallway feature soft carpeting. Enjoy convenient access to parks, schools, shopping, restaurants, and everyday essentials. A fantastic opportunity for families, first-time buyers, or investors looking for a modern home in a conventent location.
Full Property Details
Interior
Bedrooms
3
Total Bedrooms
3
Washrooms
3
Square Footage
1600-1799 sqft
Basement
None
Heating Source
Gas
Heating Fuel
Forced Air
Air Conditioning
Central Air
Family Room
No
Kitchens
1
Total Kitchens
1
Fireplace Features
No
Bedrooms
3
Total Bedrooms
3
Washrooms
3
Square Footage
1600-1799 sqft
Basement
None
Heating Source
Gas
Heating Fuel
Forced Air
Air Conditioning
Central Air
Family Room
No
Kitchens
1
Total Kitchens
1
Fireplace Features
No
Exterior
Driveway
Private
Waterfront
None
Parking Spaces
2
Total Parking Spaces
2.00
Parking Description
Private
Garage Spaces
1
Balcony
None
Driveway
Private
Waterfront
None
Parking Spaces
2
Total Parking Spaces
2.00
Parking Description
Private
Garage Spaces
1
Balcony
None
Building Description
Style
3-Storey
Home Type
Condo
Subtype
Condo Townhouse
Year Built
New
Property Orientation
East
Exterior Finish
Brick,Stucco (Plaster)
Possession Date
No Data
Locker
None
Style
3-Storey
Home Type
Condo
Subtype
Condo Townhouse
Year Built
New
Property Orientation
East
Exterior Finish
Brick,Stucco (Plaster)
Possession Date
No Data
Locker
None
Community
Community
Brampton North
Community
Brampton North
Taxes & Fees
Tax Year
2025
Occupancy
Vacant
Maintenance Fee
$361.57/mo
Common Elements
Included
Parking
Included
Tax Year
2025
Occupancy
Vacant
Maintenance Fee
$361.57/mo
Common Elements
Included
Parking
Included
Other
Pets
Yes-with Restrictions
Pets
Yes-with Restrictions
Room Types
Bedroom 2
Closet, Broadloom, Window
Dimensions 8.01 x 11.52 feet
92.28 sqft
Bedroom 3
Closet, Broadloom, Window
Dimensions 8.76 x 8.83 feet
77.35 sqft
Dining Room
Laminate
Dimensions 8.33 x 10.01 feet
83.38 sqft
Great Room
2 Pc Bath, Pantry
Dimensions 12.99 x 16.93 feet
219.92 sqft
Kitchen
Laminate
Dimensions 8.5 x 10.76 feet
91.46 sqft
Laundry
-
Dimensions - feet
0 sqft
Primary Bedroom
4 Pc Ensuite, Closet, Broadloom
Dimensions 11.84 x 10.33 feet
122.31 sqft
Utility Room
-
Dimensions - feet
0 sqft
Similar Properties(No results)
Mortgage Calculator
Calculate your estimated monthly mortgage payment
Price
$674,990
$
%
%
Monthly payment
By clicking Save, we will calculate your estimated mortgage for all properties using the saved values (down payment percentage, interest rate, and amortization).
The accuracy and applicability of this calculator are not guaranteed.

 (1).png)