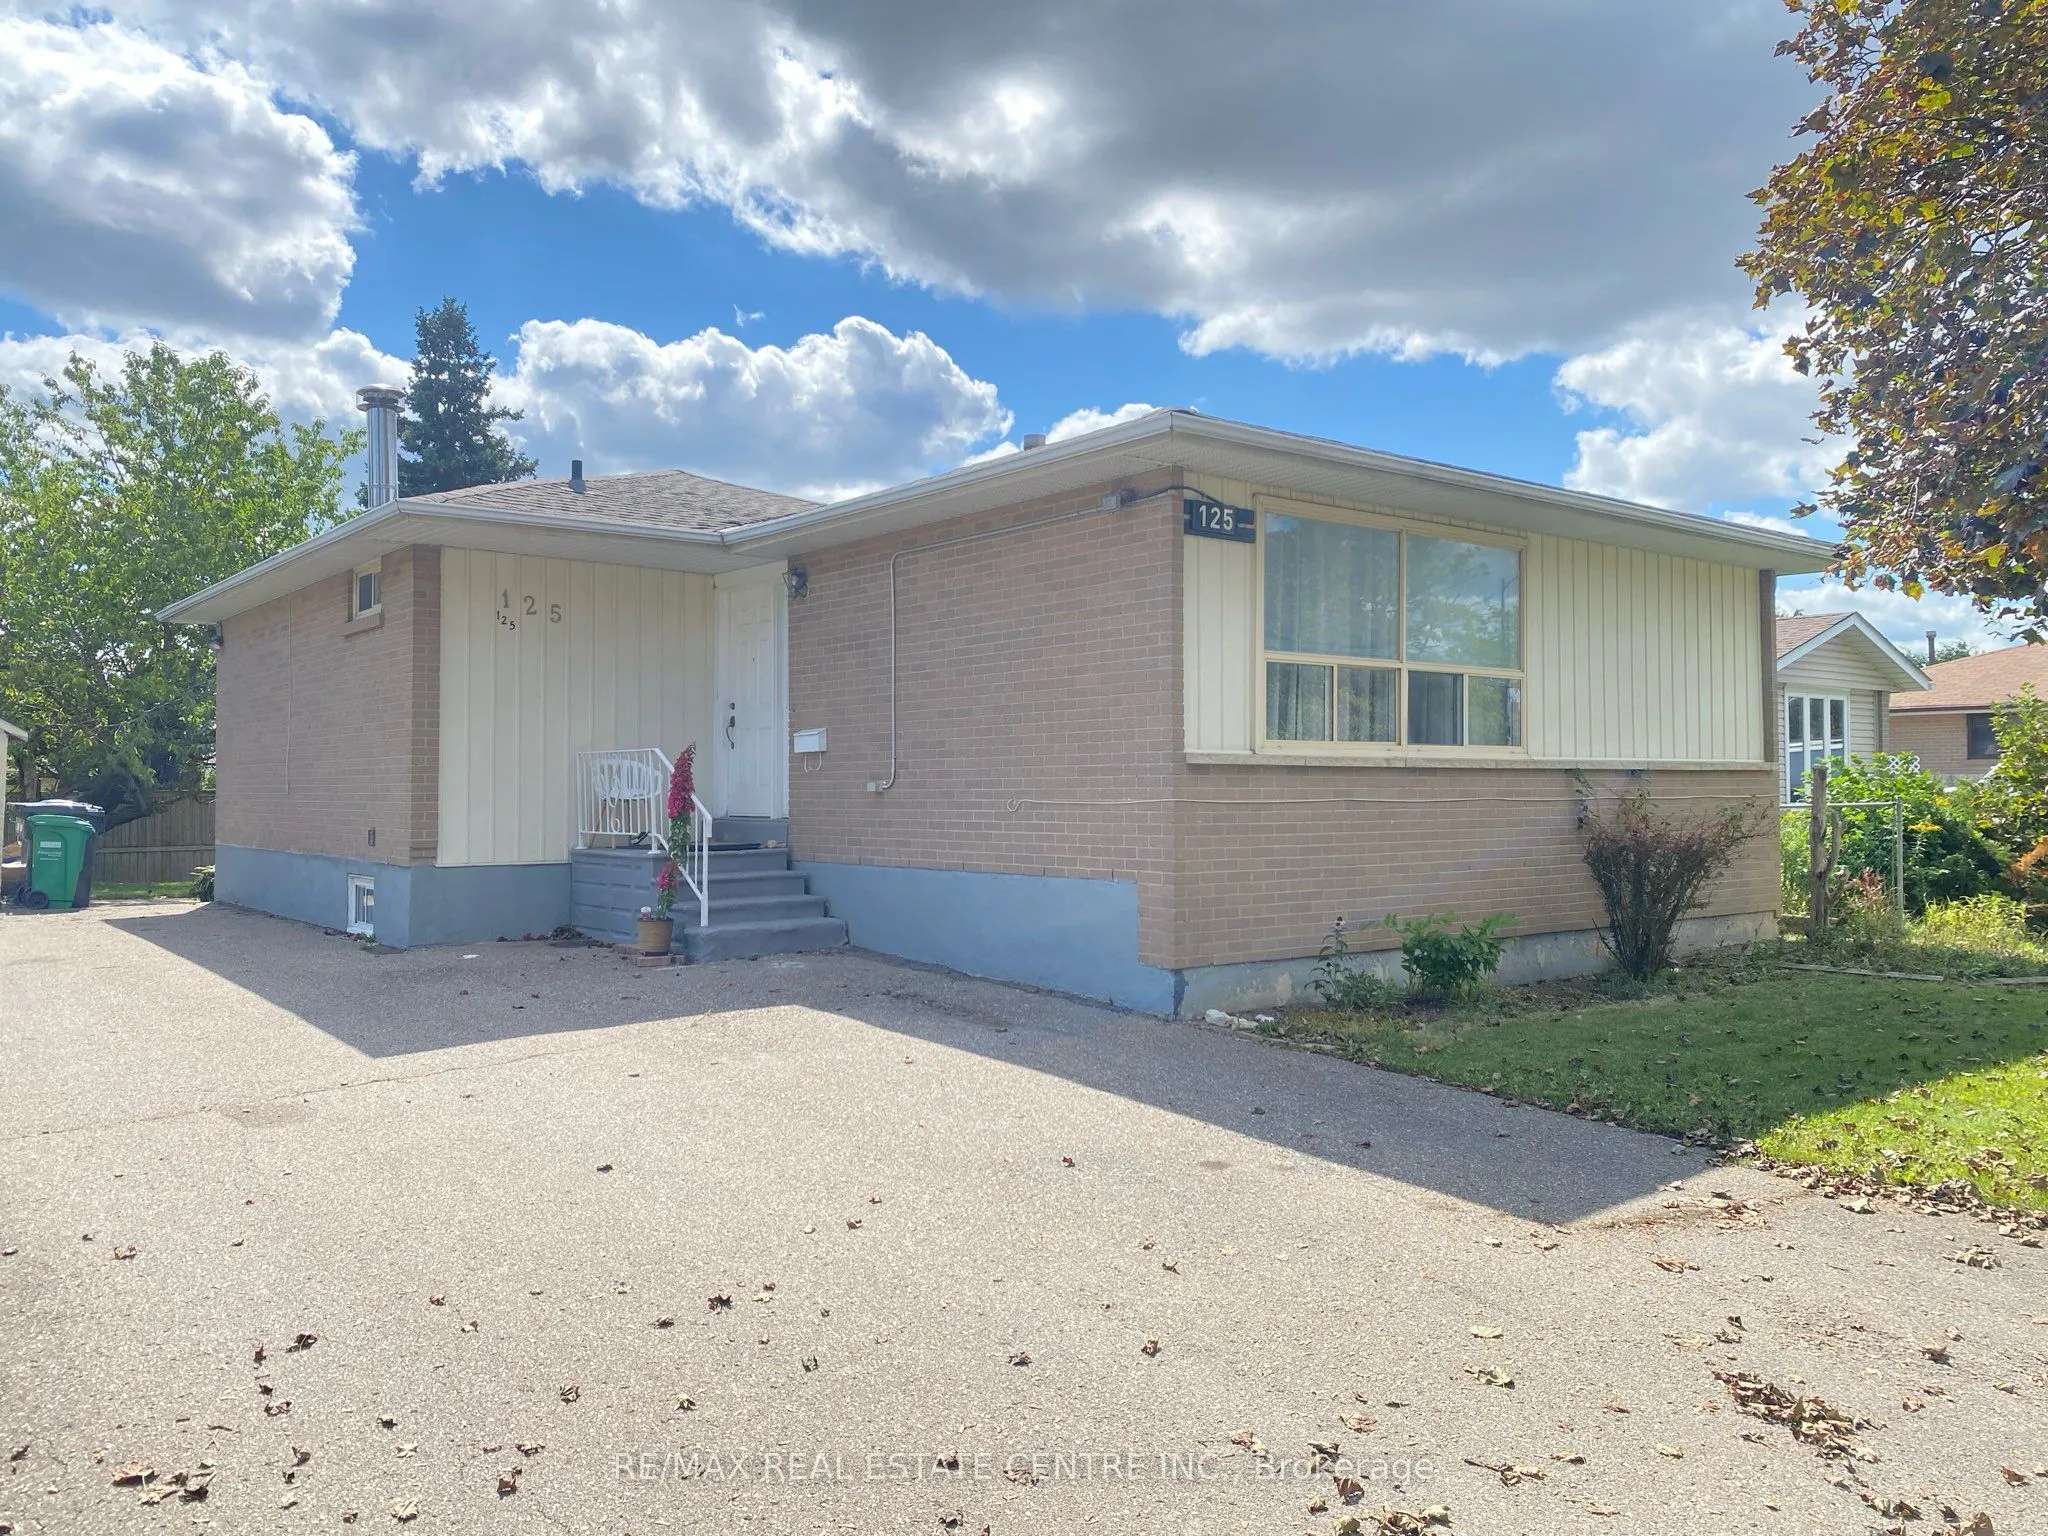
There's a lot to like about 125 Rutherford Rd N. This detached Brampton bungalow offers a practical layout with the added versatility of a legal basement apartment. The main level features 3 bedrooms, comfortable living space, and its own private laundry. Downstairs, the legal 2-bedroom basement apa...rtment has a separate entrance and its own laundry & kitchen, making it a great setup for extended family, multigenerational living, or potential rental income. Outside, the fenced backyard provides plenty of space to enjoy the warmer months, while the central Brampton location offers convenient access to schools, shopping, transit, parks, and other everyday amenities. Whether you're looking for a family home with additional living space or a property with income potential, 125 Rutherford Rd N offers a versatile setup with plenty of possibilities. *New air conditioner June 2024, new roof 2022, high efficiency furnace 2017.
Full Property Details
Interior
Bedrooms
3
Bedrooms Plus
2
Total Bedrooms
5
Washrooms
2
Square Footage
700-1100 sqft
Basement
Apartment,Separate Entrance,Finished
Heating Source
Gas
Heating Fuel
Forced Air
Air Conditioning
Central Air
Family Room
No
Kitchens
1
Kitchens Plus
1
Total Kitchens
2
Fireplace Features
No
Bedrooms
3
Bedrooms Plus
2
Total Bedrooms
5
Washrooms
2
Square Footage
700-1100 sqft
Basement
Apartment,Separate Entrance,Finished
Heating Source
Gas
Heating Fuel
Forced Air
Air Conditioning
Central Air
Family Room
No
Kitchens
1
Kitchens Plus
1
Total Kitchens
2
Fireplace Features
No
Exterior
Depth
120.0
Front
50.0
Driveway
Private
Lot Size
50 x 120.0 ft
Pool
None
Parking Spaces
4
Total Parking Spaces
4.00
Parking Description
None
Garage Spaces
0
Depth
120.0
Front
50.0
Driveway
Private
Lot Size
50 x 120.0 ft
Pool
None
Parking Spaces
4
Total Parking Spaces
4.00
Parking Description
None
Garage Spaces
0
Building Description
Style
Bungalow-Raised
Home Type
House
Subtype
Detached
Property Orientation
West
Exterior Finish
Brick
Sewers
Sewer
Water Supply
Municipal
Possession Date
No Data
Style
Bungalow-Raised
Home Type
House
Subtype
Detached
Property Orientation
West
Exterior Finish
Brick
Sewers
Sewer
Water Supply
Municipal
Possession Date
No Data
Community
Community
Madoc
Community
Madoc
Taxes & Fees
Taxes
$5,151.40 /yr
Tax Year
2026
Occupancy
Tenant
Taxes
$5,151.40 /yr
Tax Year
2026
Occupancy
Tenant
Room Types
Bedroom
Broadloom
Dimensions 10.99 x 9.65 feet
106.05 sqft
Bedroom
-
Dimensions 8.73 x 8.23 feet
71.85 sqft
Bedroom 2
Hardwood Floor, Closet, Window
Dimensions 11.09 x 10.5 feet
116.44 sqft
Bedroom 3
Hardwood Floor, Closet, Window
Dimensions 10.5 x 8.01 feet
84.1 sqft
Dining Room
Hardwood Floor, Window, Combined w/Living
Dimensions 11.52 x 8.2 feet
94.46 sqft
Dining Room
-
Dimensions 23.98 x 10.99 feet
263.54 sqft
Kitchen
-
Dimensions 10.99 x 9.15 feet
100.56 sqft
Kitchen
Eat-in Kitchen, Window, Ceramic Floor
Dimensions 11.71 x 8.1 feet
94.85 sqft
Living Room
Hardwood Floor, Picture Window, Combined w/Dining
Dimensions 13.48 x 10.1 feet
136.15 sqft
Living Room
-
Dimensions 15.58 x 10.56 feet
164.52 sqft
Primary Bedroom
Hardwood Floor, Closet, Window
Dimensions 13.09 x 10.1 feet
132.21 sqft
Similar Properties(No results)
Mortgage Calculator
Calculate your estimated monthly mortgage payment
Price
$779,900
$
%
%
Monthly payment
By clicking Save, we will calculate your estimated mortgage for all properties using the saved values (down payment percentage, interest rate, and amortization).
The accuracy and applicability of this calculator are not guaranteed.

 (1).png)