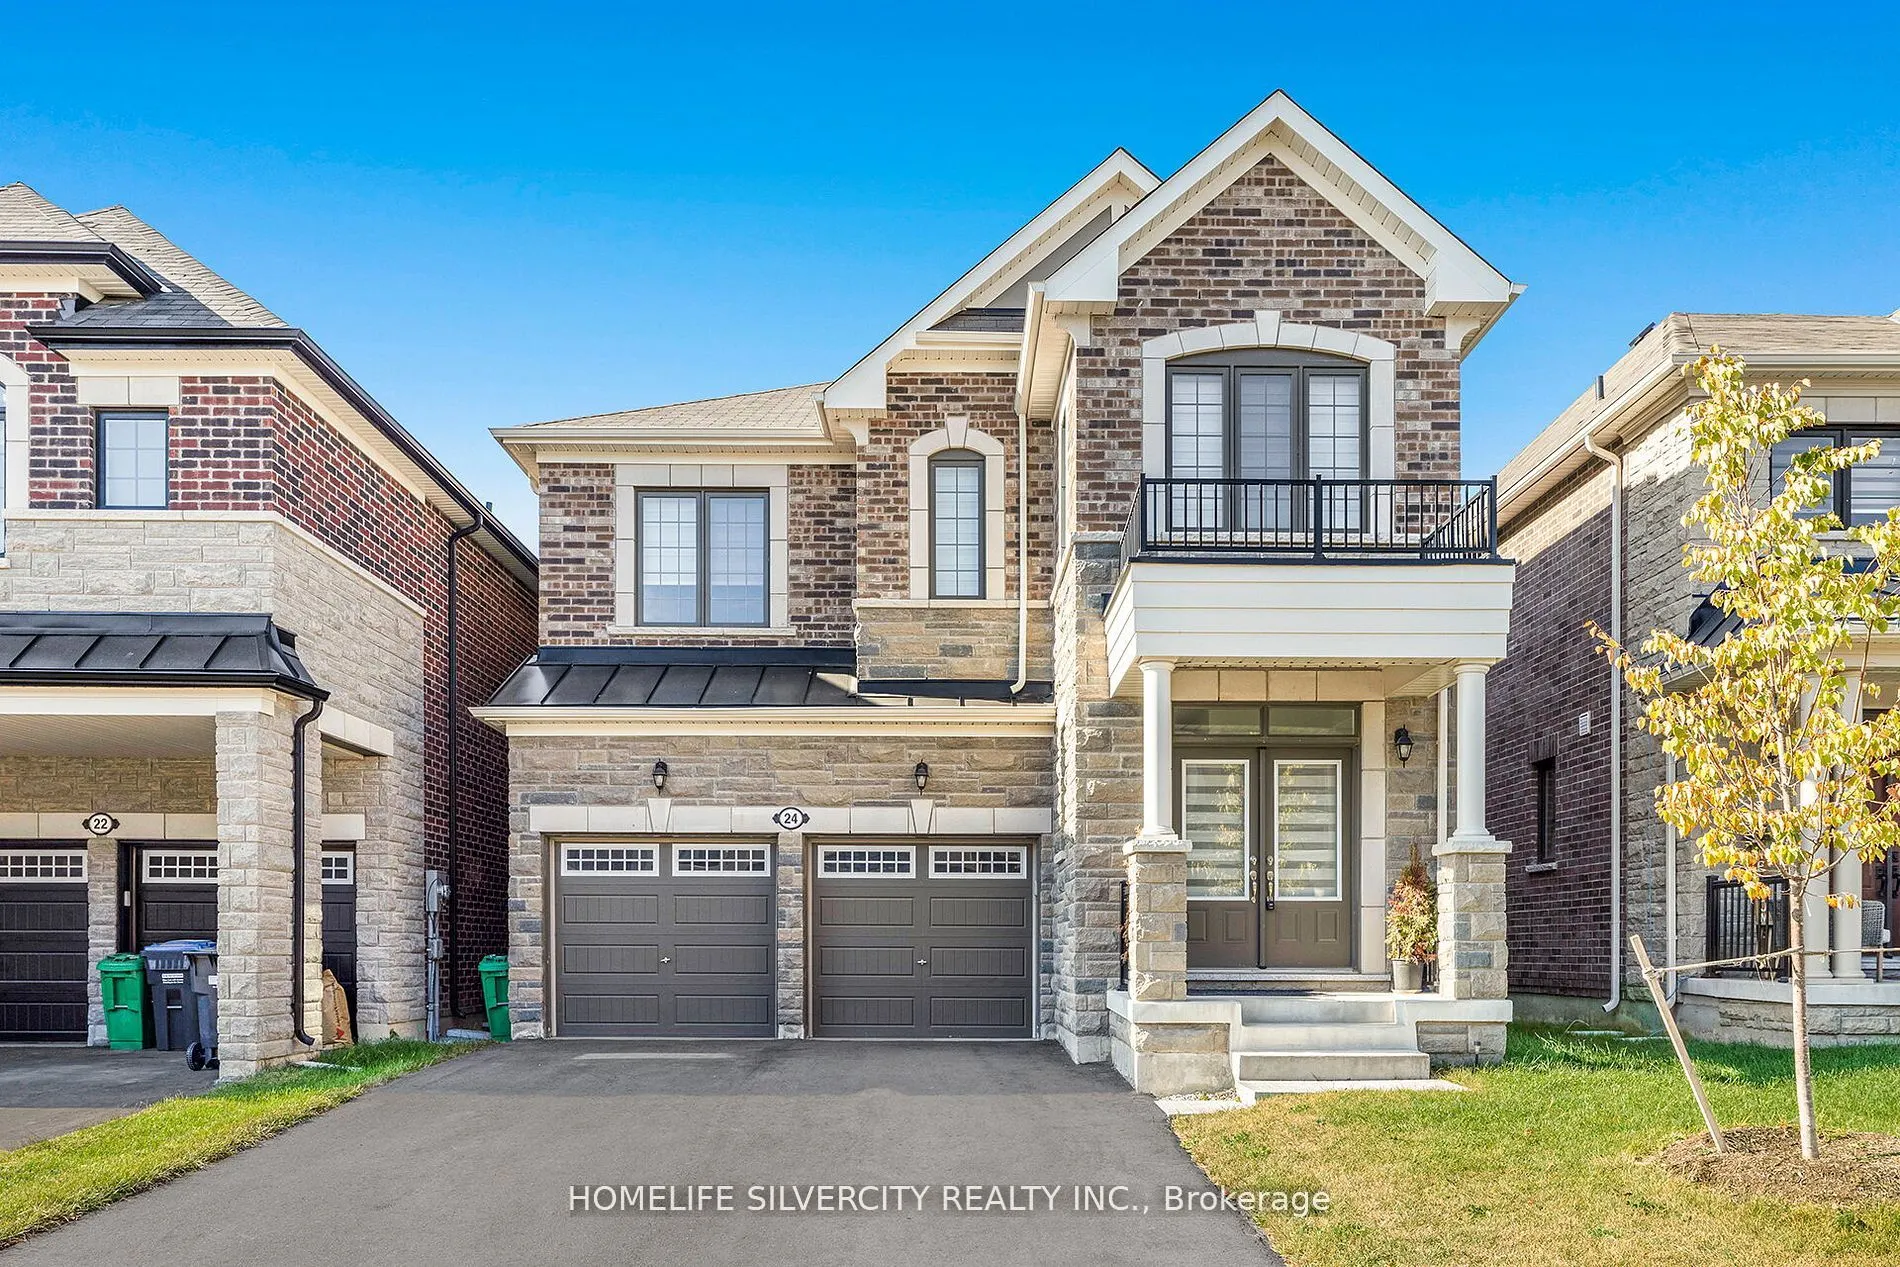
Sign In or Create a Free Account to see full details of this property
Key Facts
Key facts for 24 Speckled Alder Street
Property Type
House, 2-Storey
Parking
Built-In 2 garage, 4 parking
MLS #
W14194124
Size
2500-3000 sqft
Basement
Unfinished,Separate Entrance
Listed on
2026-11-19
Lot size
36 x 88.69
Tax
$6,220 /yr
Days on Market
0
Approximate Age
0-5
Maintenance Fee
-
Description
Stunning Mattamy-Built Detached Home in Caledon's Desirable Ellis Lane Community! Welcome to 24 Speckled Alder Street, a beautifully designed and upgraded 4-bedroom, 4-bathroom home Featuring an impressive double-door entry, spacious and functional layout, generous-sized principal rooms, and numerou...s upgrades throughout. The modern kitchen boasts elegant granite countertops, high-end stainless steel appliances, and ample space for everyday living and entertaining. The second floor offers 4 spacious bedrooms and 3 full bathrooms, providing exceptional comfort and convenience for growing families. Separate side entrance to the basement offers excellent potential. Enjoy the convenience of a double-car garage, no sidewalk, and an extended driveway with ample parking! Situated in a growing, family-friendly neighbourhood, conveniently located near schools, parks, shopping, recreational facilities, and everyday amenities, with easy access to Mayfield Road, Chinguacousy Road, and Highway 410. A fantastic opportunity to own a spacious Mattamy-built home in one of Caledon's developing communities. A Must-See Property! Book Your Private Showing Today!
Full Property Details
Interior
Bedrooms
4
Total Bedrooms
4
Washrooms
4
Square Footage
2500-3000 sqft
Basement
Unfinished,Separate Entrance
Heating Source
Gas
Heating Fuel
Forced Air
Air Conditioning
Central Air
Family Room
Yes
Kitchens
1
Total Kitchens
1
Fireplace Features
No
Bedrooms
4
Total Bedrooms
4
Washrooms
4
Square Footage
2500-3000 sqft
Basement
Unfinished,Separate Entrance
Heating Source
Gas
Heating Fuel
Forced Air
Air Conditioning
Central Air
Family Room
Yes
Kitchens
1
Total Kitchens
1
Fireplace Features
No
Exterior
Depth
88.69
Front
36.13
Driveway
Private
Lot Size
36 x 88.69 ft
Pool
None
Parking Spaces
4
Total Parking Spaces
6.00
Parking Description
Built-In
Garage Spaces
2
Depth
88.69
Front
36.13
Driveway
Private
Lot Size
36 x 88.69 ft
Pool
None
Parking Spaces
4
Total Parking Spaces
6.00
Parking Description
Built-In
Garage Spaces
2
Building Description
Style
2-Storey
Home Type
House
Subtype
Detached
Year Built
0-5
Property Orientation
South
Exterior Finish
Stone,Stucco (Plaster)
Sewers
Sewer
Water Supply
Municipal
Possession Date
No Data
Style
2-Storey
Home Type
House
Subtype
Detached
Year Built
0-5
Property Orientation
South
Exterior Finish
Stone,Stucco (Plaster)
Sewers
Sewer
Water Supply
Municipal
Possession Date
No Data
Community
Community
Rural Caledon
Community
Rural Caledon
Taxes & Fees
Taxes
$6,220 /yr
Tax Year
2025
Occupancy
Owner
Taxes
$6,220 /yr
Tax Year
2025
Occupancy
Owner
Similar Properties(No results)
Mortgage Calculator
Calculate your estimated monthly mortgage payment
Price
$1,239,000
$
%
%
Monthly payment
By clicking Save, we will calculate your estimated mortgage for all properties using the saved values (down payment percentage, interest rate, and amortization).
The accuracy and applicability of this calculator are not guaranteed.

 (1).png)