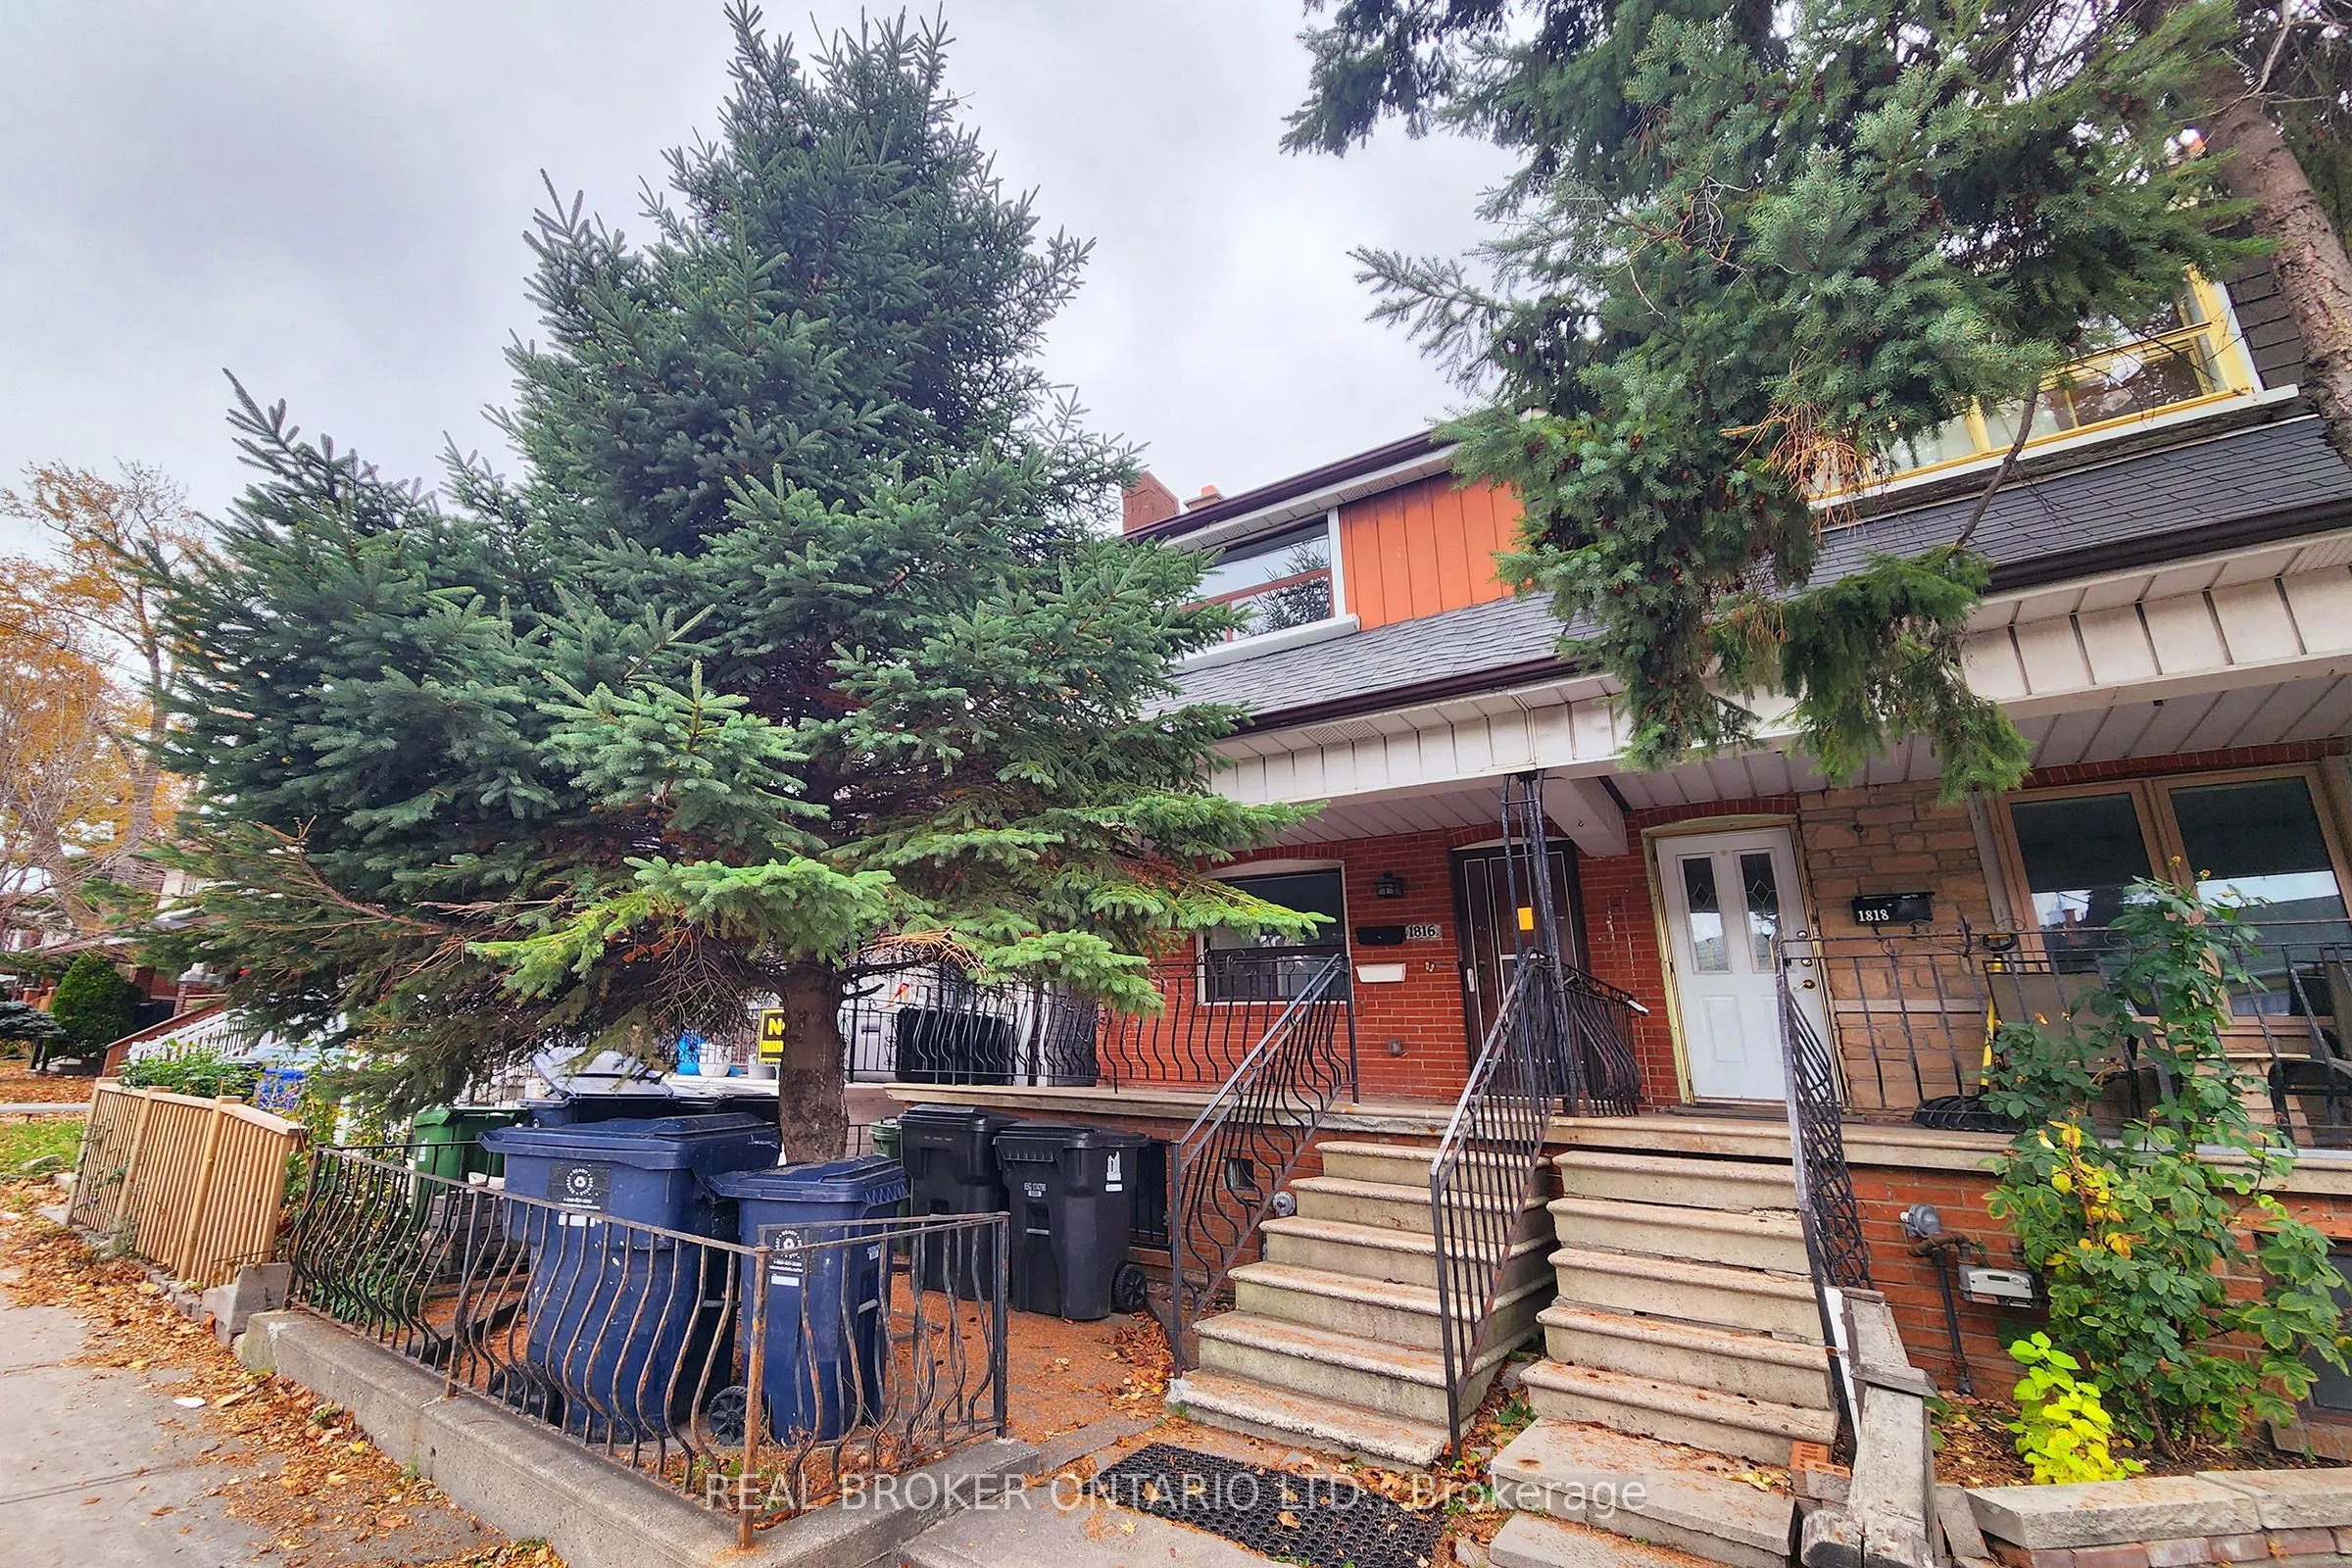
Spread out in comfort on the main floor of 1816 Dufferin St! This open concept 1 bed, 1 bath updated unit comes with high ceilings and your own back patio where you can relish in spending as much time outside as you want. The kitchen is equipped with stainless steel appliances (dishwasher included!)..., lots of cabinets and shelving for all your pantry needs. No space is wasted in this functional layout, plus additional under-stairs storage. Conveniently located at Dufferin & St Clair, close to TTC, shops, groceries, restaurants, and parks. Enjoy everything the wonderful Corso Italia and St Clair West community has to offer! Shared laundry and extended backyard. Parking available for an additional $100 for one / $160 for both (first come, first serve). Tenant responsible for utilities: hydro separately metered; 33% of gas, water/waste, garbage removal.

 (1).png)