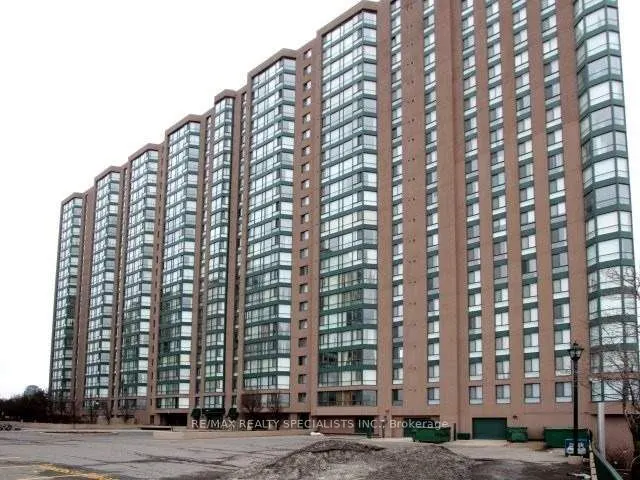
Beautifully Renovated 2-Bedroom + Solarium Suite Offering Beautiful Unobstructed Views Of Lake Ontario! This Unit Has Been Completely Renovated From Top To Bottom In Tasteful, Neutral Finishes. Enjoy A Move-In-Ready Unit Which Features Laminate And Ceramic Flooring Throughout. Desirable Layout Offer...s Spacious Living And Dining Areas, Complemented By Large Windows That Fill The Space With An Abundance Of Natural Light. The Modern Kitchen Features Stainless Steel Appliances, LED potlights, Granite Countertops, Ceramic Backsplash And Ample Cabinetry For Storage. The Spacious Primary Bedroom Boasts A Large Walk-In Closet And An East-Facing Window. The Updated Main Bathroom Features A Large, Floor-To-Ceiling Glass-Enclosed Walk-In Shower. This Unit Offers Exceptional Convenience And Accessibility. Just Steps To Public Transit And Within Walking Distance To Cooksville GO Station. Enjoy A Wide Variety Of Nearby Restaurants, Local Shops, Grocery Stores, Parks And Everyday Amenities. Just Minutes To Square One Shopping Centre, Celebration Square, Mississauga City Centre, Trillium Hospital And Much More To Enjoy.

 (1).png)