Sign In or Create a Free Account to see full details of this property
Key Facts
Key facts for 8 Wishart Place
Property Type
House, 2-Storey
Parking
Attached 2 garage, 6 parking
MLS #
W14131542
Size
2000-2500 sqft
Basement
Finished
Listed on
2026-10-30
Lot size
32 x 120.26
Tax
$8,585.66 /yr
Days on Market
0
Approximate Age
-
Maintenance Fee
-
Description
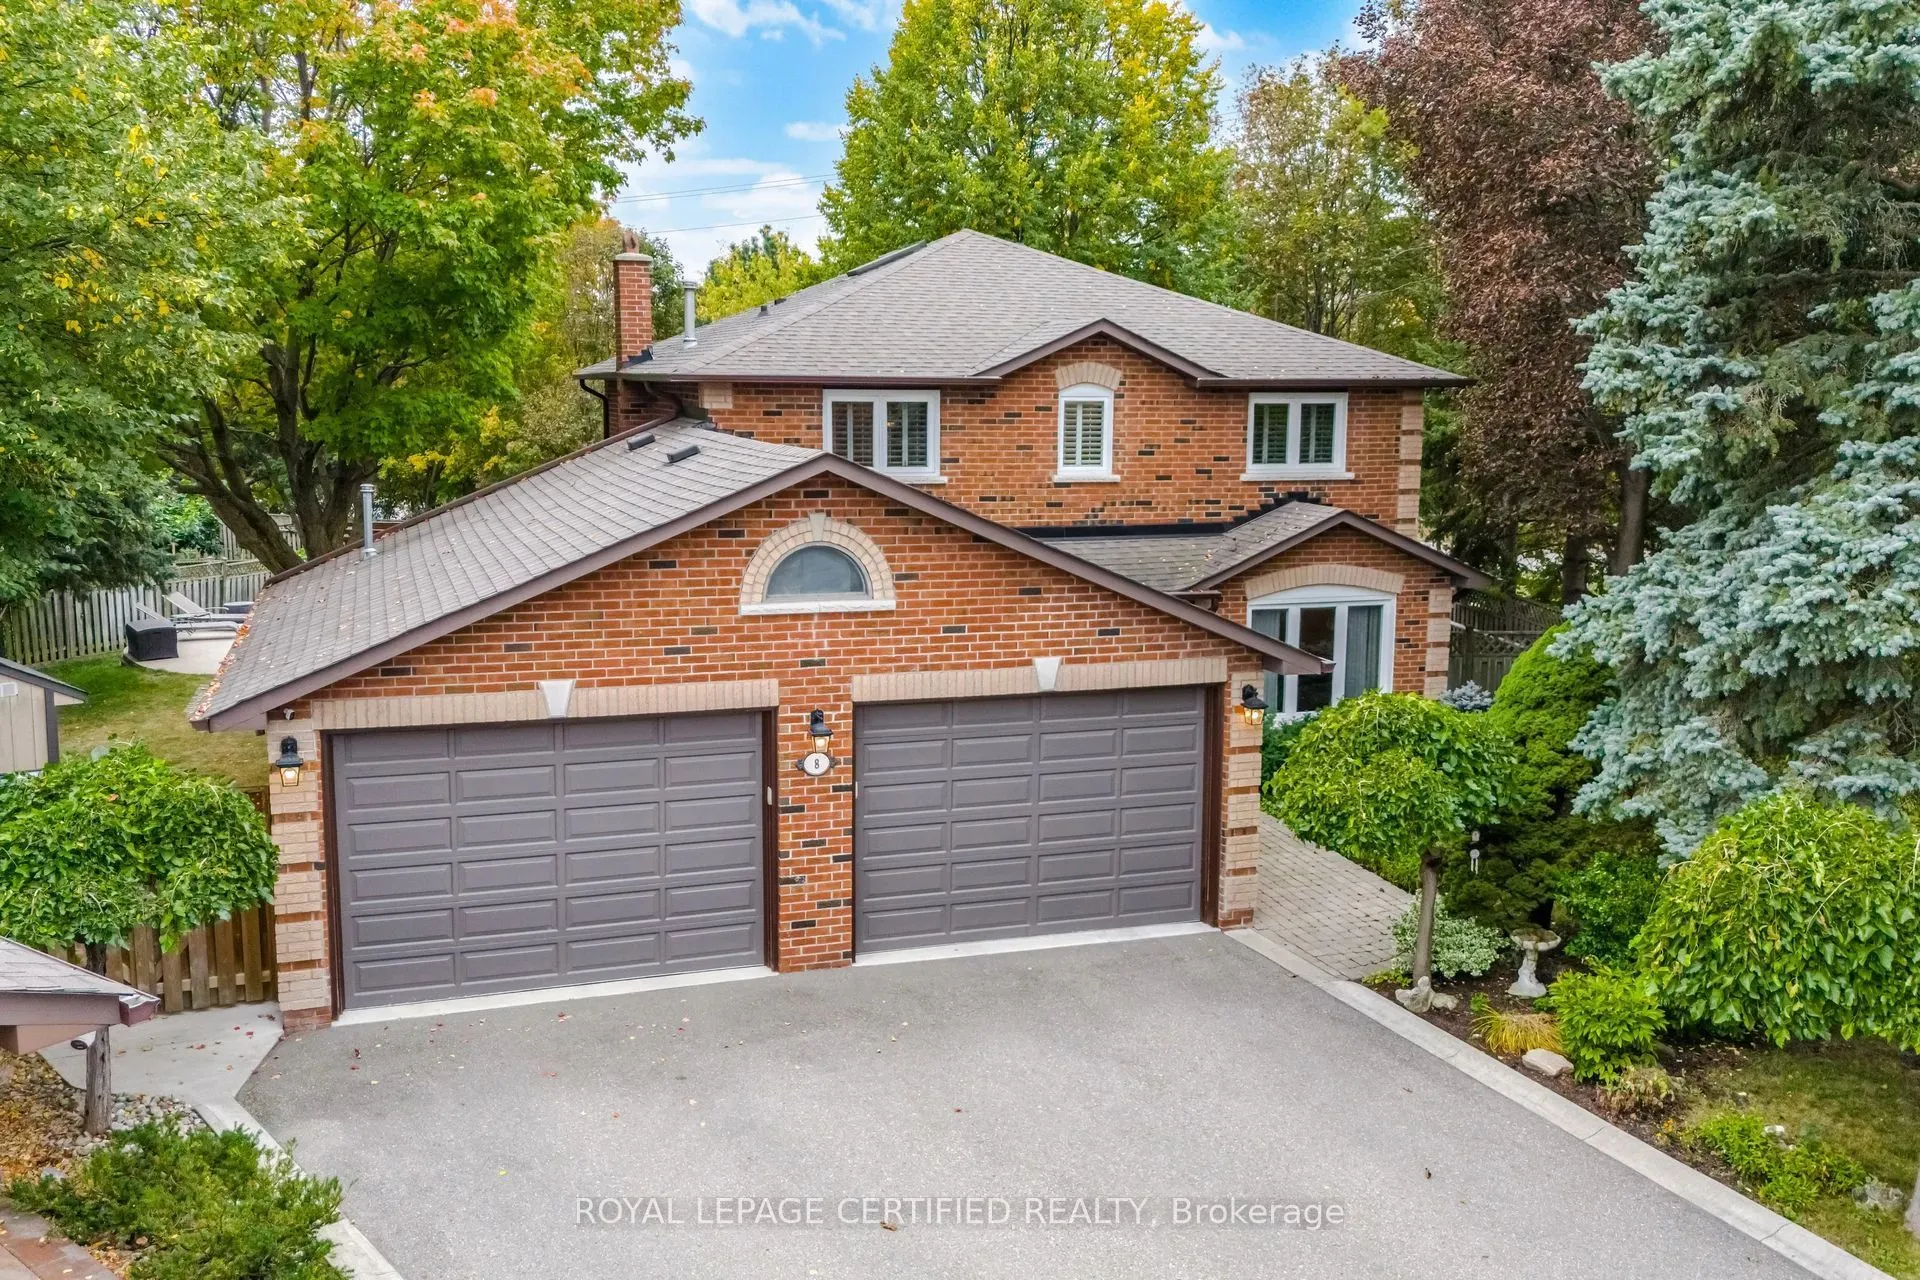
Neatly nestled on a beautifully landscaped premium pie-shaped lot at the back of a quiet cul de sac with no neighbours behind in sought after Heart Lake, this sensational 4 bedroom (converted to 3) all brick executive home offers a traditional floor plan with modern contemporary flare that sure to i...mpress. Double door entry leads in to the 2 storey grand foyer with soaring ceilings into the formal living/dining room boasting gleaming hardwood floors and a triple pane picture window. Totally renovated ultra modern Euro kitchen offers ceramic floors, crisp white shaker cupboards with elegant "antique brown" granite counters, stone backsplash, built-in S/S appliances, pendant lighting and an espresso centre island over-looking the sun filled eat-in area for 8 that walks out to a massive deck overlooking the serene pool where morning coffee will never taste so good. Stately family room is open to the kitchen w/rich hdwd floors, cozy wood fireplace and bright bay window. There are 3 oversized bedrooms including a king size primary with w/i closet, rare Juliette balcony and a stunning renovated ensuite bath. The rustic themed basement includes a handsome wet bar, additional dining area, cozy media niche and open concept game/exercise area. All of this on a stunning private, Muskoka like lot. Wait...did I mention the spectacular double door triple car heated garage perfectly suited for car and bike enthusiasts? It has it all and it's mint!
Full Property Details
Interior
Bedrooms
3
Total Bedrooms
3
Washrooms
3
Square Footage
2000-2500 sqft
Basement
Finished
Heating Source
Gas
Heating Fuel
Forced Air
Air Conditioning
Central Air
Family Room
Yes
Kitchens
1
Total Kitchens
1
Fireplace Features
Yes
Bedrooms
3
Total Bedrooms
3
Washrooms
3
Square Footage
2000-2500 sqft
Basement
Finished
Heating Source
Gas
Heating Fuel
Forced Air
Air Conditioning
Central Air
Family Room
Yes
Kitchens
1
Total Kitchens
1
Fireplace Features
Yes
Exterior
Depth
120.26
Front
31.66
Acreage
< .50
Driveway
Private Triple
Lot Size
32 x 120.26 ft
Pool
Inground
Parking Spaces
6
Total Parking Spaces
8.00
Parking Description
Attached
Garage Spaces
2
Zoning
An absolute Gem!!
Depth
120.26
Front
31.66
Acreage
< .50
Driveway
Private Triple
Lot Size
32 x 120.26 ft
Pool
Inground
Parking Spaces
6
Total Parking Spaces
8.00
Parking Description
Attached
Garage Spaces
2
Zoning
An absolute Gem!!
Building Description
Style
2-Storey
Home Type
House
Subtype
Detached
Property Orientation
West
Exterior Finish
Brick
Sewers
Sewer
Water Supply
Municipal
Possession Date
No Data
Style
2-Storey
Home Type
House
Subtype
Detached
Property Orientation
West
Exterior Finish
Brick
Sewers
Sewer
Water Supply
Municipal
Possession Date
No Data
Community
Community
Heart Lake East
Community
Heart Lake East
Taxes & Fees
Taxes
$8,585.66 /yr
Tax Year
2026
Occupancy
Owner
Taxes
$8,585.66 /yr
Tax Year
2026
Occupancy
Owner
Room Types
Bedroom 2
California Shutters, Ceiling Fan(s), Large Closet
Dimensions 17.39 x 10.93 feet
190.07 sqft
Bedroom 3
Ceiling Fan(s), Mirrored Closet, California Shutters
Dimensions 10.76 x 9.74 feet
104.8 sqft
Breakfast
Pantry, Porcelain Floor, W/O To Deck
Dimensions 16.67 x 9.35 feet
155.86 sqft
Dining Room
Formal Rm, Hardwood Floor, Crown Moulding
Dimensions 10.63 x 8.01 feet
85.15 sqft
Family Room
Hardwood Floor, Fireplace, Bay Window
Dimensions 18.37 x 10.7 feet
196.56 sqft
Game Room
Wood, Open Concept, Combined w/Rec
Dimensions 19.82 x 10.07 feet
199.59 sqft
Kitchen
Pot Lights, Breakfast Bar, Granite Counters
Dimensions 14.21 x 10.5 feet
149.21 sqft
Laundry
Porcelain Floor, B/I Shelves, Access To Garage
Dimensions 10.66 x 5.91 feet
63 sqft
Living Room
Hardwood Floor, Open Concept, Picture Window
Dimensions 10.63 x 9.68 feet
102.9 sqft
Media Room
Wood, Open Concept
Dimensions 12.99 x 10.99 feet
142.76 sqft
Primary Bedroom
California Shutters, 5 Pc Ensuite, Walk-In Closet(s)
Dimensions 20.6 x 10.93 feet
225.16 sqft
Recreation
Open Concept, Wet Bar, Fireplace
Dimensions 17.39 x 15.98 feet
277.89 sqft
Similar Properties(No results)
Mortgage Calculator
Calculate your estimated monthly mortgage payment
Price
$1,099,900
$
%
%
Total cost of mortgage
$0
Monthly payment
By clicking Save, we will calculate your estimated mortgage for all properties using the saved values (down payment percentage, interest rate, and amortization).
The accuracy and applicability of this calculator are not guaranteed.

 (1).png)