Sign In or Create a Free Account to see full details of this property
Key Facts
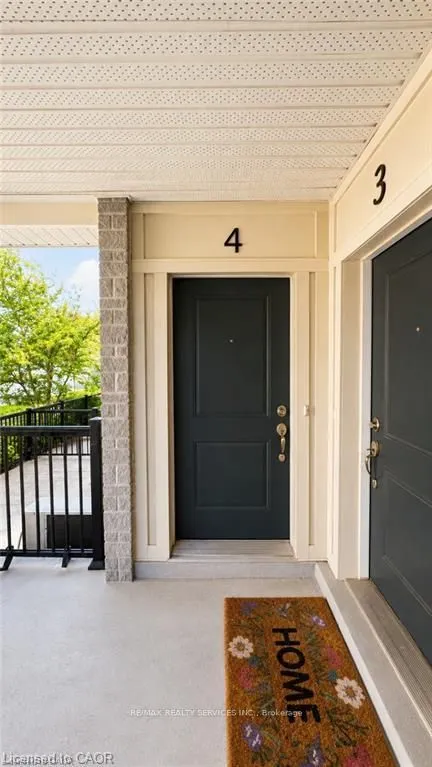
Key facts for 2205 Lillykin Street #4
Property Type
Condo, 2-Storey
Parking
1 garage, 1 parking
MLS #
W13882666
Size
900-999 sqft
Basement
None
Listed on
2026-10-09
Lot size
-
Tax
-
Days on Market
4
Approximate Age
-
Maintenance Fee
-
Parking
Description
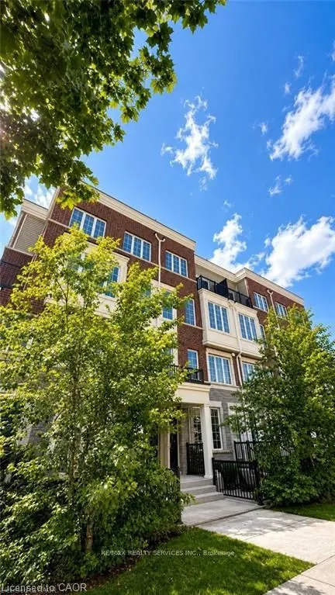
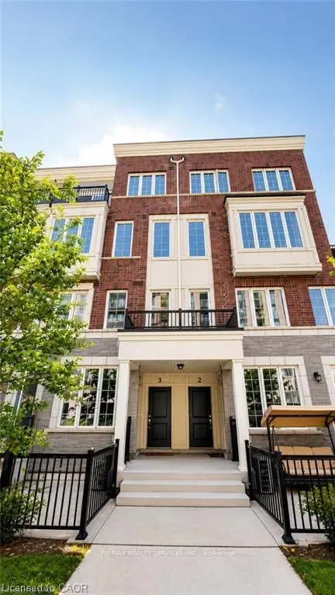
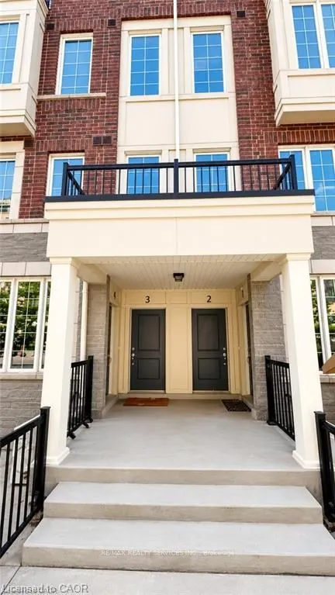
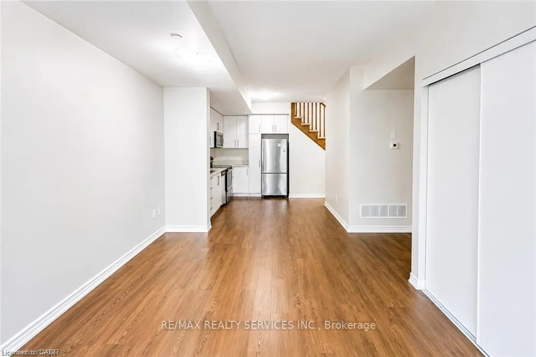
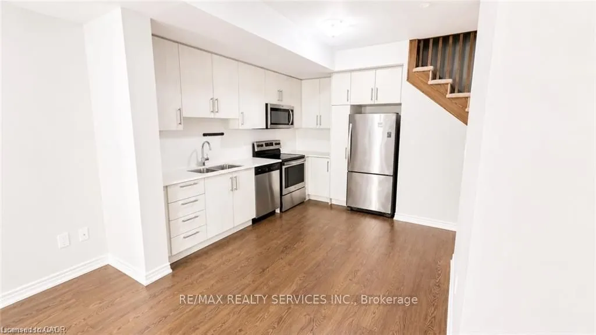
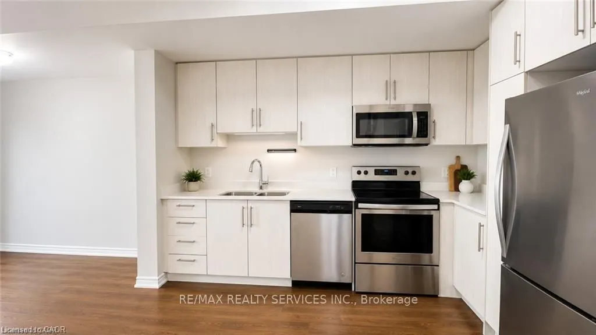
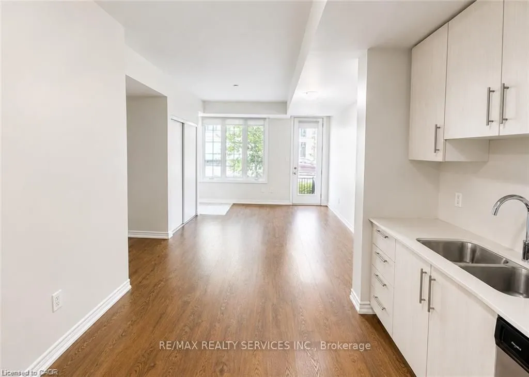
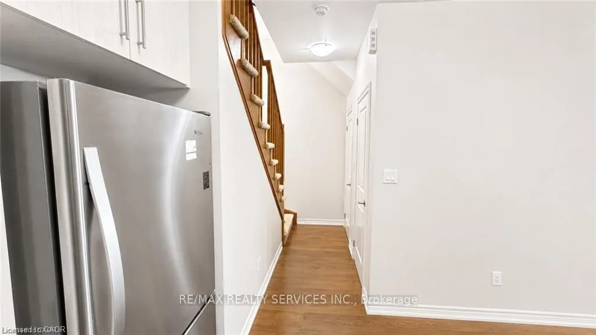
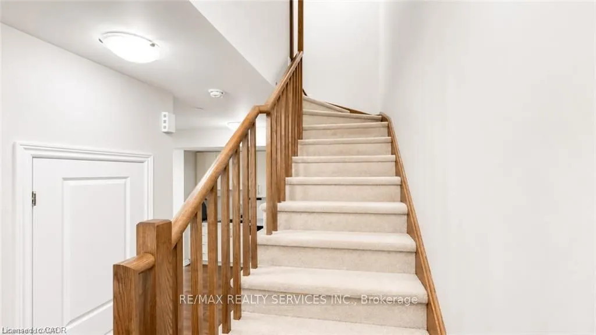
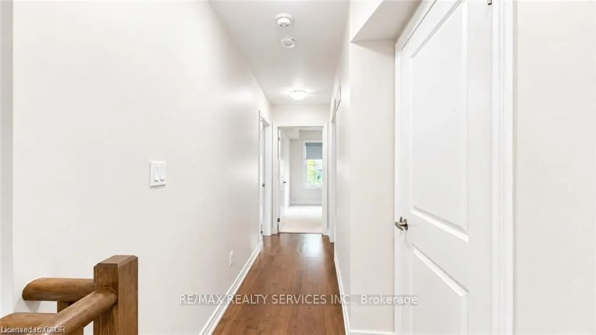
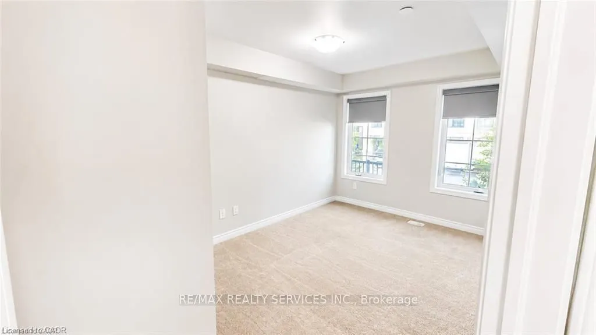
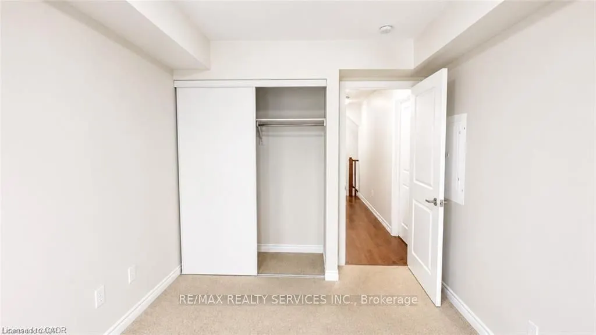
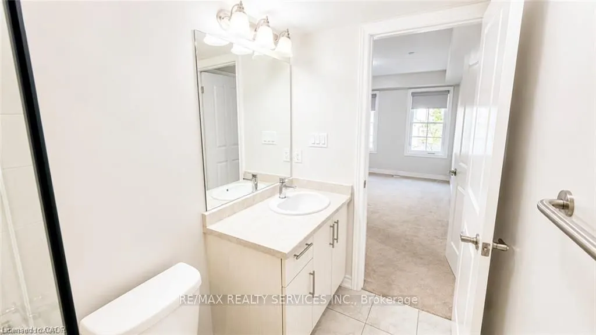
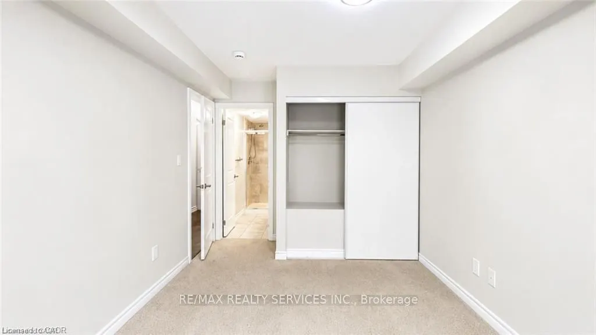
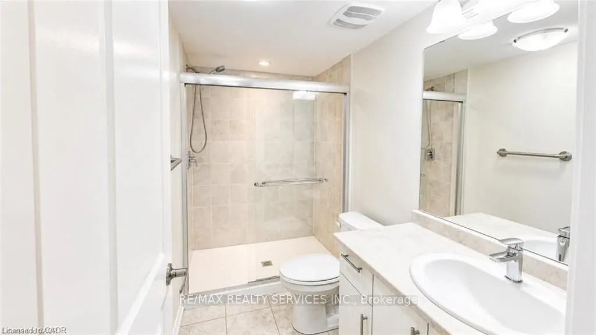
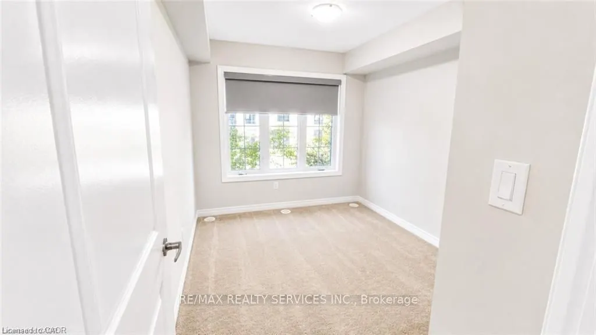
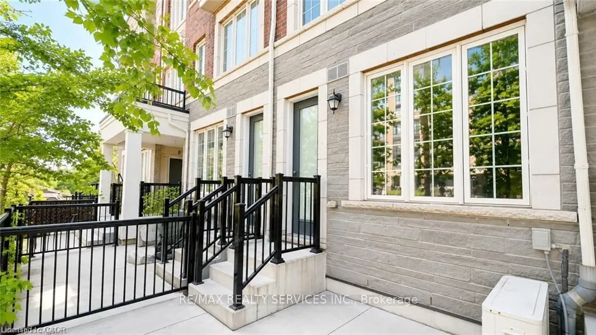
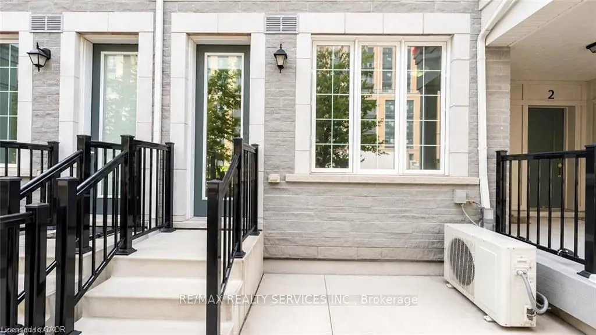
Welcome To This Beautifully Maintained 2-Storey Townhome Nestled In Oakville's Highly Desirable River Oaks Community. Thoughtfully Designed With A Bright, Open-Concept Layout, This Home Is Filled With Natural Light And Offers A Warm, Inviting Atmosphere Throughout. EnjoyFresh Paint, Elegant 9-Foot C...eilings On The Main Level, And Spacious Principal Rooms Ideal For Comfortable Everyday Living And Entertaining. Step Outside To A Large Private Patio, Perfect For Summer Gatherings, BBQs, Or Relaxing Outdoors. Conveniently located just minutes from top-rated schools, Sheridan College, Parks, Trails, Shopping, Restaurants, Oakville Place, Oakville GO Station, And Major Highways Including The QEW, 403 & 407. An excellent opportunity to lease in one of Oakville's Most Established And Family-Friendly Neighbourhoods. **Tenant Is Responsible For 100% Of All Utilities.**

 (1).png)