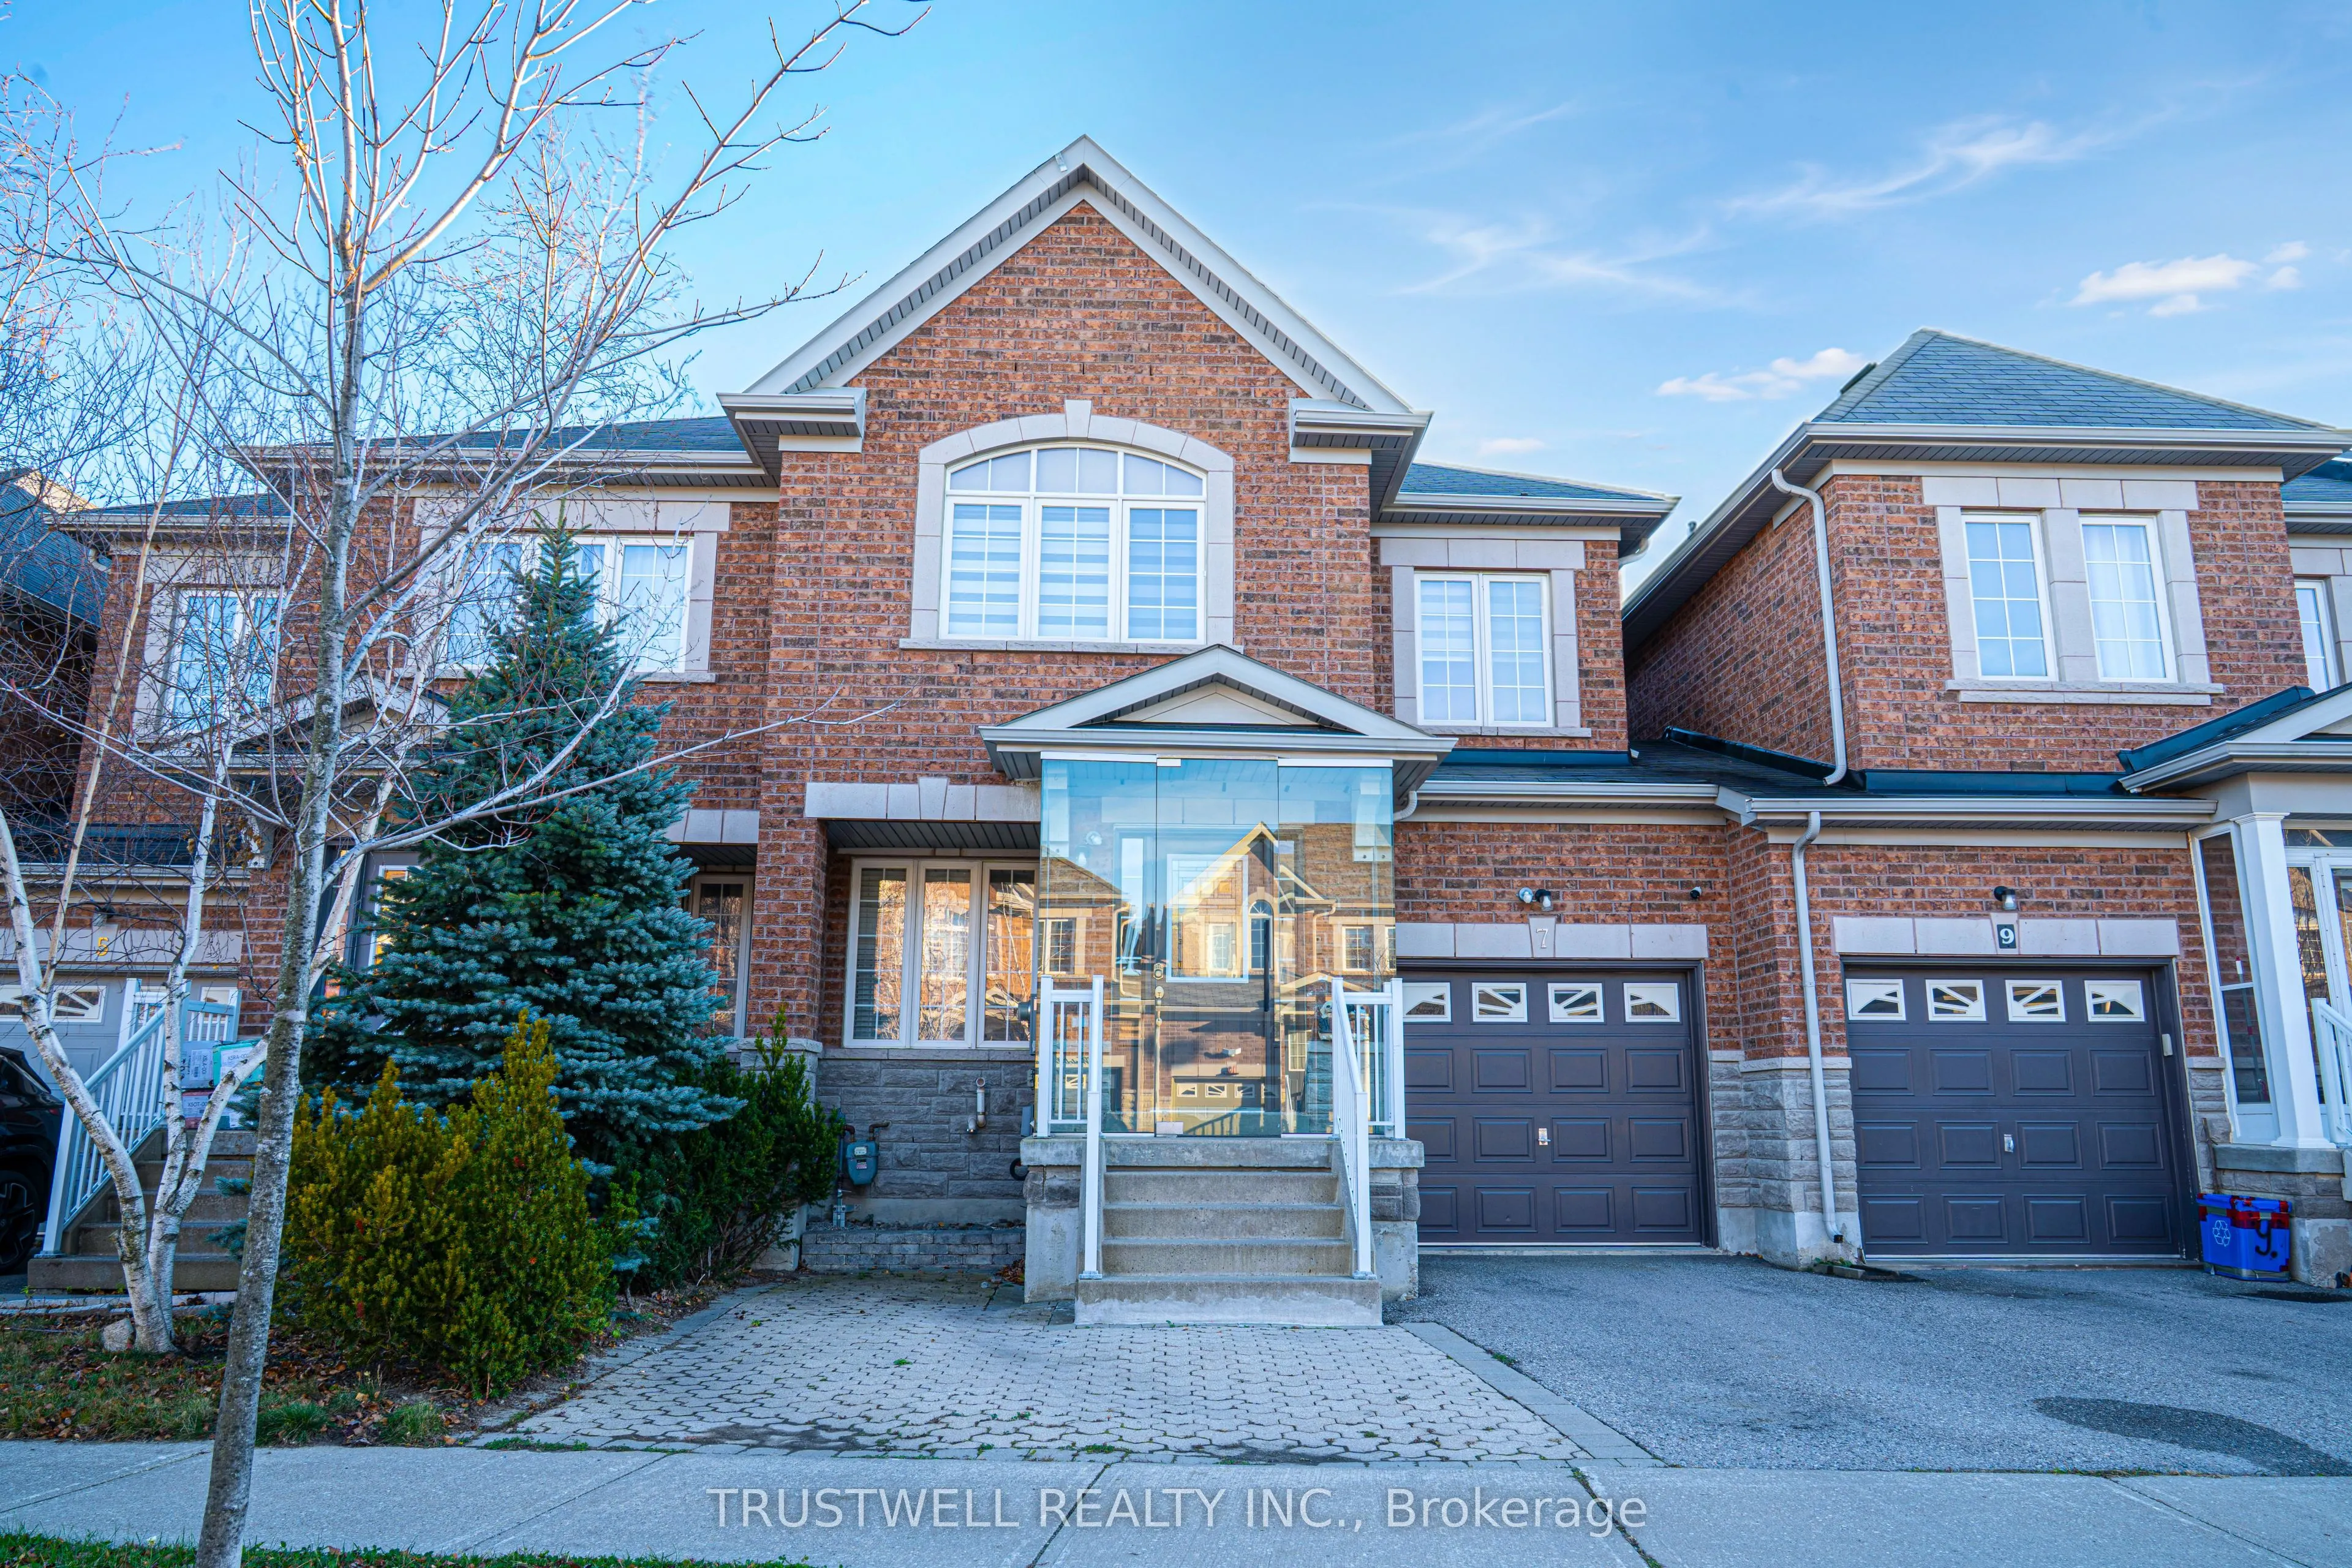
Welcome to this move-in ready linked semi-detached home in the heart of Richmond Hill! This bright and spacious home features 4 bedrooms with closet organizers and 4 upgraded bathrooms. The stylish, functional kitchen offers tiled flooring, stainless steel appliances, quartz countertops with backspl...ash, and a convenient in-sink water filtration system. Hardwood flooring runs throughout the main and second levels, complemented by a custom tempered glass railing, and the front entrance is enclosed in tempered glass for an elegant first impression. The fully finished basement (Non-Retrofitted) has its own kitchen, a separate entrance from the garage, and a 4-piece bathroom - perfect for extended family or future rental potential. Enjoy easy backyard access through the garage or from the breakfast area onto the deck. A must-see home, ready and waiting for its new owners to make it their own!
Full Property Details
Interior
Bedrooms
4
Total Bedrooms
4
Washrooms
4
Square Footage
1500-2000 sqft
Basement
Apartment,Finished
Heating Source
Gas
Heating Fuel
Forced Air
Air Conditioning
Central Air
Family Room
Yes
Kitchens
1
Kitchens Plus
1
Total Kitchens
2
Fireplace Features
No
Bedrooms
4
Total Bedrooms
4
Washrooms
4
Square Footage
1500-2000 sqft
Basement
Apartment,Finished
Heating Source
Gas
Heating Fuel
Forced Air
Air Conditioning
Central Air
Family Room
Yes
Kitchens
1
Kitchens Plus
1
Total Kitchens
2
Fireplace Features
No
Exterior
Depth
89.67
Front
24.7
Acreage
< .50
Driveway
Private
Lot Size
25 x 89.67 ft
Pool
None
Parking Spaces
2
Total Parking Spaces
3.00
Parking Description
Attached
Garage Spaces
1
Zoning
Residential
Depth
89.67
Front
24.7
Acreage
< .50
Driveway
Private
Lot Size
25 x 89.67 ft
Pool
None
Parking Spaces
2
Total Parking Spaces
3.00
Parking Description
Attached
Garage Spaces
1
Zoning
Residential
Building Description
Style
2-Storey
Home Type
House
Subtype
Semi-Detached
Year Built
6-15
Property Orientation
South
Exterior Finish
Brick
Sewers
Sewer
Water Supply
Municipal
Possession Date
3/31/2027
Style
2-Storey
Home Type
House
Subtype
Semi-Detached
Year Built
6-15
Property Orientation
South
Exterior Finish
Brick
Sewers
Sewer
Water Supply
Municipal
Possession Date
3/31/2027
Community
Community
Jefferson
Community
Jefferson
Taxes & Fees
Taxes
$5,313 /yr
Tax Year
2026
Occupancy
Owner
Taxes
$5,313 /yr
Tax Year
2026
Occupancy
Owner
Room Types
Bedroom 2
Hardwood Floor, Closet Organizers
Dimensions 12.66 x 9.74 feet
123.31 sqft
Bedroom 3
Hardwood Floor, Closet Organizers
Dimensions 9.32 x 8.99 feet
83.79 sqft
Bedroom 4
Hardwood Floor, Vaulted Ceiling(s)
Dimensions 11.75 x 10.99 feet
129.13 sqft
Breakfast
Tile Floor, W/O To Deck, Large Window
Dimensions 9.84 x 8.01 feet
78.82 sqft
Dining Room
Hardwood Floor, Pot Lights, Combined w/Living
Dimensions 19 x 13.09 feet
248.71 sqft
Family Room
Hardwood Floor, B/I Shelves, Pot Lights
Dimensions 16.99 x 10.99 feet
186.72 sqft
Kitchen
Tile Floor, Quartz Counter, Stainless Steel Appl
Dimensions 10.01 x 9.51 feet
95.2 sqft
Kitchen
Laminate, Eat-in Kitchen
Dimensions 12.5 x 12.2 feet
152.5 sqft
Living Room
Hardwood Floor, Combined w/Dining
Dimensions 19 x 13.09 feet
248.71 sqft
Primary Bedroom
Hardwood Floor, Walk-In Closet(s), 5 Pc Ensuite
Dimensions 16.99 x 10.99 feet
186.72 sqft
Recreation
Laminate, Above Grade Window, 4 Pc Bath
Dimensions 20.73 x 14.93 feet
309.5 sqft
Similar Properties(No results)
Mortgage Calculator
Calculate your estimated monthly mortgage payment
Price
$1,100,000
$
%
%
Monthly payment
By clicking Save, we will calculate your estimated mortgage for all properties using the saved values (down payment percentage, interest rate, and amortization).
The accuracy and applicability of this calculator are not guaranteed.

 (1).png)