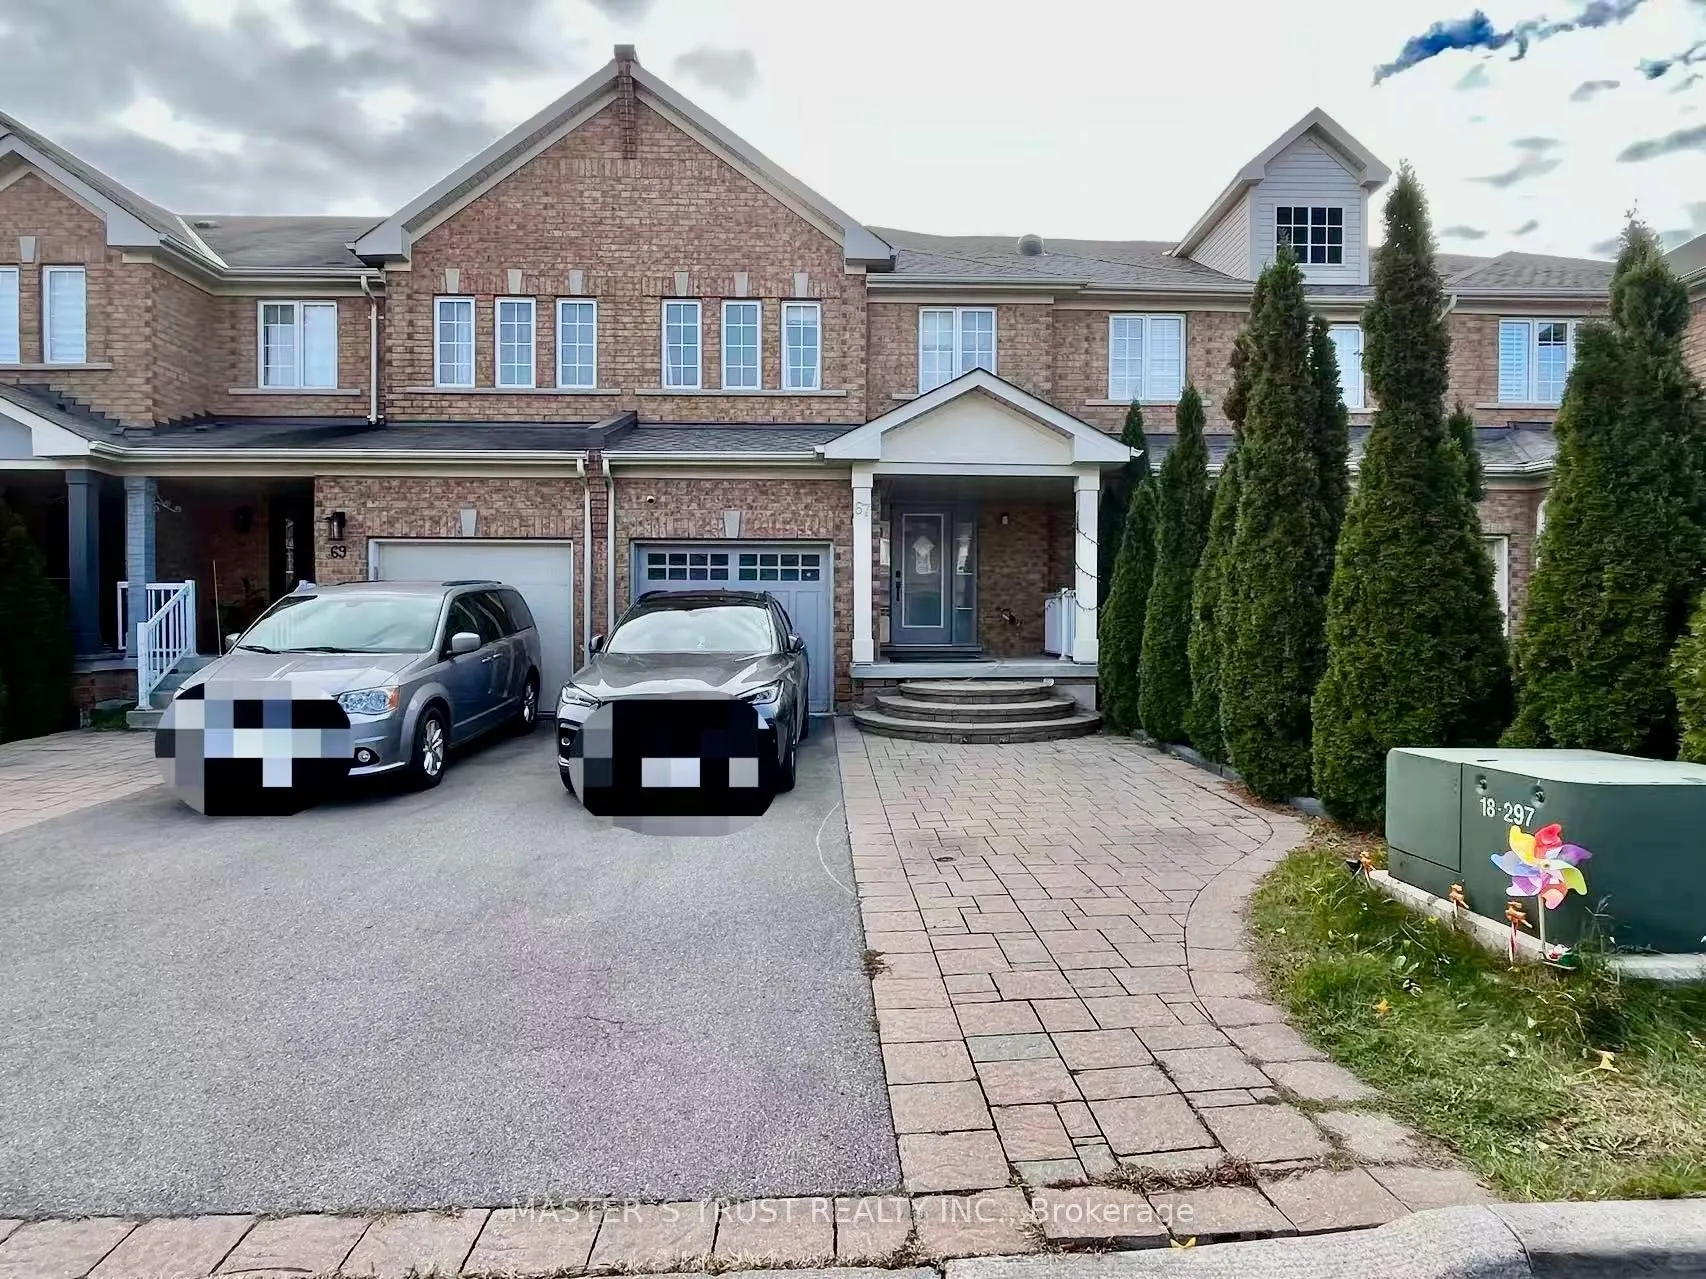
Beautiful Freehold Townhouse In Desirable Thornberry Woods Community With South Exposure. Newly Renovated (2022),Newly Finished Basement Flooring (2026) With Separate Entrance. Lrg Driveway W/No Sidewalk, Can Park 3 Cars+1 In Garage. Custom Kitchen W/Granite Counter, Under Cabinet Lights, New Stainl...ess Steel Appliances, Fridge (2023), Dishwasher (2023), Hood fan (2024), Washer/Dryer (2022), Roof and backyard interlocking (2023). Mosaic B/S.Hardwood Floors Throughout. Crown Mouldings & Lots Of Potlights. Main Floor Laundry. Direct Access To Garage. Custom Sandblasted Windows & Doors. Walk Distance To Shopping ,Parks, School, Public Transit.
Full Property Details
Interior
Bedrooms
3
Bedrooms Plus
1
Total Bedrooms
4
Washrooms
4
Square Footage
1500-2000 sqft
Basement
Finished
Heating Source
Gas
Heating Fuel
Forced Air
Air Conditioning
Central Air
Family Room
Yes
Kitchens
1
Total Kitchens
1
Fireplace Features
Yes
Bedrooms
3
Bedrooms Plus
1
Total Bedrooms
4
Washrooms
4
Square Footage
1500-2000 sqft
Basement
Finished
Heating Source
Gas
Heating Fuel
Forced Air
Air Conditioning
Central Air
Family Room
Yes
Kitchens
1
Total Kitchens
1
Fireplace Features
Yes
Exterior
Depth
33.5
Front
6.0
Lot Size
6 x 33.5 ft
Pool
None
Parking Spaces
4
Total Parking Spaces
4.00
Parking Description
Built-In
Garage Spaces
1
Depth
33.5
Front
6.0
Lot Size
6 x 33.5 ft
Pool
None
Parking Spaces
4
Total Parking Spaces
4.00
Parking Description
Built-In
Garage Spaces
1
Building Description
Style
2-Storey
Home Type
Townhome
Subtype
Att/Row/Townhouse
Property Orientation
South
Exterior Finish
Stone
Sewers
Sewer
Water Supply
Municipal
Possession Date
12/1/2026
Style
2-Storey
Home Type
Townhome
Subtype
Att/Row/Townhouse
Property Orientation
South
Exterior Finish
Stone
Sewers
Sewer
Water Supply
Municipal
Possession Date
12/1/2026
Community
Community
Patterson
Community
Patterson
Taxes & Fees
Occupancy
Tenant
Parking
Included
Occupancy
Tenant
Parking
Included
Room Types
Bedroom
Laminate, Open Concept, Window
Dimensions 13.48 x 12.3 feet
165.8 sqft
Bedroom 2
Hardwood Floor, Window, Closet
Dimensions 16.4 x 8.4 feet
137.76 sqft
Bedroom 3
Hardwood Floor, Window, Closet
Dimensions 13.39 x 9.91 feet
132.69 sqft
Dining Room
Hardwood Floor, W/O To Deck, Pot Lights
Dimensions 11.09 x 5.58 feet
61.88 sqft
Kitchen
Stainless Steel Appl, Granite Counters, Pot Lights

 (1).png)