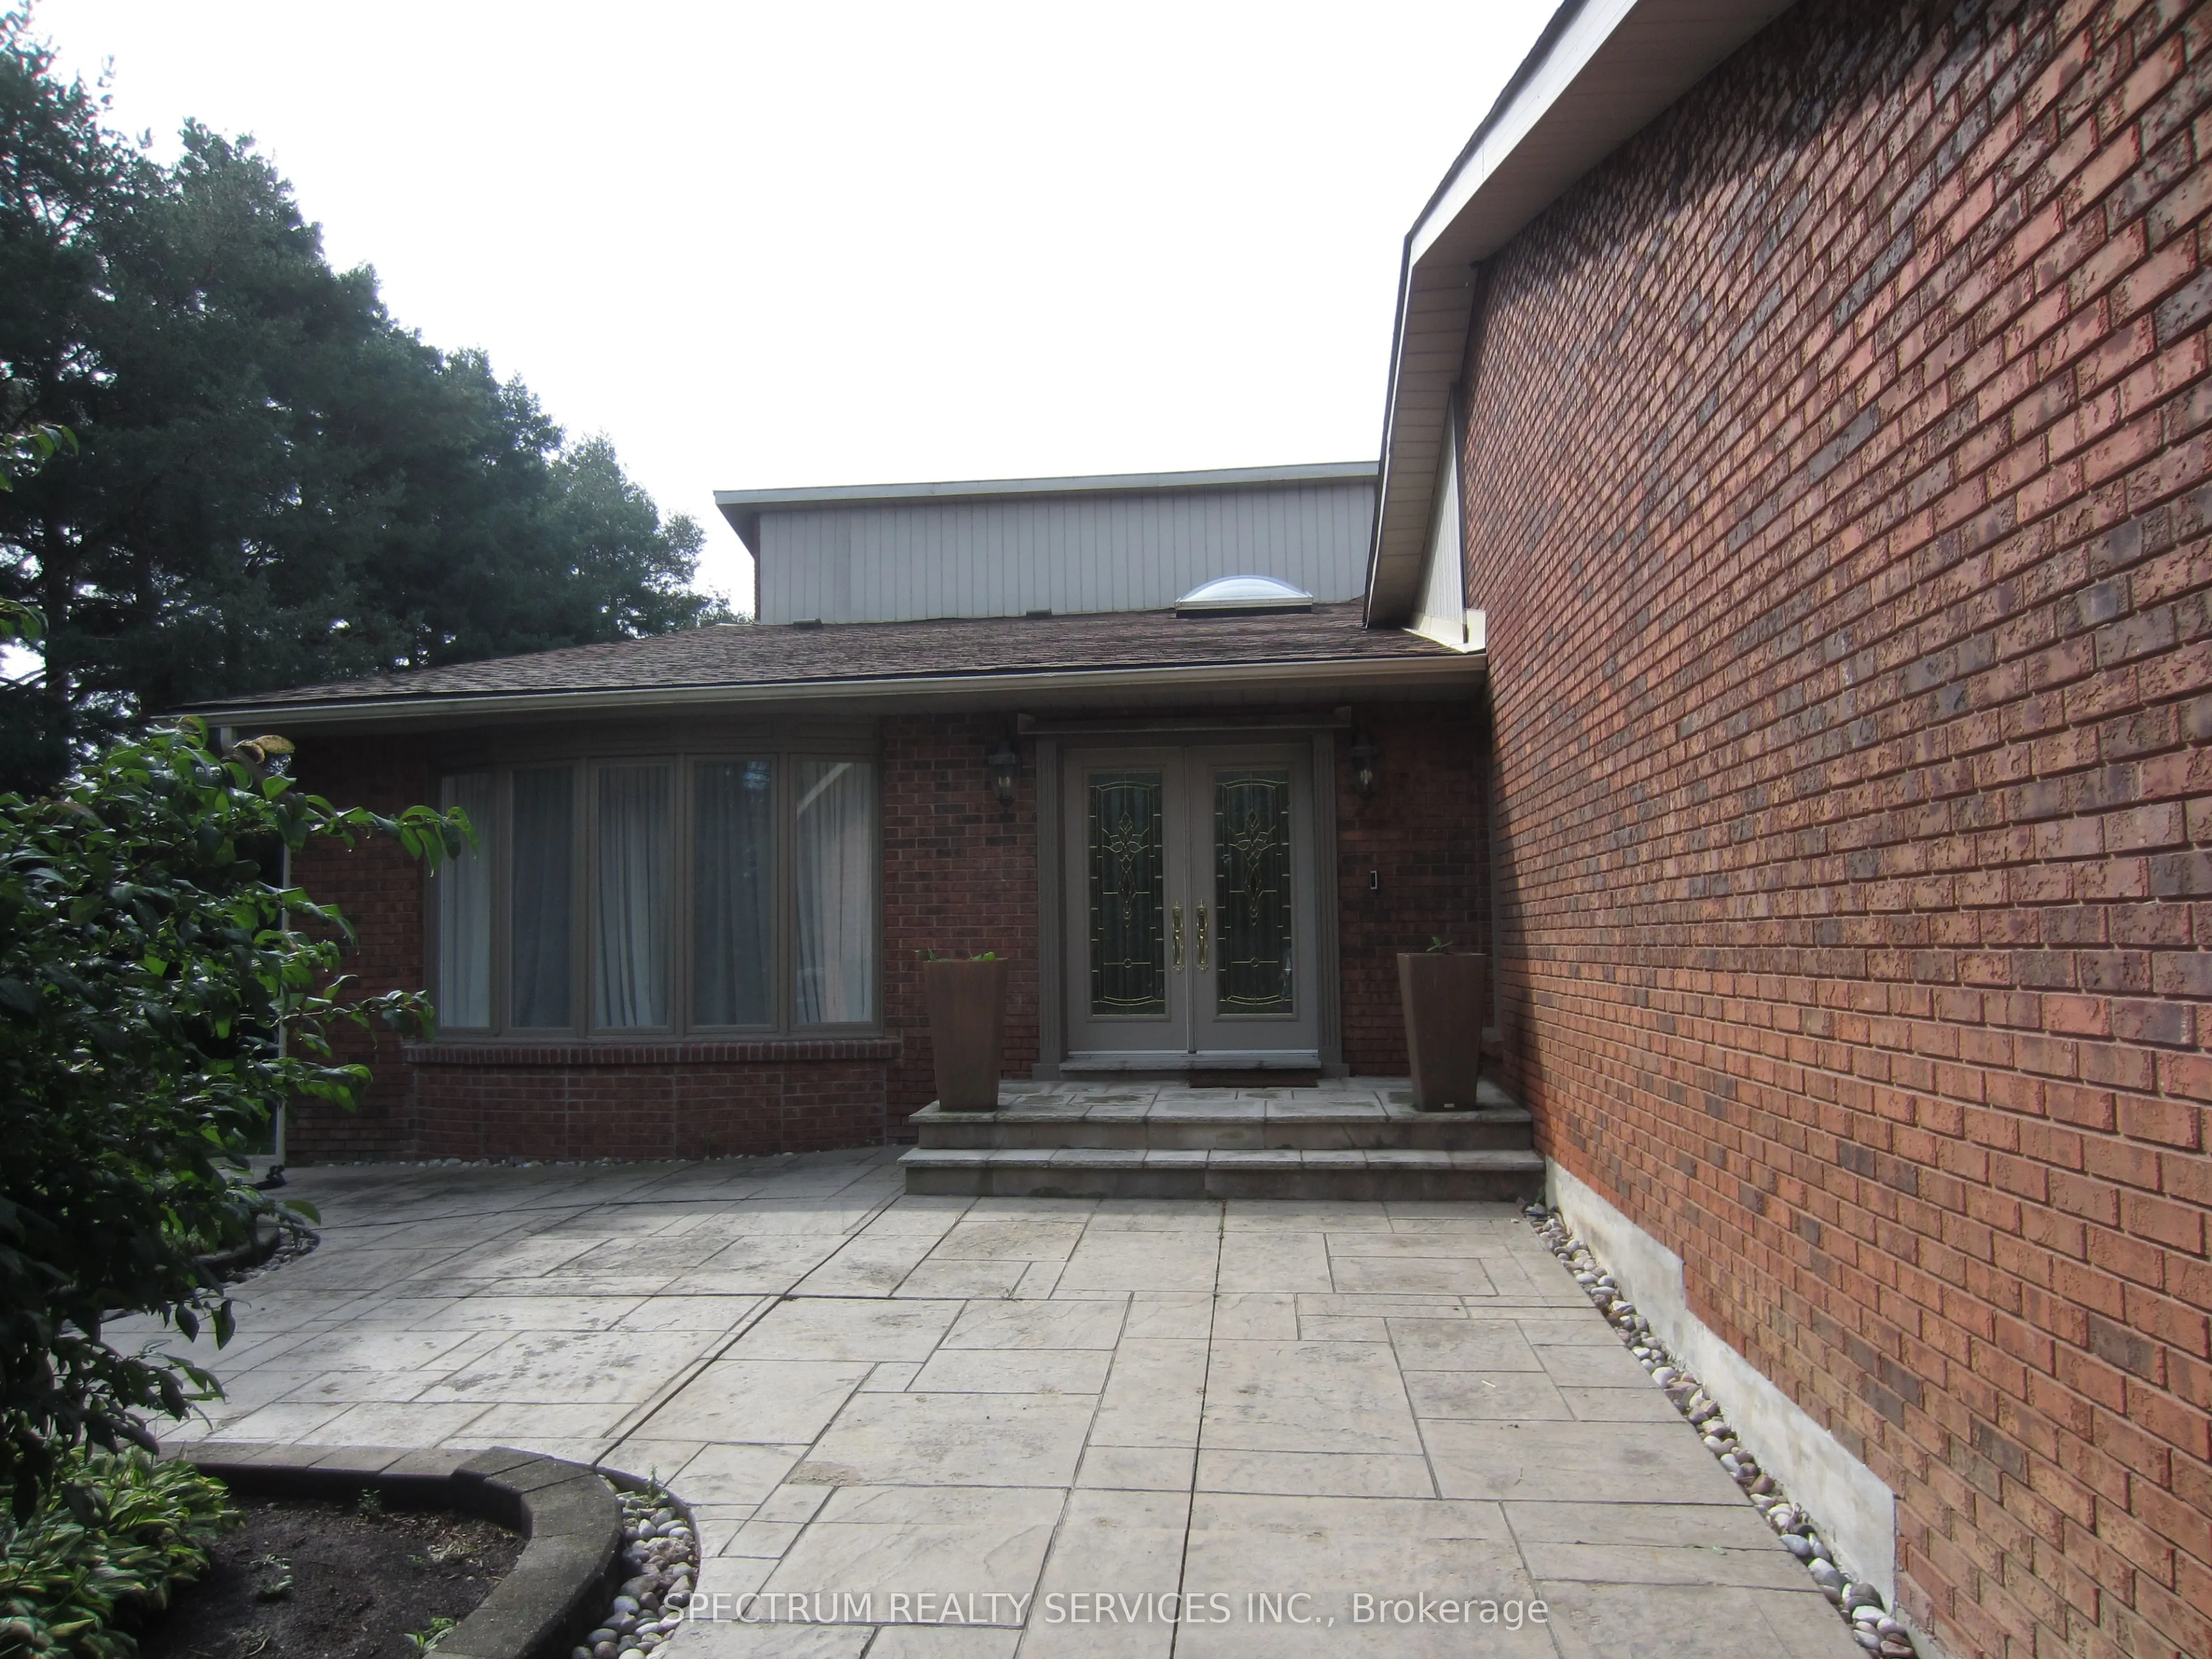
Sign In or Create a Free Account to see full details of this property
Key Facts
Key facts for 135 Hayhoe Avenue
Property Type
House, Backsplit 4
Parking
Attached 2 garage, 6 parking
MLS #
N14127932
Size
3500-5000 sqft
Basement
Separate Entrance,Partially Finished
Listed on
2026-10-28
Lot size
51 x 199.0
Tax
-
Days on Market
2
Approximate Age
-
Maintenance Fee
-
Description
Absolutetly Spectacular Home, Very Private Lot with an Inground Pool. All Principal Rooms are Extra Large. Double Car Garage with extra Large Driveway that can park 8 Cars total. This is a must see home with very nice layout. All Nice Appliances. All Window Coverings. Cannot describe this house you ...need to see it. Flexible move-in date. Landlord will be very diligent to find the right tenant. Ideally located at Pine Valley and Langstaff close to Shopping and Highways but nestled in a quite community. Tenant pays for all Utilities and Maintenance. 24 Hours Notice to see this Spectacular Home.
Full Property Details
Interior
Bedrooms
4
Total Bedrooms
4
Washrooms
4
Square Footage
3500-5000 sqft
Basement
Separate Entrance,Partially Finished
Heating Source
Gas
Heating Fuel
Forced Air
Air Conditioning
Central Air
Family Room
Yes
Kitchens
2
Total Kitchens
2
Fireplace Features
Yes
Bedrooms
4
Total Bedrooms
4
Washrooms
4
Square Footage
3500-5000 sqft
Basement
Separate Entrance,Partially Finished
Heating Source
Gas
Heating Fuel
Forced Air
Air Conditioning
Central Air
Family Room
Yes
Kitchens
2
Total Kitchens
2
Fireplace Features
Yes
Exterior
Depth
199.0
Front
51.0
Driveway
Private
Lot Size
51 x 199.0 ft
Pool
Inground
Parking Spaces
6
Total Parking Spaces
8.00
Parking Description
Attached
Garage Spaces
2
Depth
199.0
Front
51.0
Driveway
Private
Lot Size
51 x 199.0 ft
Pool
Inground
Parking Spaces
6
Total Parking Spaces
8.00
Parking Description
Attached
Garage Spaces
2
Building Description
Style
Backsplit 4
Home Type
House
Subtype
Detached
Property Orientation
South
Exterior Finish
Brick
Sewers
Sewer
Water Supply
Municipal
Possession Date
11/16/2026
Style
Backsplit 4
Home Type
House
Subtype
Detached
Property Orientation
South
Exterior Finish
Brick
Sewers
Sewer
Water Supply
Municipal
Possession Date
11/16/2026
Community
Community
East Woodbridge
Community
East Woodbridge
Taxes & Fees
Occupancy
Vacant
Occupancy
Vacant
Room Types
Bedroom 2
Closet Organizers, Hardwood Floor
Dimensions 10.86 x 14.21 feet
154.32 sqft
Bedroom 3
Hardwood Floor, Closet
Dimensions 14.3 x 10.01 feet
143.14 sqft
Bedroom 4
Hardwood Floor, Closet
Dimensions 13.98 x 10.79 feet
150.84 sqft
Den
Hardwood Floor, B/I Bookcase
Dimensions 11.15 x 13.58 feet
151.42 sqft
Dining Room
Hardwood Floor, Open Concept, Combined w/Living
Dimensions 15.16 x 14.01 feet
212.39 sqft
Family Room
Ceramic Floor, W/O To Pool
Dimensions 31.07 x 20.51 feet
637.25 sqft
Great Room
Hardwood Floor, Floor/Ceil Fireplace, Open Concept

 (1).png)