Sign In or Create a Free Account to see full details of this property
Key Facts
Key facts for 309 Major Mackenzie Avenue #611
Property Type
Condo, 1 Storey/Apt
Parking
1 garage, 1 parking
MLS #
N13499162
Size
700-799 sqft
Basement
None
Listed on
2026-06-28
Lot size
-
Tax
$1,783.57 /yr
Days on Market
124
Approximate Age
-
Maintenance Fee
$778.59/mo
Cable TV, Central Ai...
Description
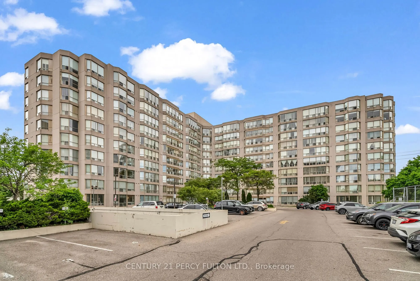
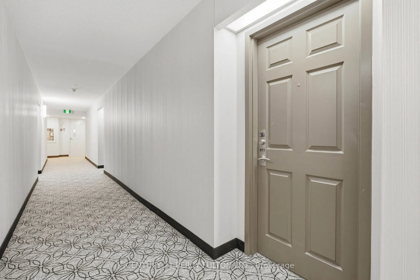
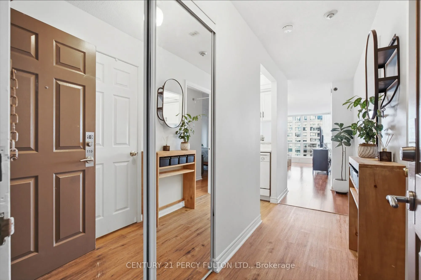
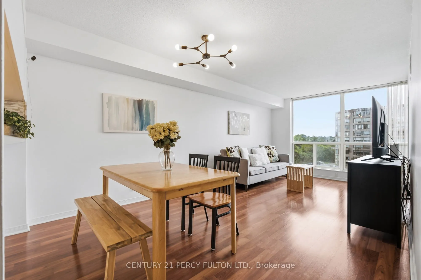
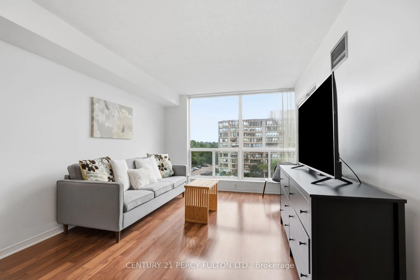
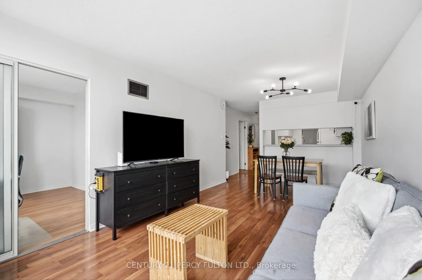
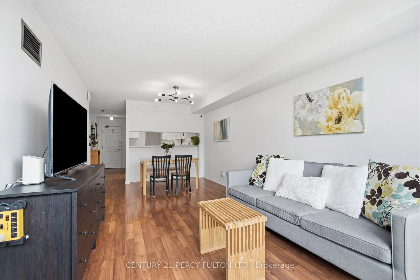
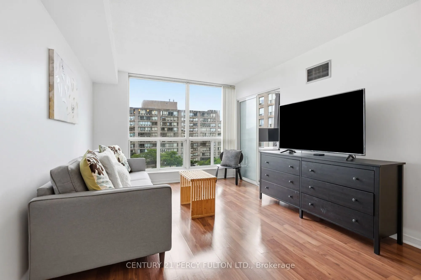
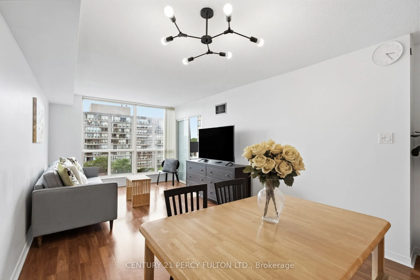
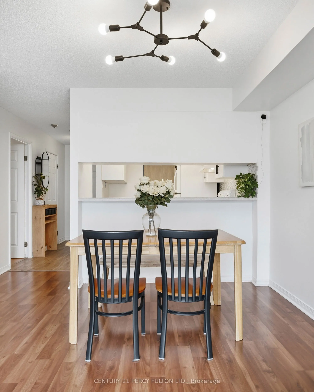
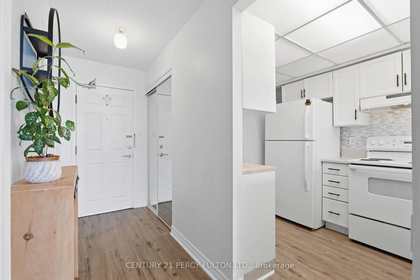
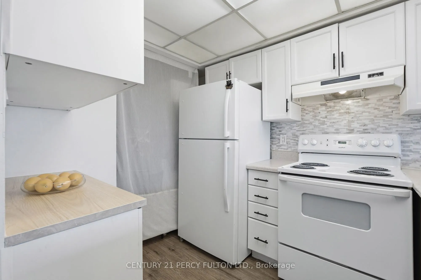
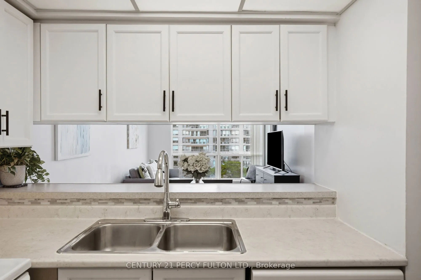
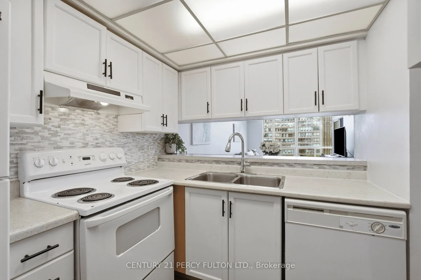
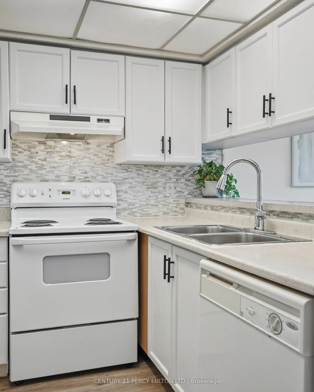
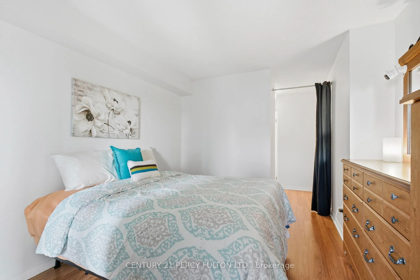
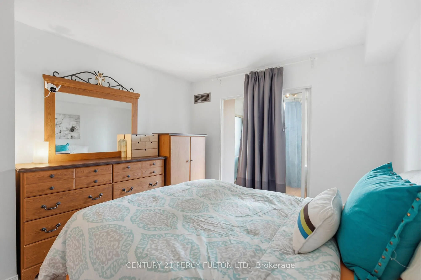
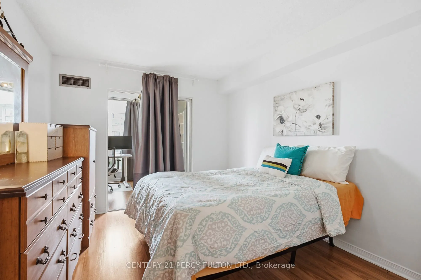
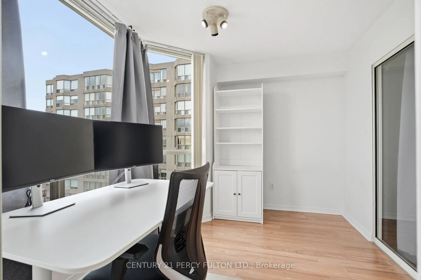
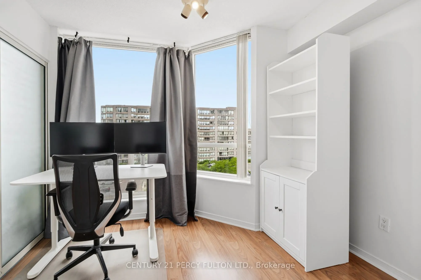
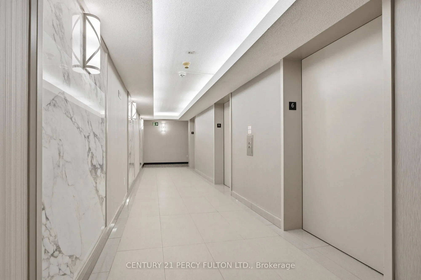
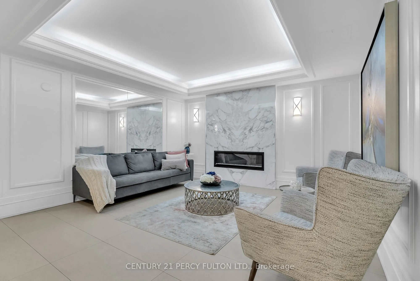
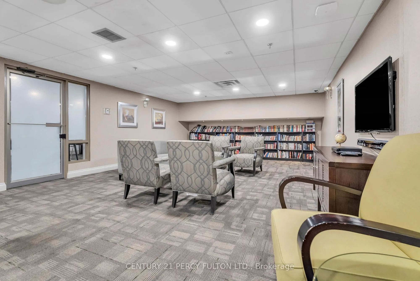
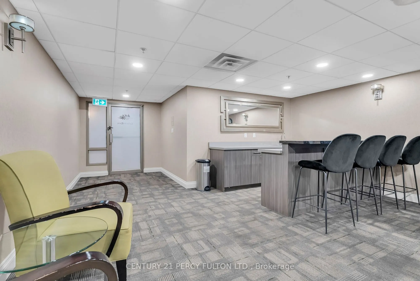
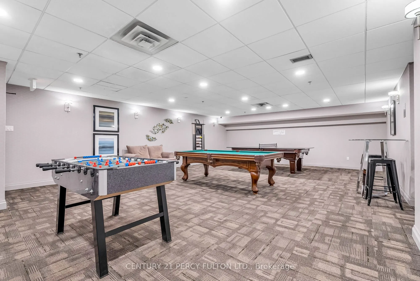
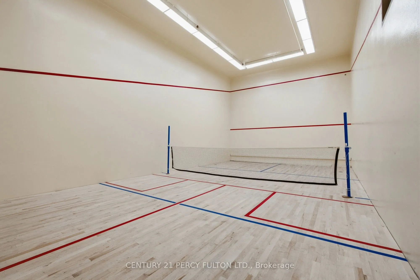
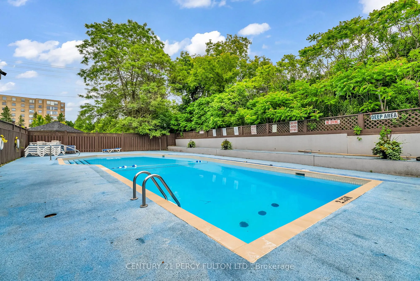
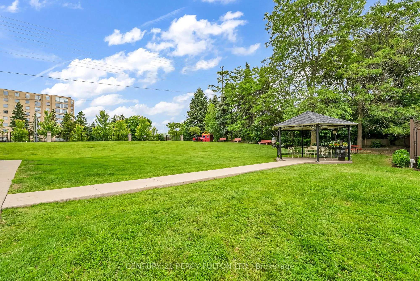
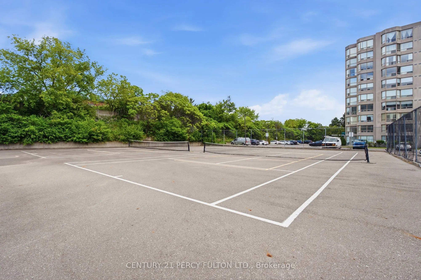
Nestled in one of Richmond Hill's most sought-after neighbourhoods, this bright and spacious condo offers a comfortable, lifestyle-driven living experience. The open-concept layout is enhanced by large windows that fill the space with natural light, while the desirable south-facing exposure creates... a warm and inviting atmosphere throughout the day. Functional layout with a versatile den/solarium adds flexibility-perfect for a home office, reading nook, or even a small second bedroom to suit your needs. Well managed building with recently upgraded hallways, lobby & elevators. Residents benefit from an exceptional amenities, including an outdoor pool, picnic area, tennis/pickleball court, indoor squash court, gym, and a games room with pool tables and darts. There's also a newly renovated party room, adjoining library, and meeting spaces-perfect for both entertaining and everyday enjoyment. Condo fees offer outstanding value, covering HVAC, hydro, water and cable for worry-free living. Superbly located for everyday ease, this home is just minutes from public transit, the Richmond Hill GO Station, Richmond Hill Public Library, Mackenzie Health Hospital, top-rated schools, parks, T & T, H Mart.

 (1).png)