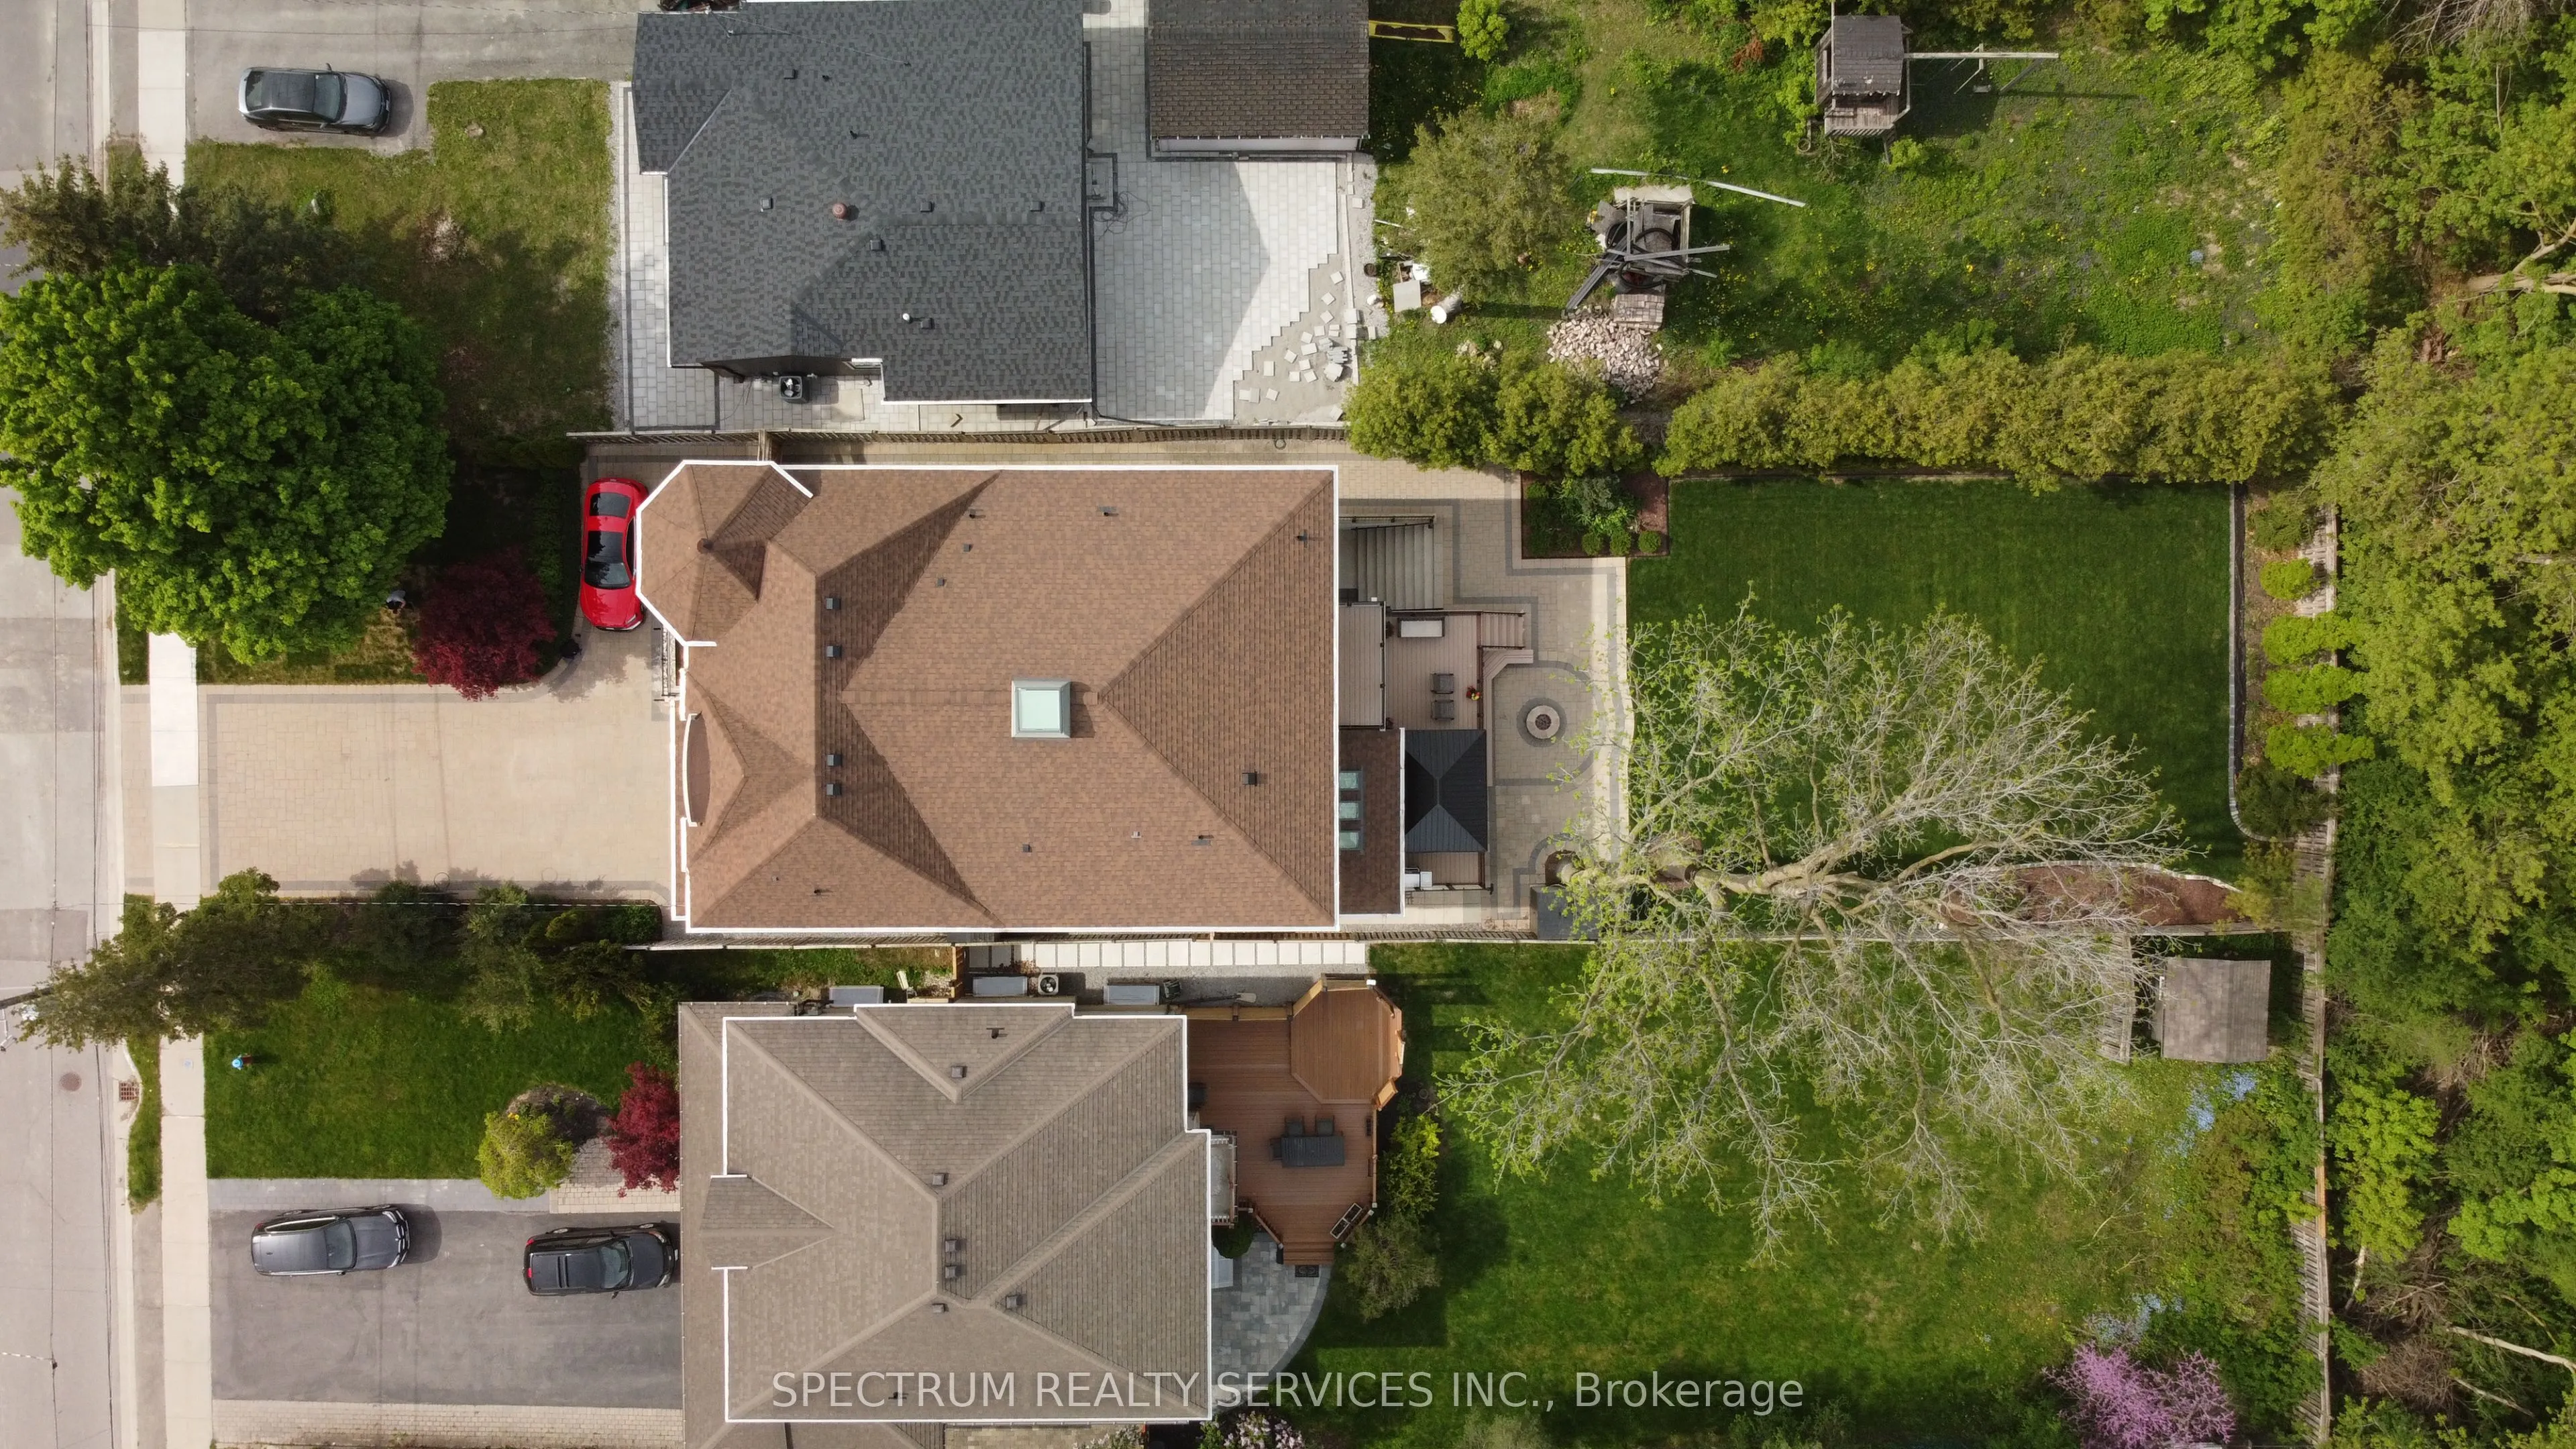
Sign In or Create a Free Account to see full details of this property
Key Facts
Key facts for 223 Lennox Avenue
Property Type
House, 2-Storey
Parking
Attached 2 garage, 7 parking
MLS #
N13041876
Size
3500-5000 sqft
Basement
Finished,Walk-Up
Listed on
2026-04-24
Lot size
50 x 210.0
Tax
$15,366.65 /yr
Days on Market
183
Approximate Age
6-15
Maintenance Fee
-
Description
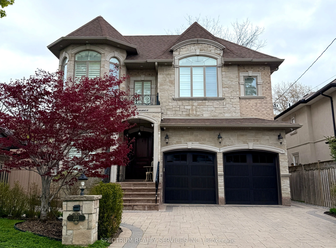
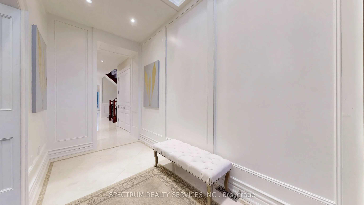
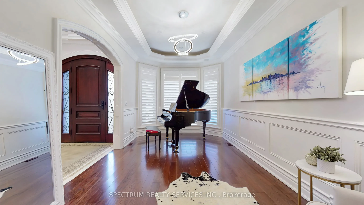
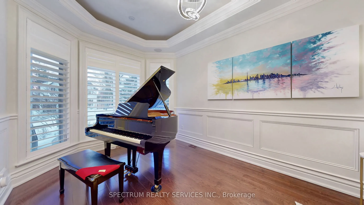
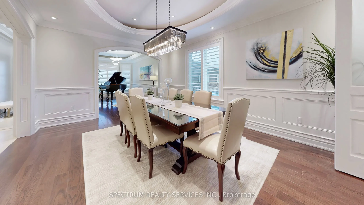
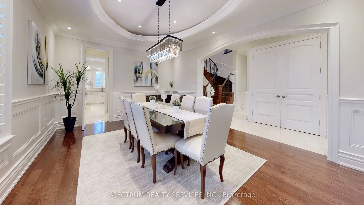
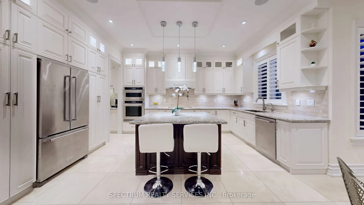
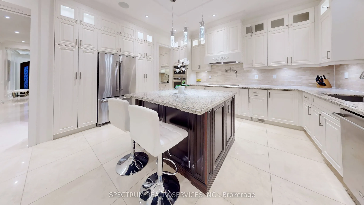
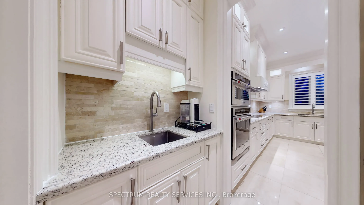
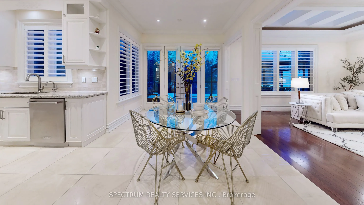
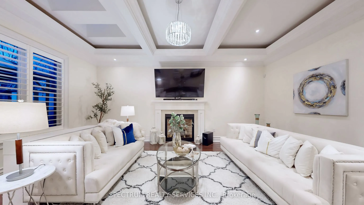
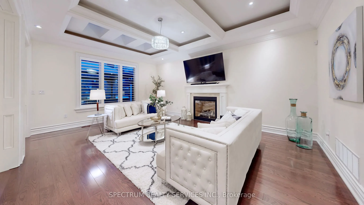
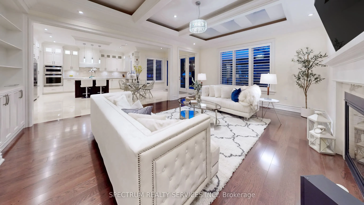
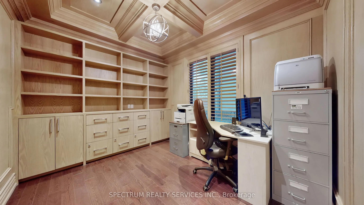
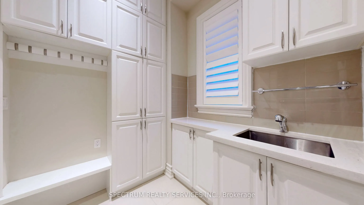
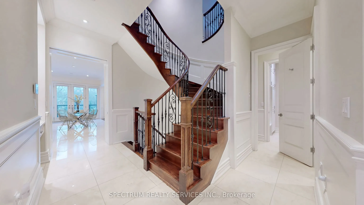
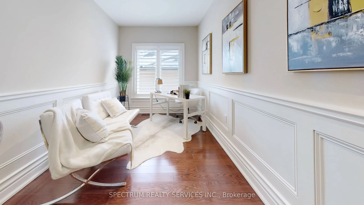
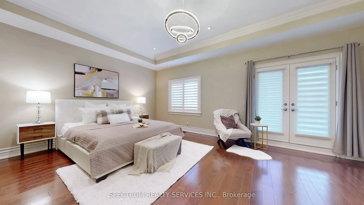
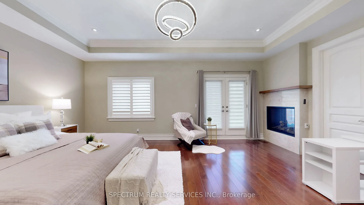
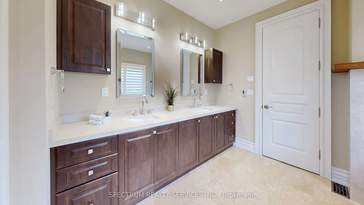
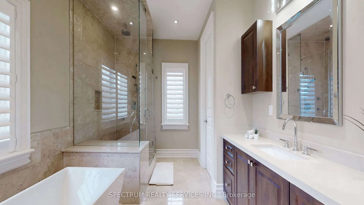
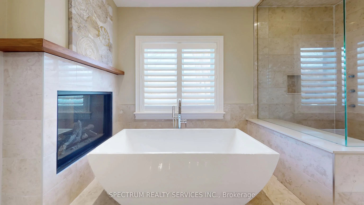
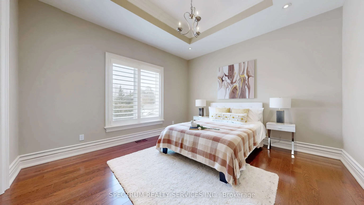
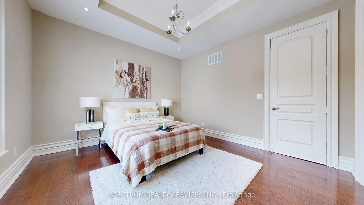
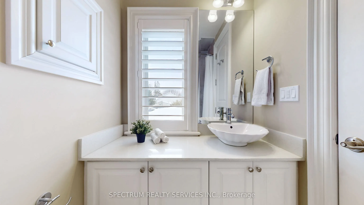
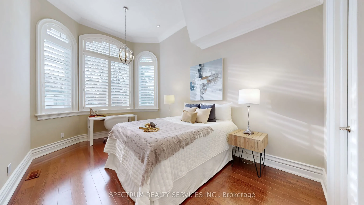
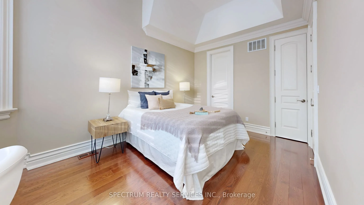
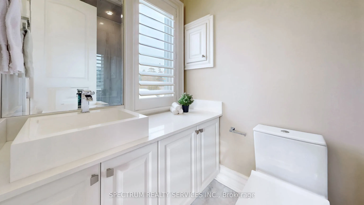
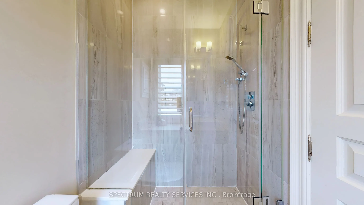
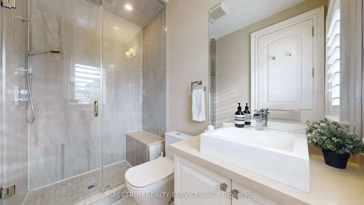
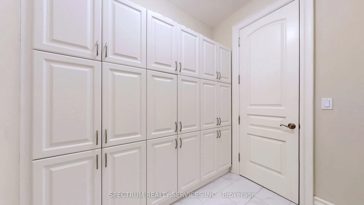
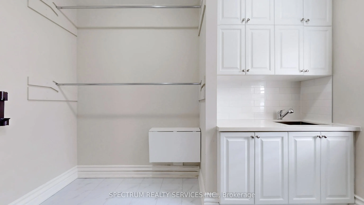
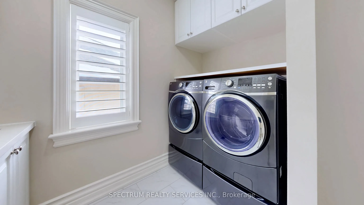
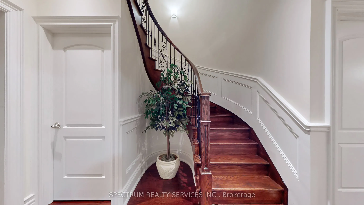
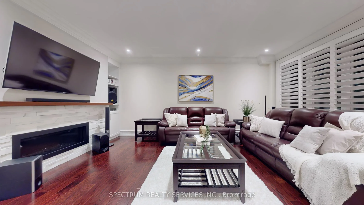
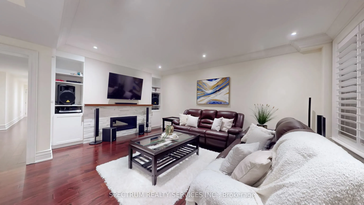
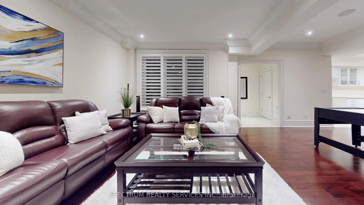
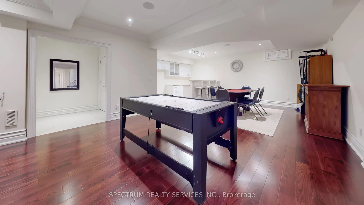
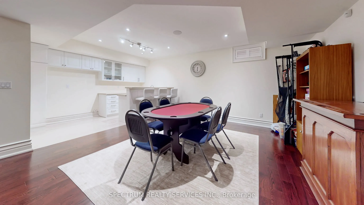
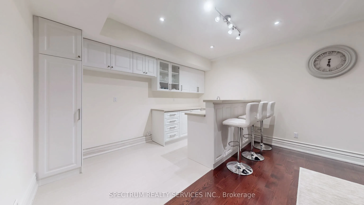
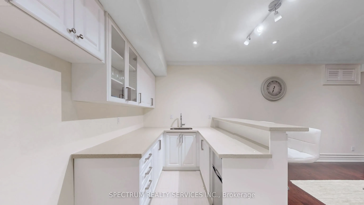
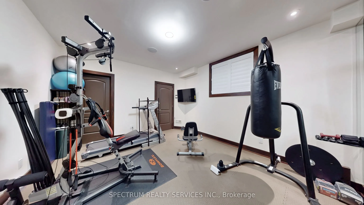
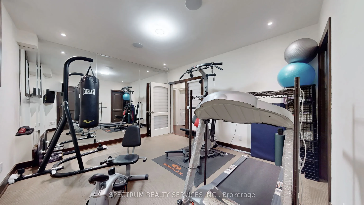
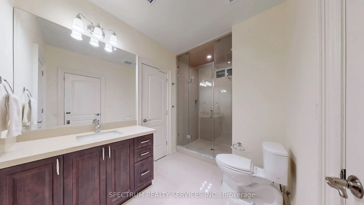
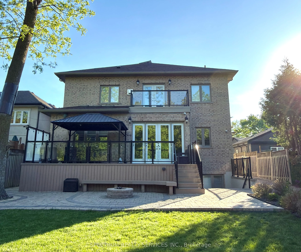
This exquisite home sits on a rare 50 x 210 ft creekside lot with 9-car parking and nearly 6,000 sq. ft. of finished living space, showcasing coffered 10' ceilings on the main level and 9' ceilings on both the upper and basement floors. The elegant designer kitchen is a chef's dream, featuring grani...te countertops, marble backsplash, an eat-in island, hidden wine racks, and a butler's pantry. The private office is finished with floor-to-ceiling oak paneling, oak shutters, and built-in shelving. All upstairs bedrooms feature ensuites and walk-in closets. The primary suite offers heated floors with temperature control, while the upper level also includes a spacious walk-in laundry room and linen storage with a dedicated drying area. The beautifully finished walk-up basement includes a 2nd kitchen, theatre area, 5th bedroom, home gym with mirrored wall (or 6th bedroom), and rough-in for a 2nd laundry. The backyard oasis is designed for entertaining with a large PVC deck, glass railings, gazebo, built-in gas fire pit, and PVC bench seating. Professionally landscaped front and back yards are fully fenced and finished with interlocking stone. Additional highlights include over 100 pot lights, oversized windows with California shutters throughout, a built-in home audio system with ceiling speakers, multi-coloured cove lighting, 3 marble-faced gas fireplaces, and 4 skylights with remote-controlled covers. Smart home integrations with a night vision security camera system. Ideally located in a fantastic area just minutes from Richmond Hill GO Station, Alexander Mackenzie High School, Richmond Hill Public Library, Hillcrest Mall, T&T Supermarket, Mackenzie Health Hospital, parks, transit, and so much more.
Full Property Details
Interior
Bedrooms
4
Bedrooms Plus
2
Total Bedrooms
6
Washrooms
6
Square Footage
3500-5000 sqft
Basement
Finished,Walk-Up
Heating Source
Gas
Heating Fuel
Forced Air
Air Conditioning
Central Air
Family Room
Yes
Kitchens
1
Kitchens Plus
1
Total Kitchens
2
Fireplace Features
Yes
Bedrooms
4
Bedrooms Plus
2
Total Bedrooms
6
Washrooms
6
Square Footage
3500-5000 sqft
Basement
Finished,Walk-Up
Heating Source
Gas
Heating Fuel
Forced Air
Air Conditioning
Central Air
Family Room
Yes
Kitchens
1
Kitchens Plus
1
Total Kitchens
2
Fireplace Features
Yes
Exterior
Depth
210.0
Front
50.0
Driveway
Private
Lot Size
50 x 210.0 ft
Pool
None
Parking Spaces
7
Total Parking Spaces
9.00
Parking Description
Attached
Garage Spaces
2
Depth
210.0
Front
50.0
Driveway
Private
Lot Size
50 x 210.0 ft
Pool
None
Parking Spaces
7
Total Parking Spaces
9.00
Parking Description
Attached
Garage Spaces
2
Building Description
Style
2-Storey
Home Type
House
Subtype
Detached
Year Built
6-15
Property Orientation
West
Exterior Finish
Brick,Stone
Sewers
Sewer
Water Supply
Municipal
Possession Date
6/1/2026
Style
2-Storey
Home Type
House
Subtype
Detached
Year Built
6-15
Property Orientation
West
Exterior Finish
Brick,Stone
Sewers
Sewer
Water Supply
Municipal
Possession Date
6/1/2026
Community
Community
Harding
Community
Harding
Taxes & Fees
Taxes
$15,366.65 /yr
Tax Year
2026
Taxes
$15,366.65 /yr
Tax Year
2026
Room Types
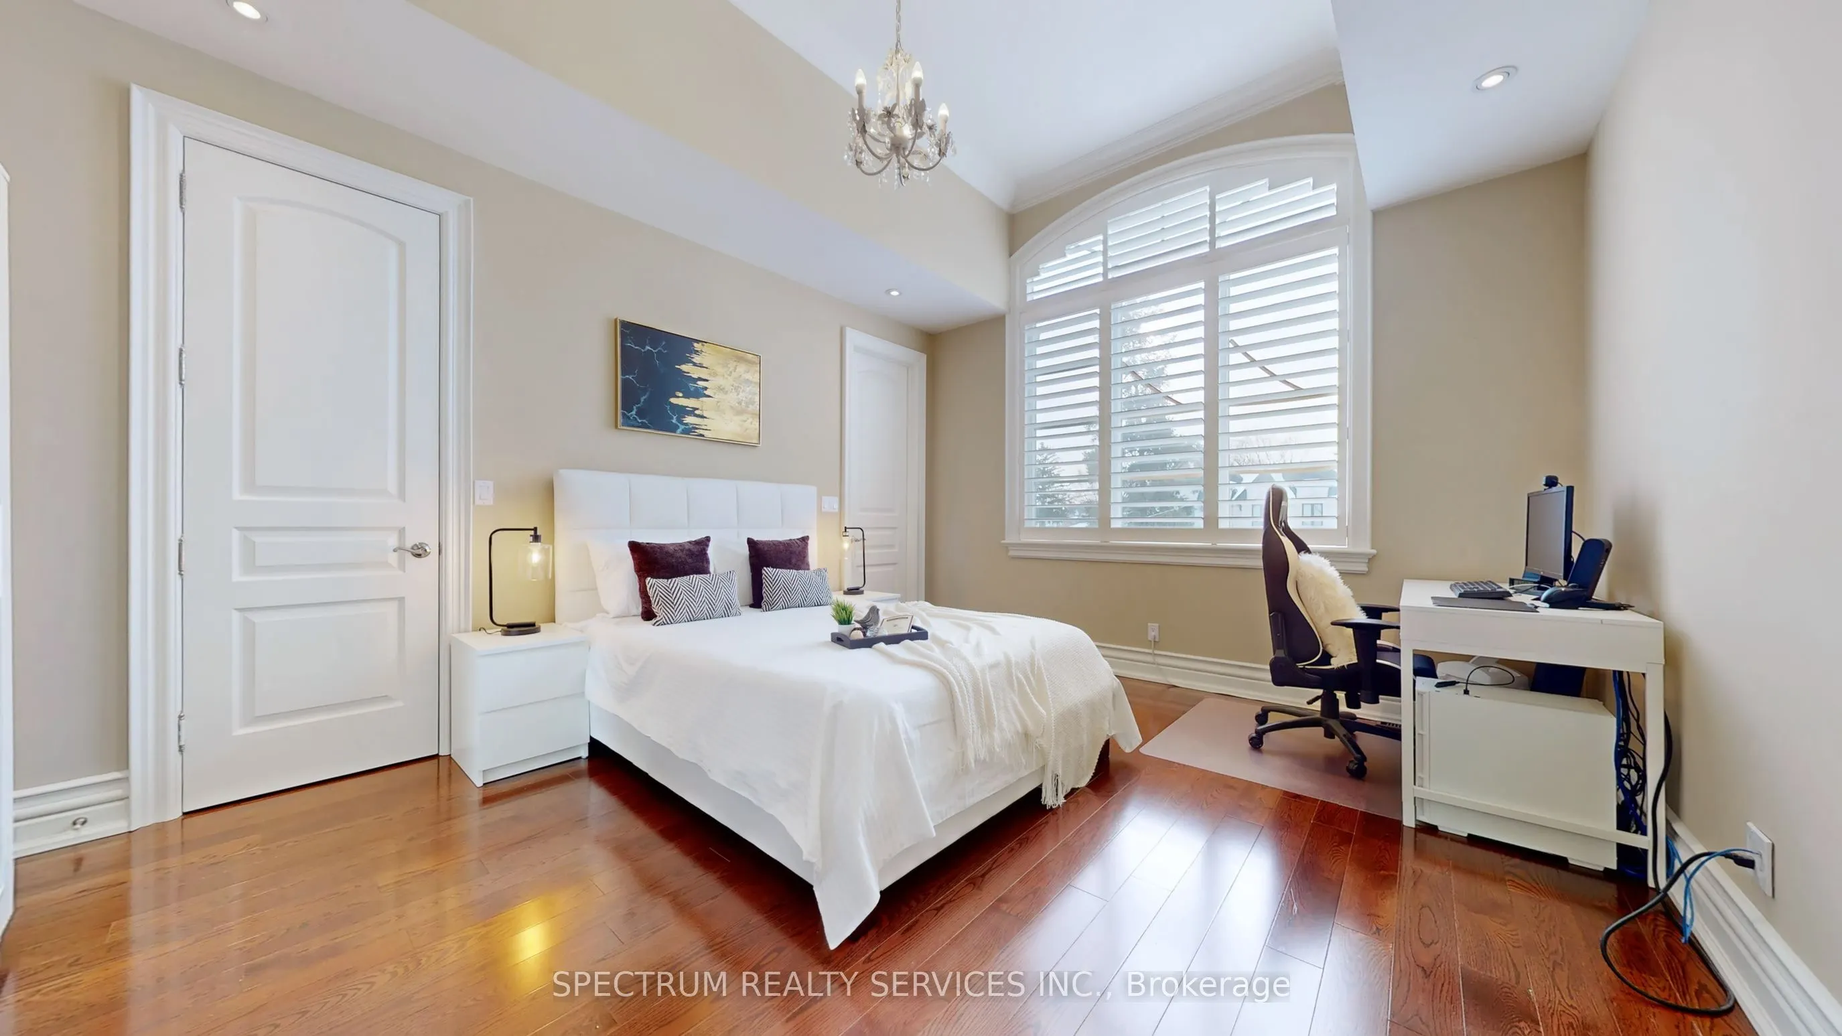
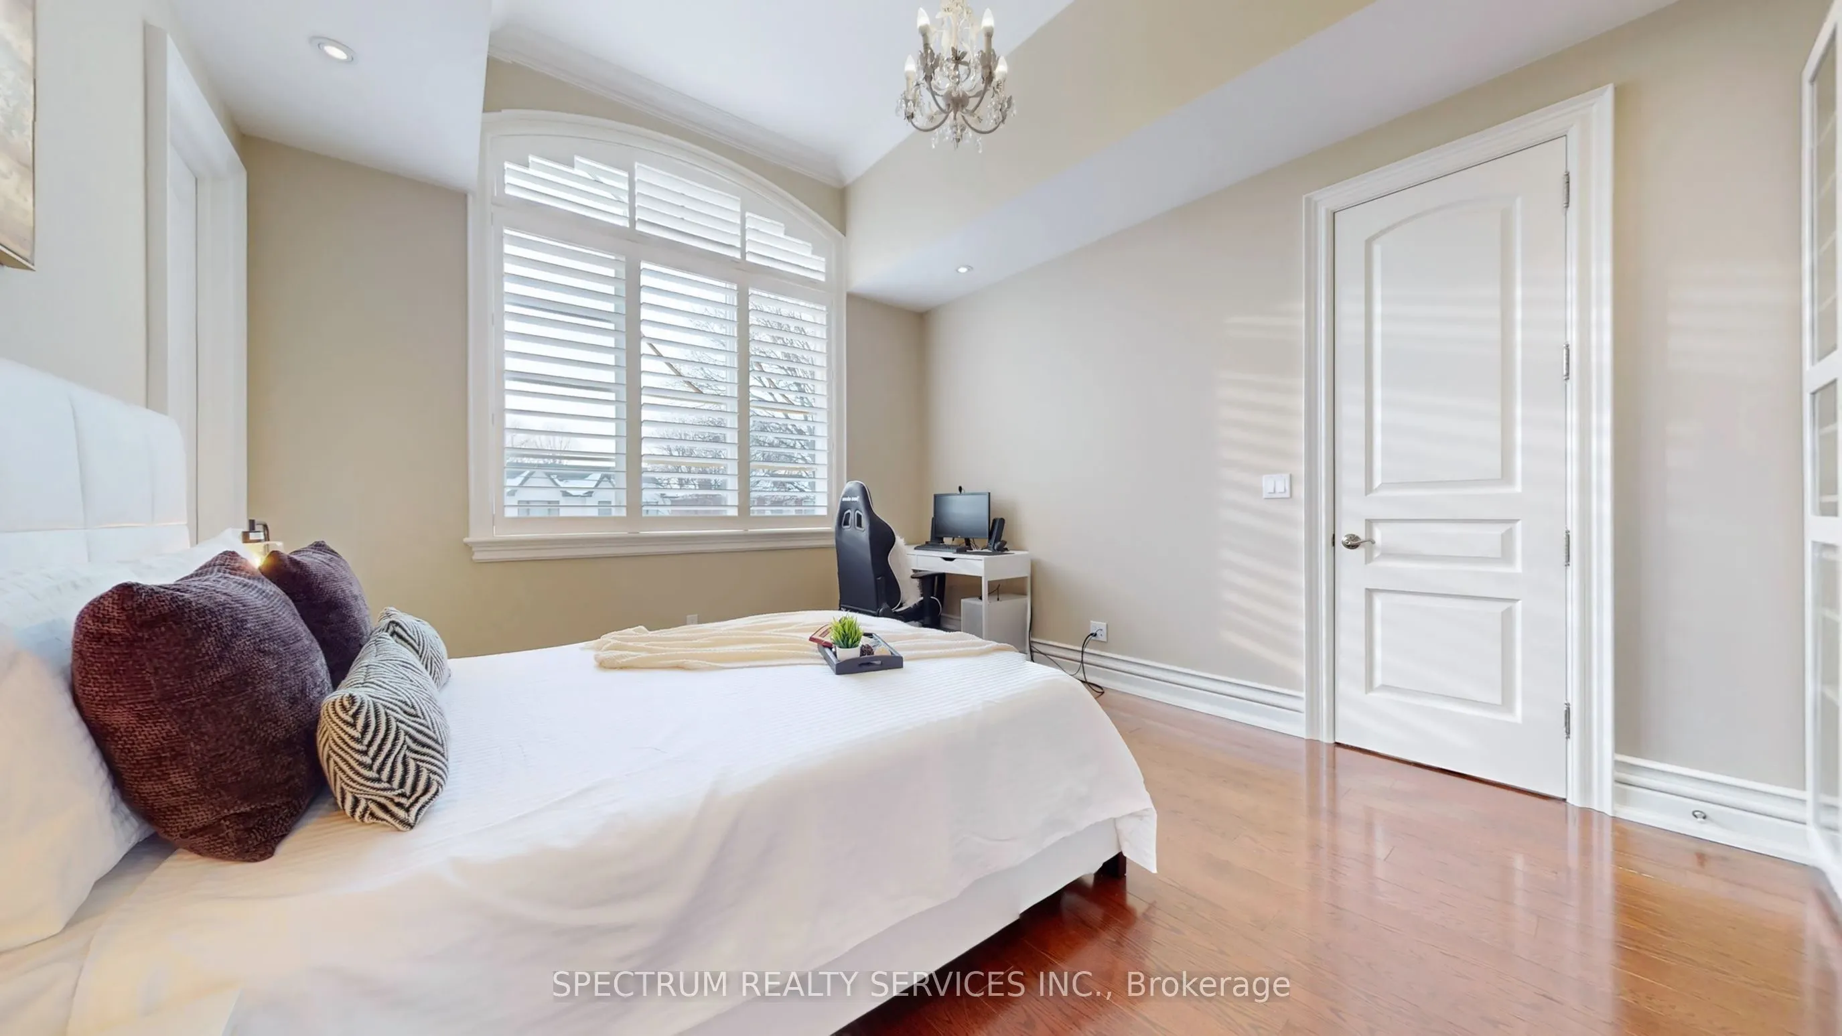
Bedroom 2
3 Pc Ensuite, Walk-In Closet(s), Vaulted Ceiling(s)
Dimensions 16.01 x 12.66 feet
202.69 sqft
Bedroom 3
3 Pc Ensuite, Walk-In Closet(s), Vaulted Ceiling(s)
Dimensions 16.01 x 10.17 feet
162.82 sqft
Bedroom 4
3 Pc Ensuite, Walk-In Closet(s), Coffered Ceiling(s)

 (1).png)