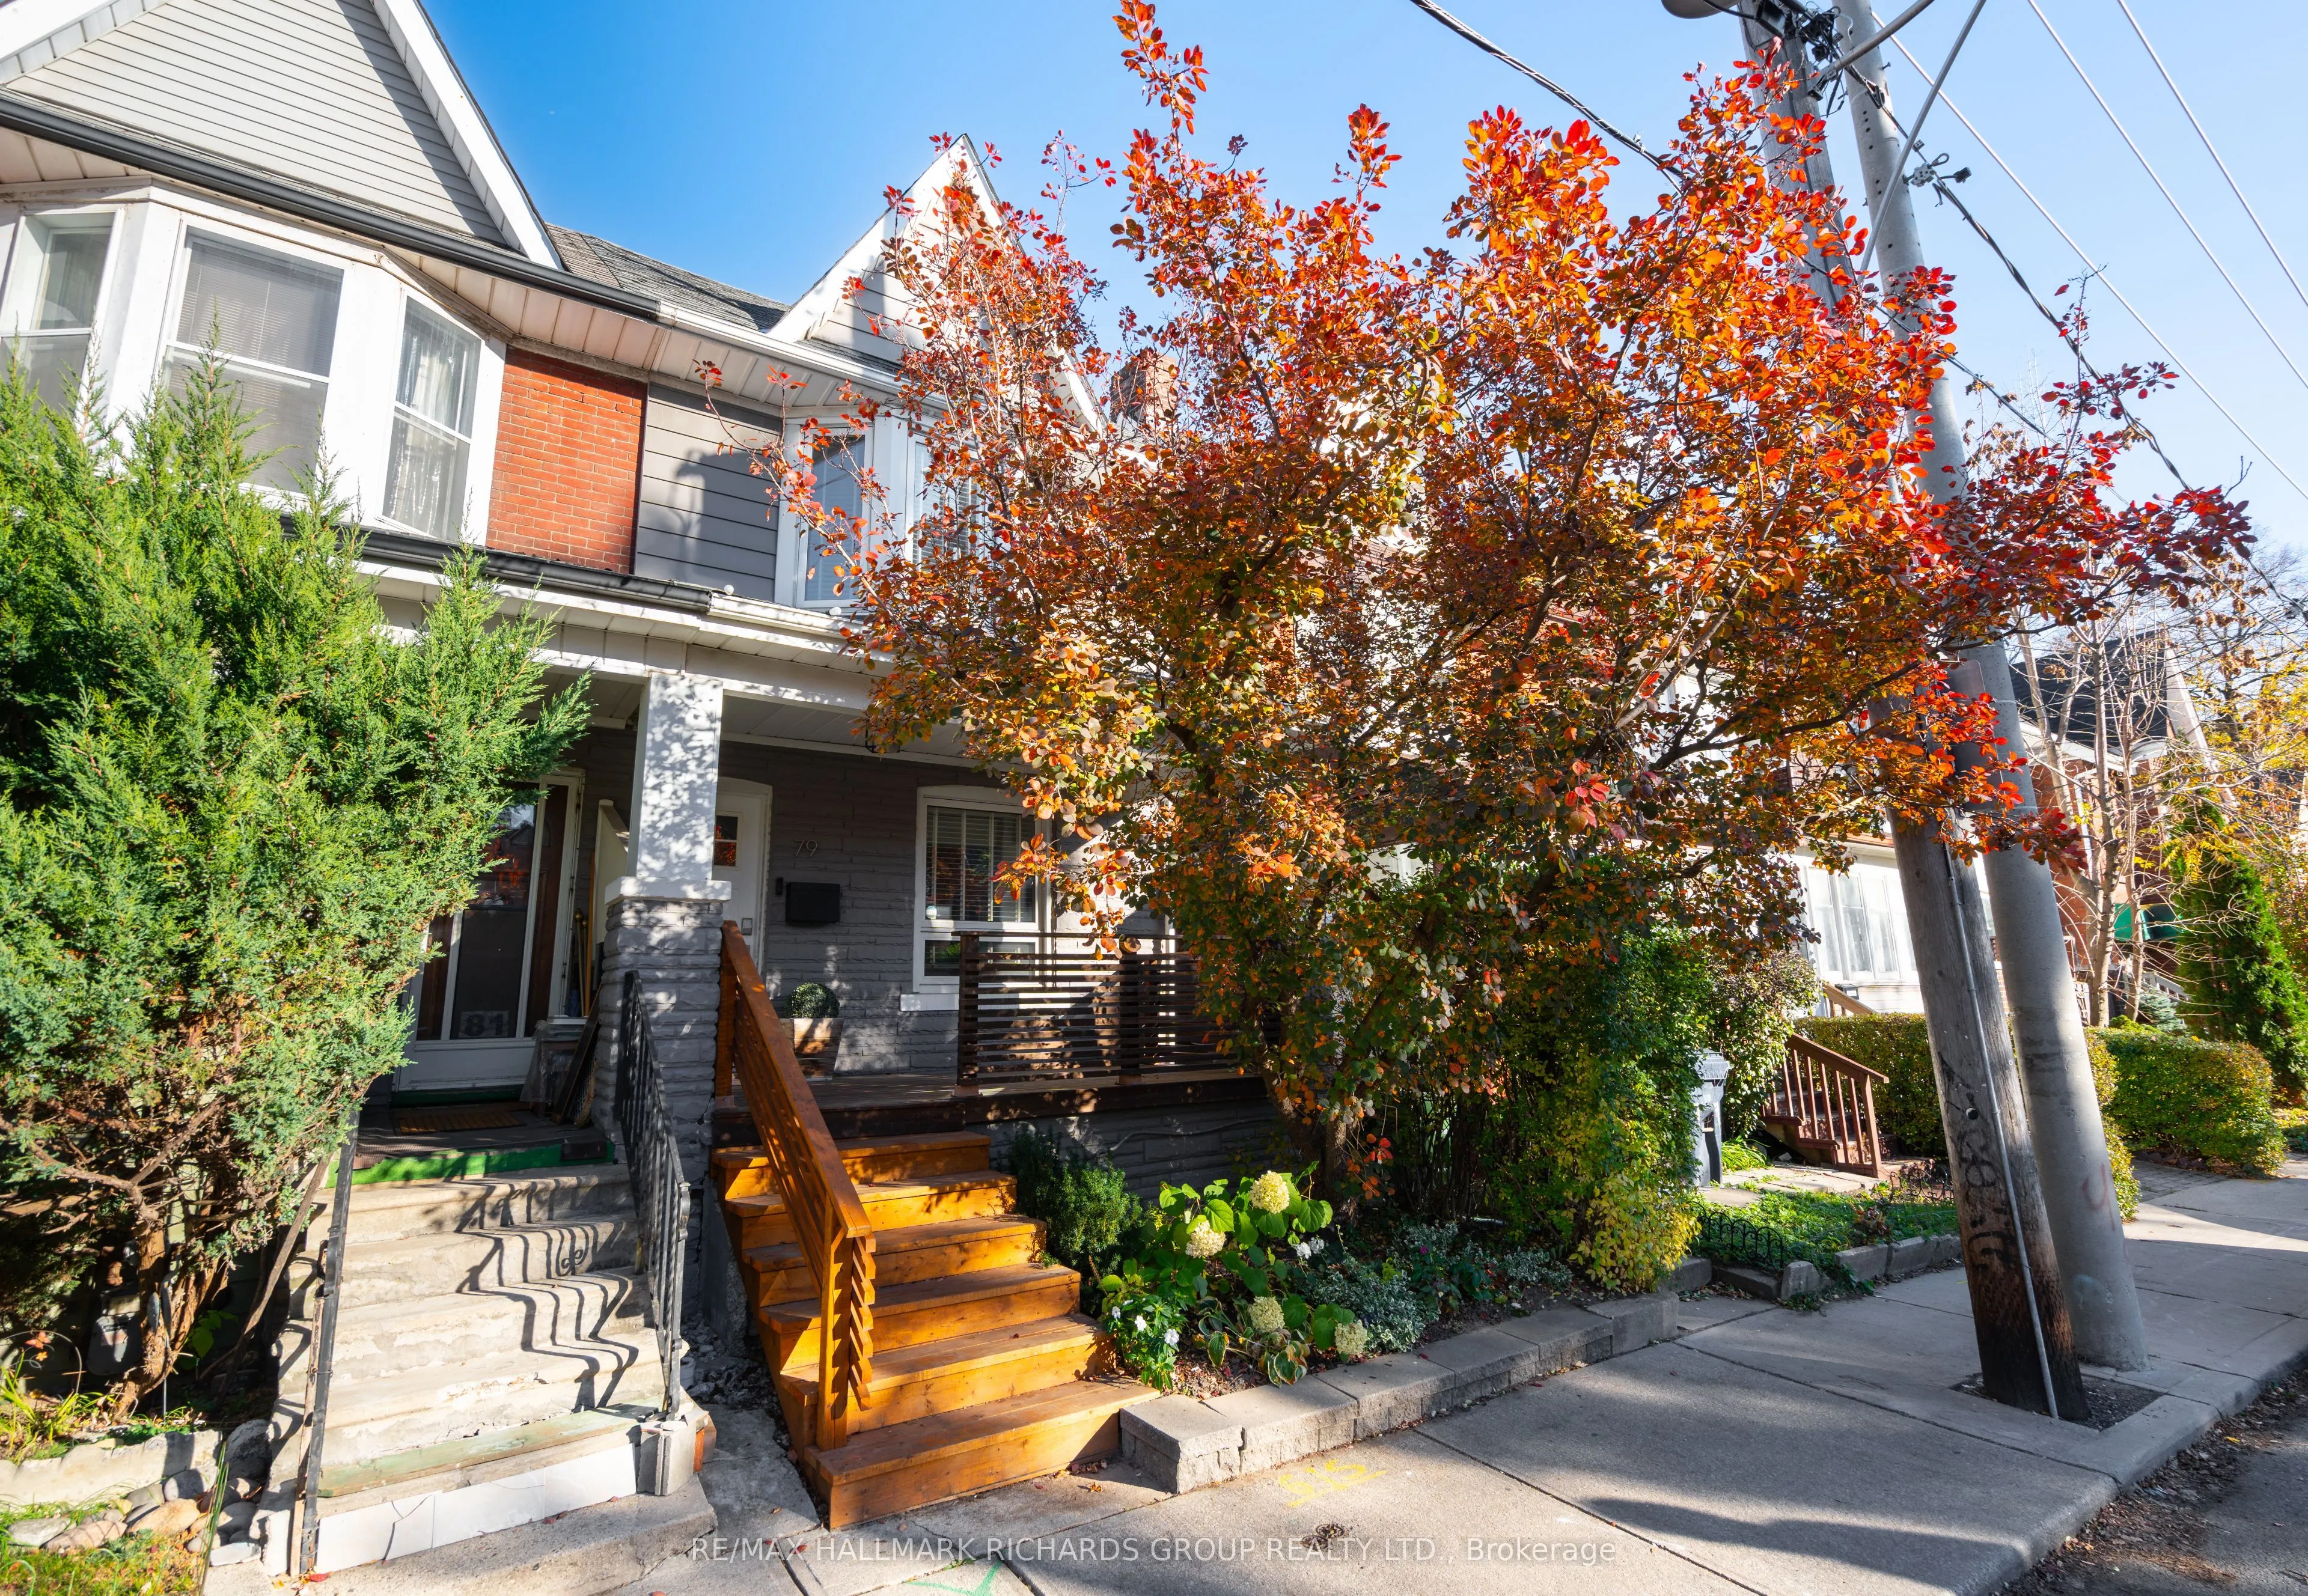
Friday night softball at Greenwood Park. Post-game BBQs that turn into late evenings. Wine by the firepit and backyard movie nights under the stars. This is the kind of home where life happens and memories are made. Tucked into one of Greenwood Avenue's quietest stretches, this beautifully appointed... 2-storey semi offers something hard to find in Toronto: space where it matters, without compromise. Unlike so many semis, all three upstairs bedrooms are generously sized, each with a full closet. No tiny third bedroom, no sacrificing storage and no fighting over space. Even the front entry has a proper hall closet, a rare and welcome luxury in Toronto homes. Thoughtful design includes 3+1 bedrooms, 3 bathrooms, a cozy gas fireplace, 2nd-floor laundry and a spa-inspired 5-piece bathroom with a deep soaker tub. Downstairs, a separate-entry lower-level suite offers flexibility for extended family, guests or potential rental income, subject to applicable requirements. Out back, a landscaped, low-maintenance yard is made for entertaining, complete with a gas BBQ hookup and space to gather around the fire. Add rare two-car parking with EV charging, storage, and the practical side of everyday living is just as impressive. And then there's the neighbourhood. Enjoy both the peaceful feel of a quiet residential pocket with the everyday perks of a main road, including priority snow clearing and regular street maintenance. With Greenwood Park at your doorstep, weekends are made for farmers' markets, skating, swimming, dog walks and spontaneous meetups with neighbours. Duke of Connaught Junior and Senior Public School and Riverdale Collegiate Institute are nearby, along with independent shops, cafés and restaurants of Queen Street East and the 501 Queen streetcar for an easy connection downtown. A home with room to grow, space to gather and a neighbourhood where neighbours become friends. Because the best homes aren't just beautiful. They're the backdrop to a life well lived.
By clicking Save, we will calculate your estimated mortgage for all properties using the saved values (down payment percentage, interest rate, and amortization).
The accuracy and applicability of this calculator are not guaranteed.

 (1).png)