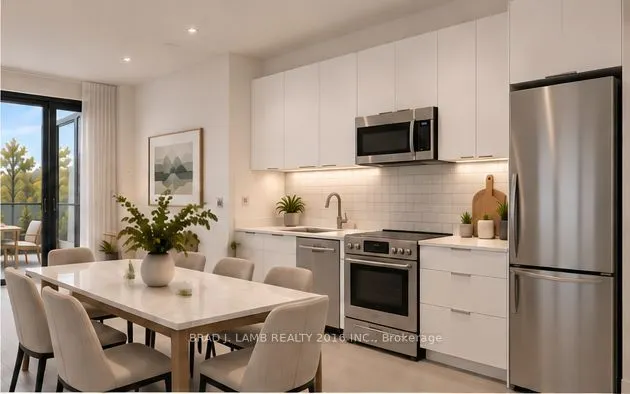
Experience contemporary urban living in the heart of Leslieville! This beautifully appointed 739 sq. ft., two-bedroom, two-bathroom residence offers the perfect blend of modern sophistication, comfort and functionality. Featuring soaring 9-foot ceilings, bright open-concept living and dining areas, ...this thoughtfully designed suite maximizes every square foot. The sleek kitchen boasts white cabinetry, elegant quartz countertops, classic subway tile backsplash and stainless-steel appliances. Two comfortable bedrooms and two beautifully finished bathrooms complete this exceptional home. Step outside and discover the best of Leslieville, with its vibrant collection of trendy cafés, acclaimed restaurants, boutique shops and artisan bakeries right at your doorstep. Enjoy nearby parks, the waterfront, Beaches neighbourhood and convenient Queen Street streetcar access to downtown Toronto. An exceptional opportunity to enjoy stylish, low-maintenance living in one of Toronto's most sought-after neighbourhoods! All showing requests booked through [email protected] .

 (1).png)