Sign In or Create a Free Account to see full details of this property
Key Facts
Key facts for 1 Baxter Street #TH17
Property Type
Condo, Multi-Level
Parking
Underground 1 garage, 1 parking
MLS #
C8383166
Size
1400-1599 sqft
Basement
Partial Basement
Listed on
2024-05-29
Lot size
-
Tax
$5,296.88 /yr
Days on Market
6
Approximate Age
16-30
Maintenance Fee
$1,165.88/mo
Common Elements, Par...
Description
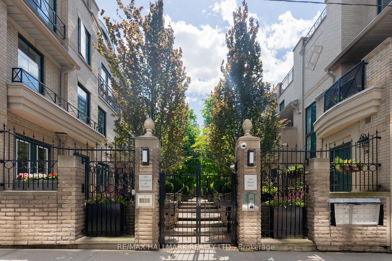
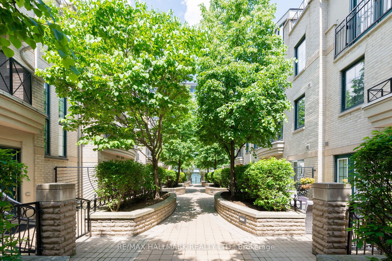
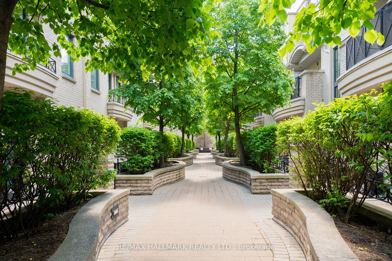
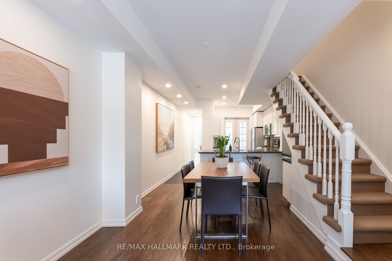
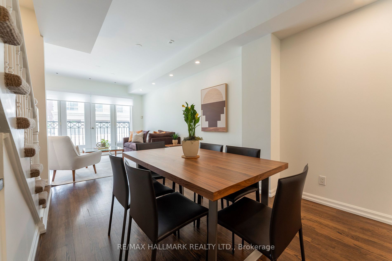
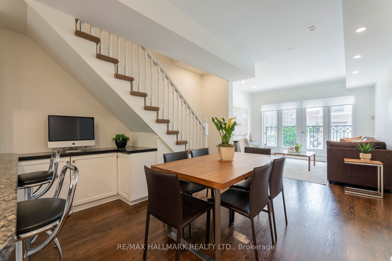
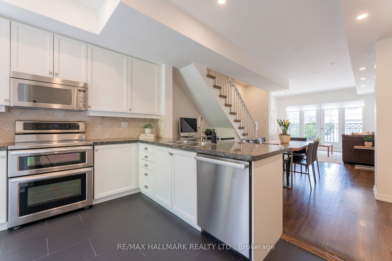
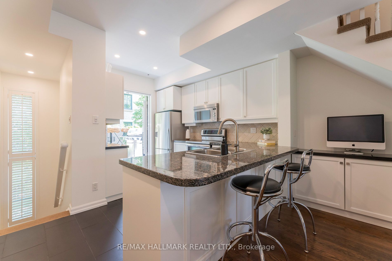
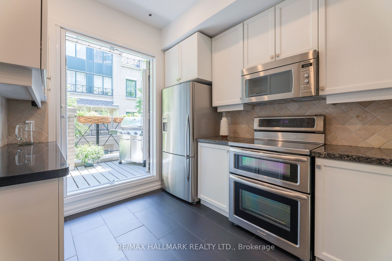
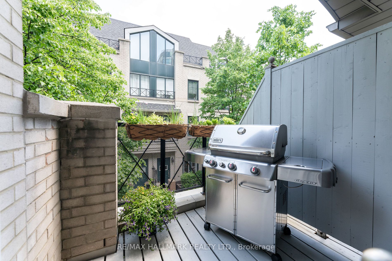
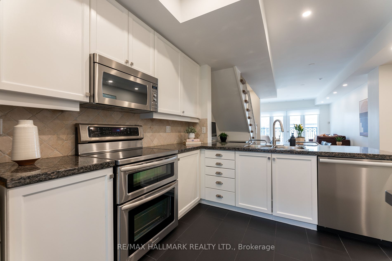
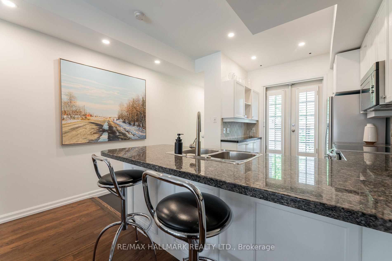
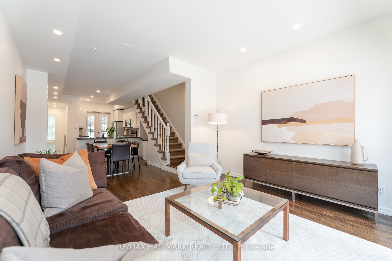
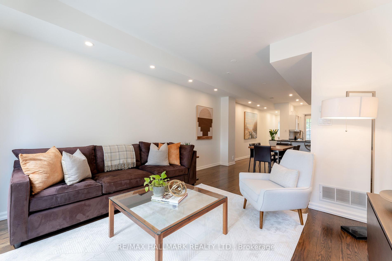
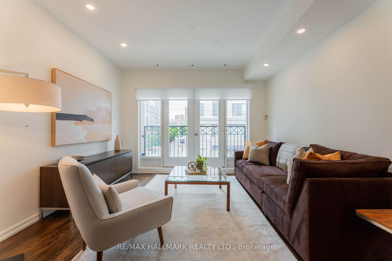
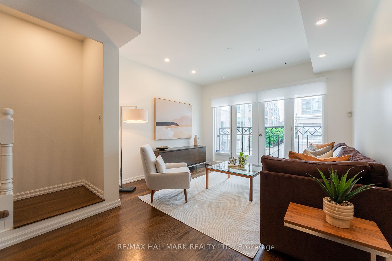
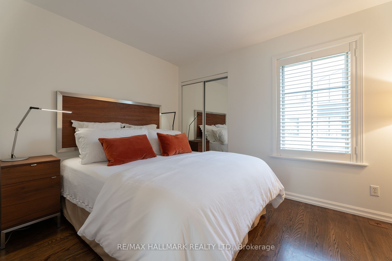
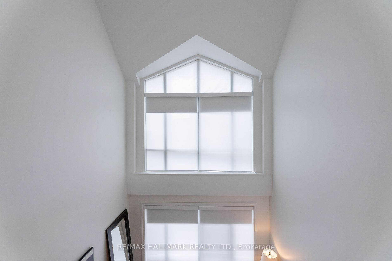
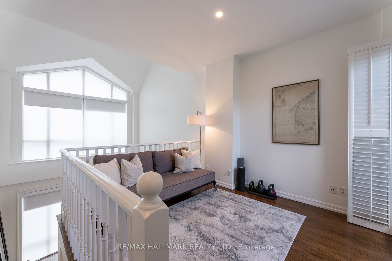
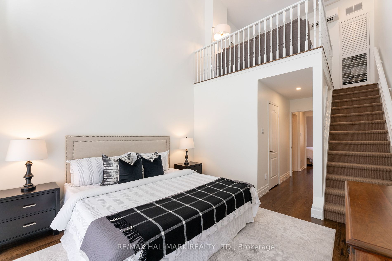
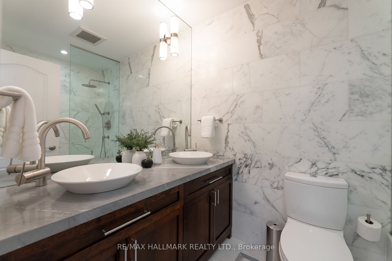
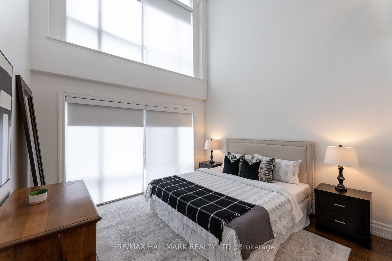
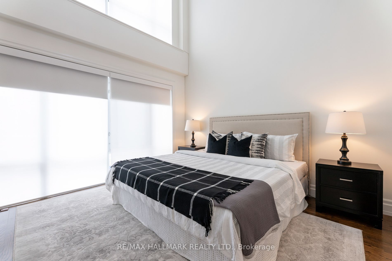
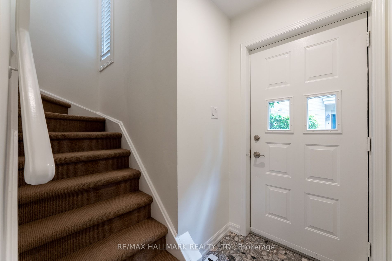
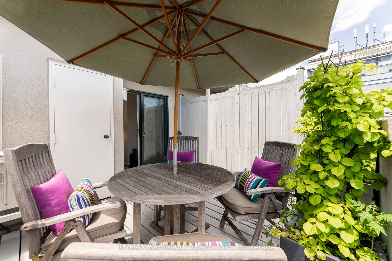
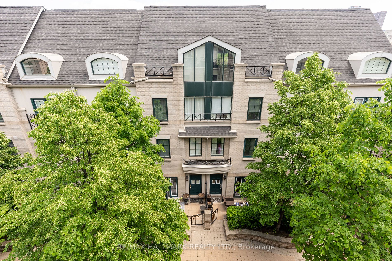
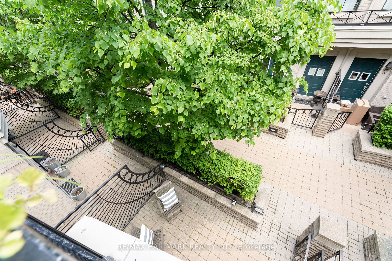
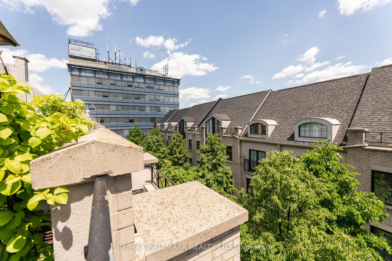
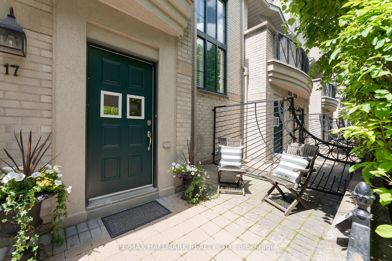
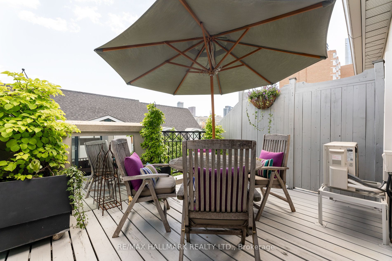
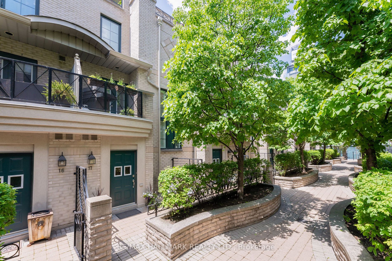
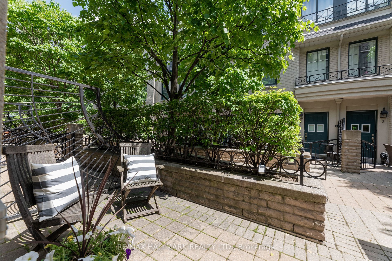
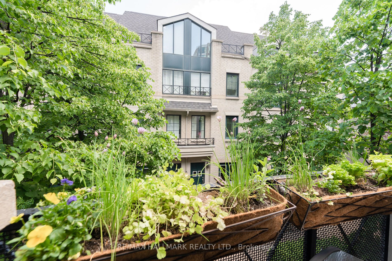
A stunning townhouse in the intimate and private "Courtyards of Rosedale" (gated). Parks, Cycle & walking paths throughout the nieghbourhood for outdoor enthusiasts. Nestled between Yorkville and Summerhill for the finest quality shopping Toronto has to offer. One block to the Rosedale subway stat...ion and 50 yards to Rosedale Valley Road, the city zip line to the DVP. Beautifully renovated with a marble 5 pc bathroom, hardwood floors, soaring 18' cathedral ceilings in the prime bedroom. Superior Hunter Douglas electric "computer smart" blinds w/dual black out & sheer blinds on first floor and primary bedroom ($15g 2023). The spacious Stainless steel and granite Kitchen has French doors onto an east facing BBQ terrace & chefs herb garden. Underground Parking accessed directly from the townhouse and dedicated parking space located right outside the unit door. Visitor parking. The 3rd floor loft is versatile for an office/gym/media room with patio doors to another east terrace. California Closet organizers. Great Natural light East and West. **** Extras **** Existing: Fisher Paykel Fridge, Kitchenaide Split Range, Miele Dishwasher, BI Microwave hood vent, Elfs, Hunter Douglas Blinds w/remote ($15,000 2023), Haier Washer & Dryer 2022, CVAC. Furnace Air Fan. 3rd Fl AC wall unit 2022, Alarm as is.
By clicking Save, we will calculate your estimated mortgage for all properties using the saved values (down payment percentage, interest rate, and amortization).
The accuracy and applicability of this calculator are not guaranteed.

 (1).png)