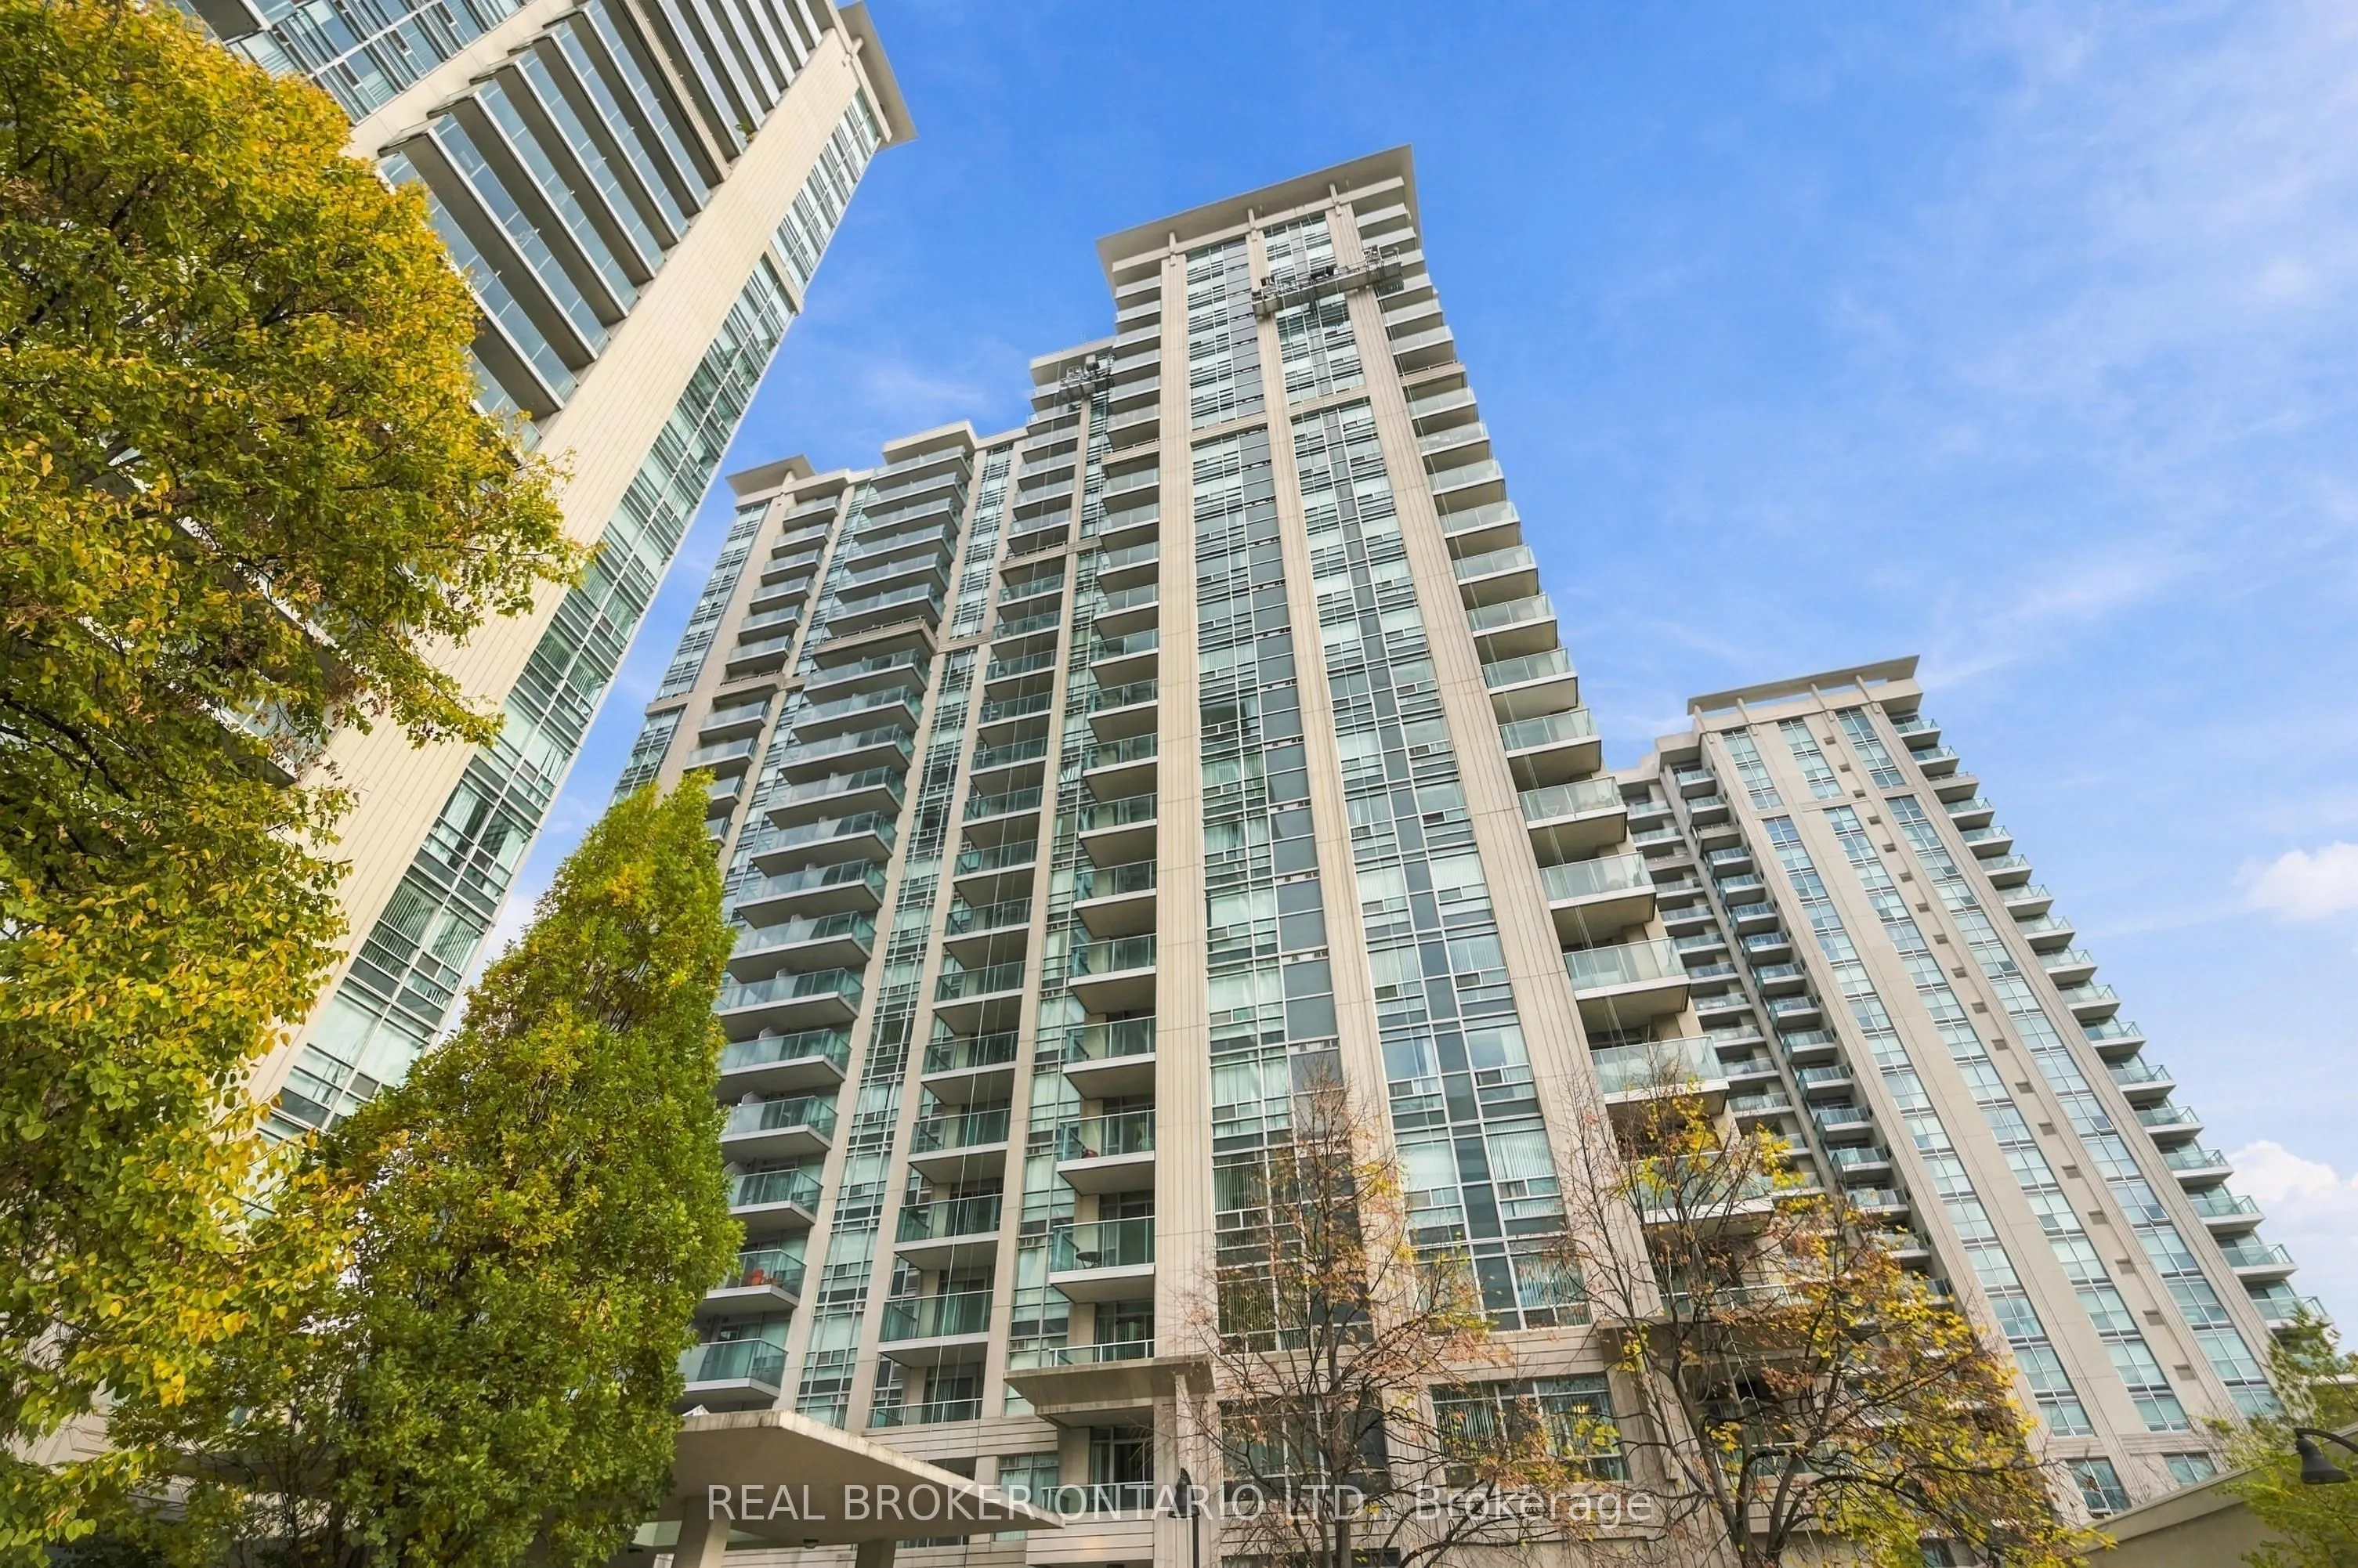
Spacious, Luxury 2+1 Bedroom Upper Penthouse at The Cosmo Residences. Bright, clean, south east corner with open views, soaring 10ft ceilings, open concept with hardwood floors, primary suite with walk-in closet & 4 pc ensuite bathroom. Split bedroom layout for privacy, large den big enough to be a... 3rd bedroom or nursery complete with French doors. Locker & 2 convenient parking spots next to the elevator. 5-Star Amenities including indoor pool, exercise room, sauna, party room, guest suites & visitor parking. Best location In North York! Short walk to great restaurants, shopping, groceries and the TTC/Subway. Easy access to the 401 and 20 minutes to Pearson Airport.
Full Property Details
Interior
Bedrooms
2
Bedrooms Plus
1
Total Bedrooms
3
Washrooms
2
Square Footage
1200-1399 sqft
Basement
None
Heating Source
Gas
Heating Fuel
Forced Air
Air Conditioning
Central Air
Family Room
No
Kitchens
1
Total Kitchens
1
Fireplace Features
No
Bedrooms
2
Bedrooms Plus
1
Total Bedrooms
3
Washrooms
2
Square Footage
1200-1399 sqft
Basement
None
Heating Source
Gas
Heating Fuel
Forced Air
Air Conditioning
Central Air
Family Room
No
Kitchens
1
Total Kitchens
1
Fireplace Features
No
Exterior
Driveway
Underground
Pool
Indoor
Parking Spaces
2
Total Parking Spaces
2.00
Parking Description
Underground
Garage Spaces
2
Balcony
Open
Driveway
Underground
Pool
Indoor
Parking Spaces
2
Total Parking Spaces
2.00
Parking Description
Underground
Garage Spaces
2
Balcony
Open
Building Description
Style
Apartment
Home Type
Condo
Subtype
Condo Apartment
Year Built
16-30
Property Orientation
South East
Exterior Finish
Brick
Possession Date
1/1/2027
Locker
Owned
Style
Apartment
Home Type
Condo
Subtype
Condo Apartment
Year Built
16-30
Property Orientation
South East
Exterior Finish
Brick
Possession Date
1/1/2027
Locker
Owned
Community
Community
Willowdale East
Community
Willowdale East
Taxes & Fees
Occupancy
Tenant
Common Elements
Included
Parking
Included
Water
Included
Occupancy
Tenant
Common Elements
Included
Parking
Included
Water
Included
Other
Pets
No
Pets
No
Room Types
Bedroom 2
Closet, Hardwood Floor
Dimensions 10.01 x 9.91 feet
99.2 sqft
Den
Closet, French Doors, Hardwood Floor
Dimensions 10.01 x 8.2 feet
82.08 sqft
Dining Room
Combined w/Living, Hardwood Floor
Dimensions 20.31 x 14.99 feet
304.45 sqft
Kitchen
Eat-in Kitchen, Breakfast Bar, Stainless Steel Appl

 (1).png)