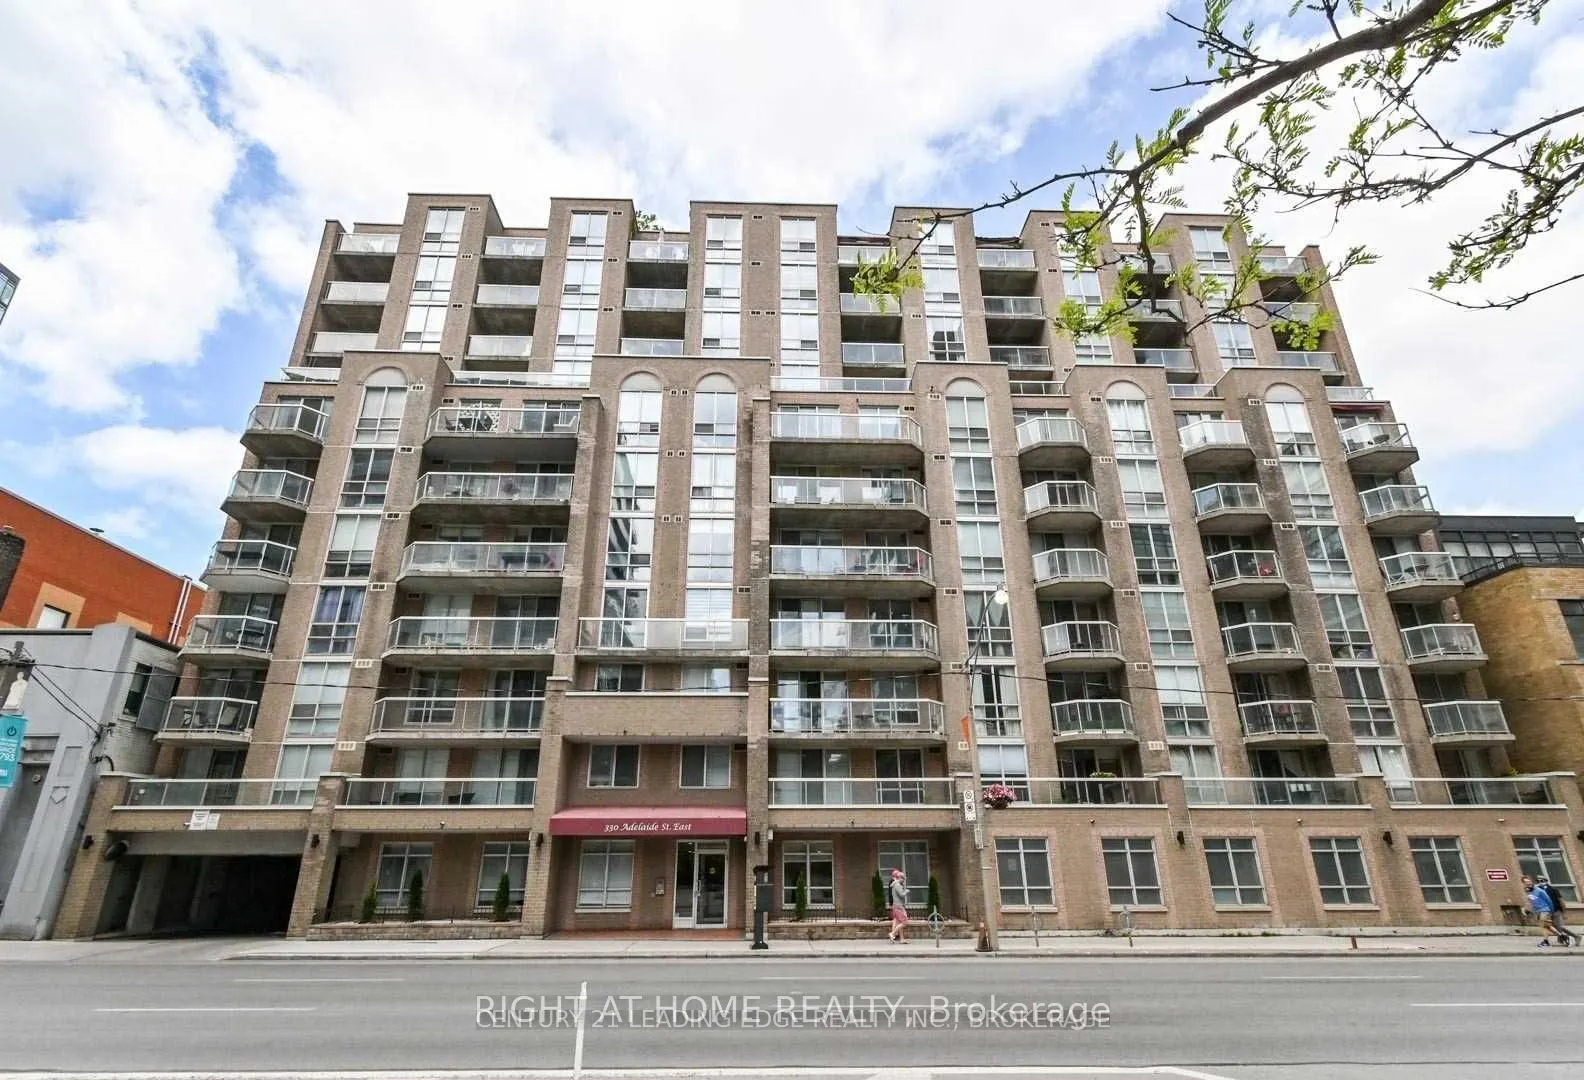
Discover The Perfect Balance Of Space, Comfort, And Downtown Convenience At Boutique Imperial Square! This Bright, South-Facing 1-Bedroom Plus Den Suite Offers Approximately 738 Sq. Ft. Of Thoughtfully Designed Living Space, Featuring An Open-Concept Living And Dining Area, A Spacious Kitchen With B...reakfast Bar, And A Separate Den Ideal For Working From Home. Enjoy Newer Upgrades, Laminate Flooring Throughout, Two Bathrooms (Full Bath And Powder Room), And Your Own Private Balcony. Parking And Locker Included! Step Upstairs To A Beautiful Rooftop Terrace With BBQs And Toronto Skyline Views, Or Enjoy The Building's Fitness Centre, Party Room, Meeting Room, Bicycle Storage, And Secure Entry. Perfectly Positioned In Toronto's Vibrant St. Lawrence Neighbourhood, Just Steps From St. Lawrence Market, The Distillery District, Restaurants, Cafés, Shopping, And Transit. Minutes To The Financial District, Union Station, The Waterfront, And Major Highways. Whether You're A First-Time Buyer, Downtown Professional, Or Looking To Downsize Without Sacrificing Comfort, This Is Urban Living Made Easy. Come See What Makes This One Special!
Full Property Details
Interior
Bedrooms
1
Bedrooms Plus
1
Total Bedrooms
2
Washrooms
2
Square Footage
700-799 sqft
Basement
None
Heating Source
Gas
Heating Fuel
Forced Air
Air Conditioning
Central Air
Family Room
No
Kitchens
1
Total Kitchens
1
Fireplace Features
No
Bedrooms
1
Bedrooms Plus
1
Total Bedrooms
2
Washrooms
2
Square Footage
700-799 sqft
Basement
None
Heating Source
Gas
Heating Fuel
Forced Air
Air Conditioning
Central Air
Family Room
No
Kitchens
1
Total Kitchens
1
Fireplace Features
No
Exterior
Driveway
Underground
Parking Spaces
1
Total Parking Spaces
1.00
Parking Description
Underground
Garage Spaces
1
Balcony
Open
Driveway
Underground
Parking Spaces
1
Total Parking Spaces
1.00
Parking Description
Underground
Garage Spaces
1
Balcony
Open
Building Description
Style
Apartment
Home Type
Condo
Subtype
Condo Apartment
Property Orientation
South
Exterior Finish
Brick,Concrete
Possession Date
1/5/2027
Locker
Exclusive
Style
Apartment
Home Type
Condo
Subtype
Condo Apartment
Property Orientation
South
Exterior Finish
Brick,Concrete
Possession Date
1/5/2027
Locker
Exclusive
Community
Community
Moss Park
Community
Moss Park
Taxes & Fees
Taxes
$3,041.10 /yr
Tax Year
2025
Occupancy
Tenant
Maintenance Fee
$673.95/mo
Common Elements
Included
Heating
Included
Parking
Included
Water
Included
Building Insurance
Included
Taxes
$3,041.10 /yr
Tax Year
2025
Occupancy
Tenant
Maintenance Fee
$673.95/mo
Common Elements
Included
Heating
Included
Parking
Included
Water
Included
Building Insurance
Included
Other
Pets
Yes-with Restrictions
Pets
Yes-with Restrictions
Room Types
Den
Laminate
Dimensions 10.01 x 6.99 feet
69.97 sqft
Dining Room
Laminate, Combined w/Living
Dimensions 16.67 x 10.33 feet
172.2 sqft
Kitchen
Laminate, Breakfast Area
Dimensions 10.01 x 8.01 feet
80.18 sqft
Living Room
Laminate, W/O To Balcony, Combined w/Dining
Dimensions 16.67 x 10.33 feet
172.2 sqft
Primary Bedroom
Laminate, 4 Pc Ensuite
Dimensions 11.48 x 8.99 feet
103.21 sqft
Similar Properties(No results)
Mortgage Calculator
Calculate your estimated monthly mortgage payment
Price
$539,800
$
%
%
Monthly payment
By clicking Save, we will calculate your estimated mortgage for all properties using the saved values (down payment percentage, interest rate, and amortization).
The accuracy and applicability of this calculator are not guaranteed.

 (1).png)