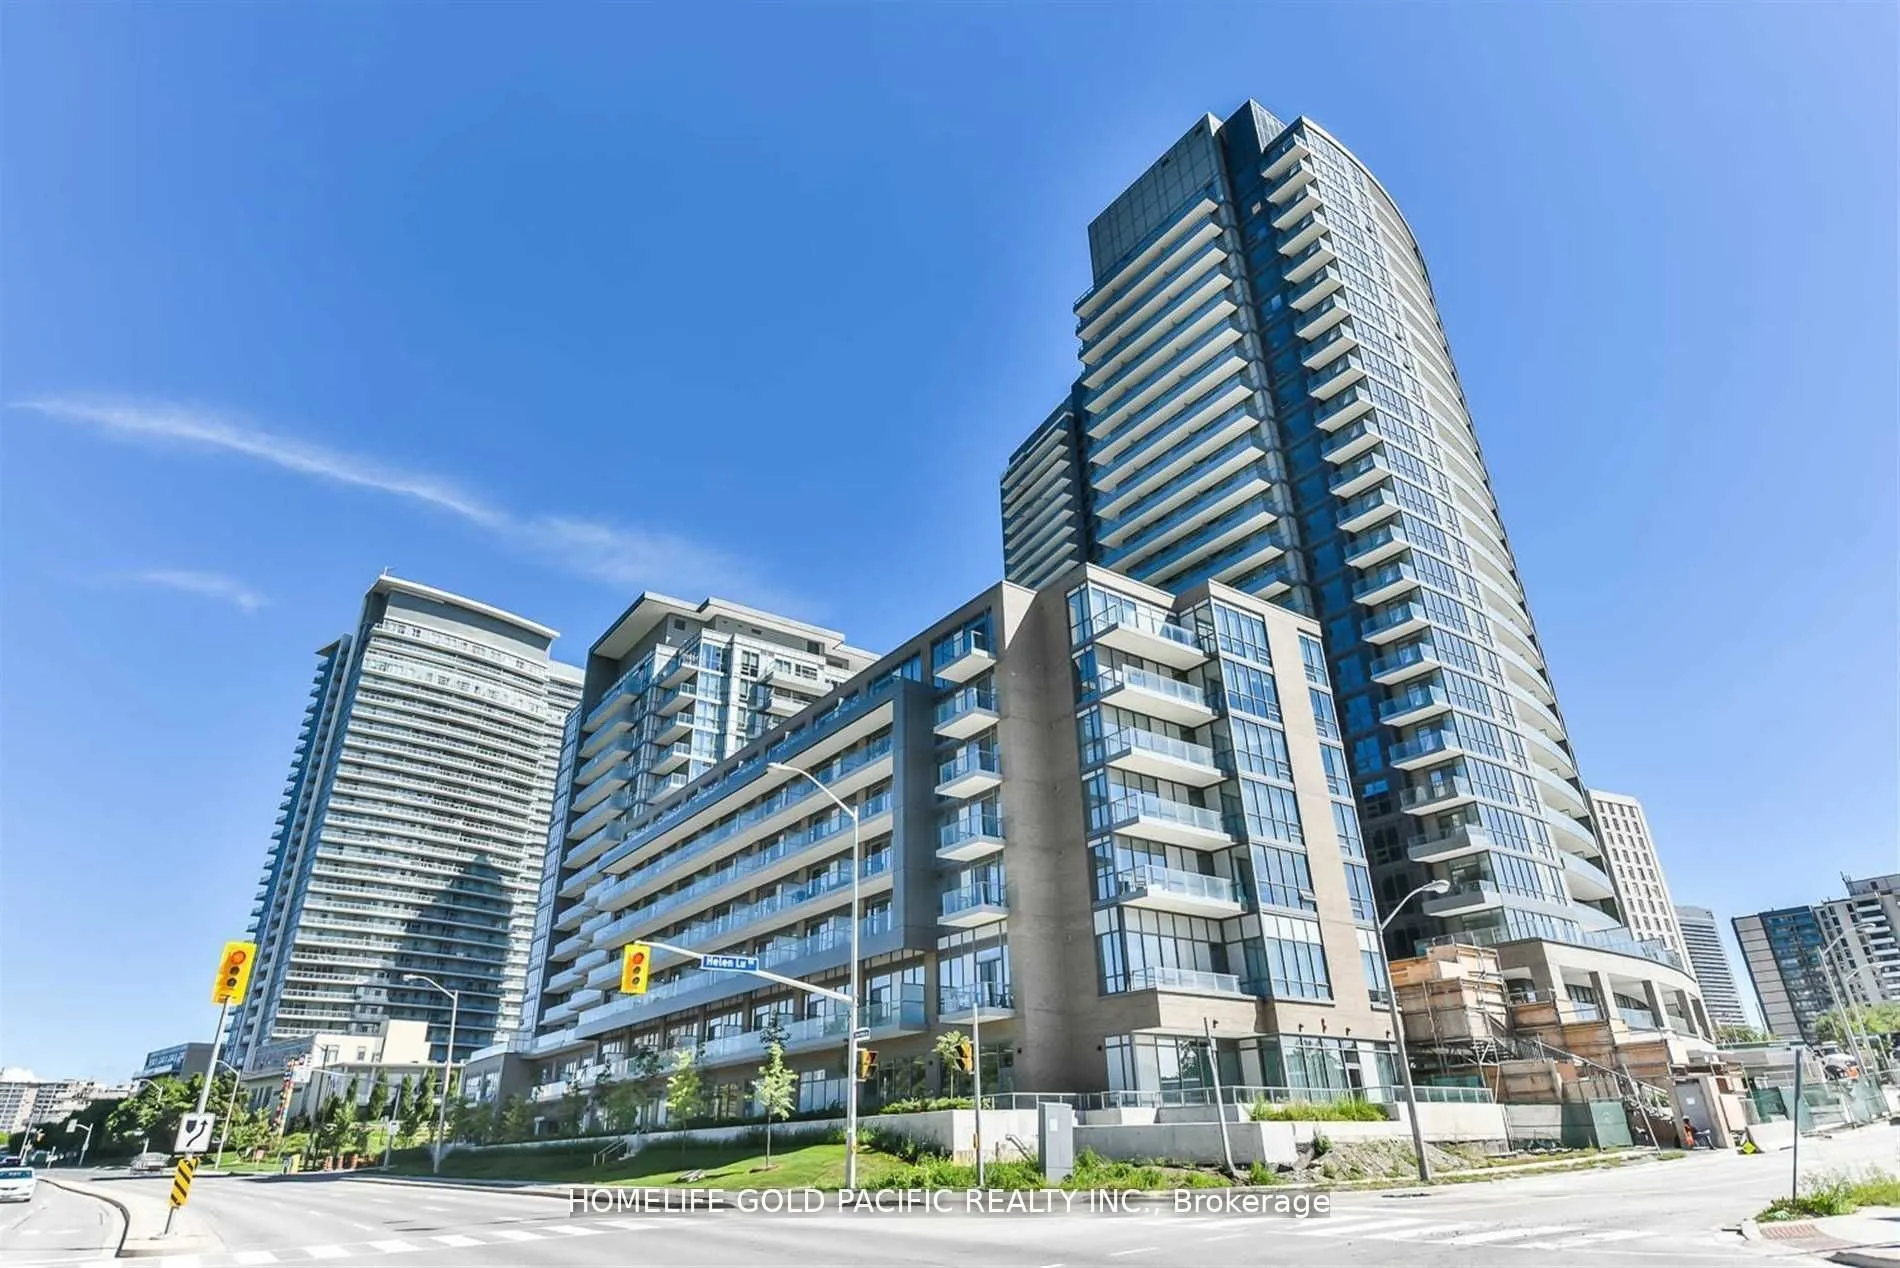
Luxury condo complex, south east corner unit, with lots of sunshine. 9* ceiling with great view. Minutes to highway 401 and Don Valley to downtown or Newmarket. Walk to Fairview Shopping Mall. Newly painted, well kept unit, large spacious layout with 820 sqft, 2 bedrooms & 2 full bath. 1 year o...r longer rental terms are welcome students with proof of rental payment are acceptable . No smoker, no pets, responsible tenant will love this unit. One parking is included. Tenant only pays Hydro bill and the rest of the utilities are included in the condo fee. * photos taken when unit was vacant*
Full Property Details
Interior
Bedrooms
2
Total Bedrooms
2
Washrooms
2
Square Footage
800-899 sqft
Basement
None
Heating Source
Gas
Heating Fuel
Forced Air
Air Conditioning
Central Air
Family Room
No
Kitchens
1
Total Kitchens
1
Fireplace Features
No
Bedrooms
2
Total Bedrooms
2
Washrooms
2
Square Footage
800-899 sqft
Basement
None
Heating Source
Gas
Heating Fuel
Forced Air
Air Conditioning
Central Air
Family Room
No
Kitchens
1
Total Kitchens
1
Fireplace Features
No
Exterior
Driveway
Underground
Parking Spaces
1
Total Parking Spaces
1.00
Parking Description
Underground
Garage Spaces
1
Balcony
Open
Driveway
Underground
Parking Spaces
1
Total Parking Spaces
1.00
Parking Description
Underground
Garage Spaces
1
Balcony
Open
Building Description
Style
Apartment
Home Type
Condo
Subtype
Condo Apartment
Year Built
0-5
Property Orientation
South East
Exterior Finish
Concrete
Possession Date
12/15/2026
Locker
None
Style
Apartment
Home Type
Condo
Subtype
Condo Apartment
Year Built
0-5
Property Orientation
South East
Exterior Finish
Concrete
Possession Date
12/15/2026
Locker
None
Community
Community
Henry Farm
Community
Henry Farm
Taxes & Fees
Occupancy
Tenant
Central Air Conditioning
Included
Heating
Included
Parking
Included
Water
Included
Occupancy
Tenant
Central Air Conditioning
Included
Heating
Included
Parking
Included
Water
Included
Other
Pets
No
Pets
No
Room Types
Bedroom 2
Laminate, Window, Closet
Dimensions 10.99 x 9.02 feet
99.13 sqft
Dining Room
Combined w/Living, Combined w/Living, Open Concept
Dimensions 17.32 x 17.03 feet
294.96 sqft
Kitchen
Laminate, Granite Counters, Window Floor to Ceiling

 (1).png)