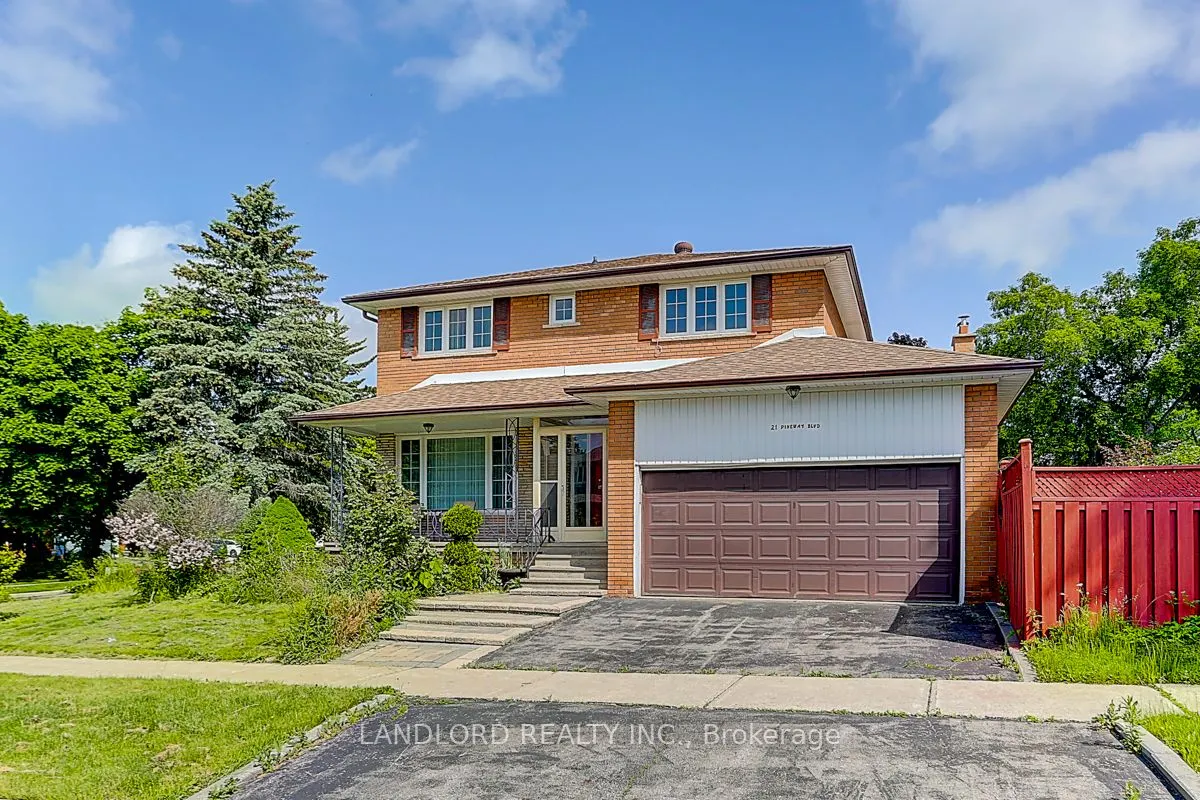
A Rare Find! Bright & Spacious 4 Bedroom, 4 Bathroom Home Located In The Prestigious Bayview Woods. Recently Updated! Finished Basement! This Home Offers An Amazing Living Environment. Hardwood Flooring Throughout. Family Room With Walk Out To Deck And Yard. Generous Size Bedrooms With 2 Piece Ensui...te In Primary Bedroom. Large Private Backyard. Conveniently Located Near Parkland And Ravine! Close To High Ranked Schools (A.Y. Jackson, Zion Heights, Steelesview, French Immersion). Amazing Area Amenities Including Easy Access To Transit, Schools, Shopping, Parks And So Much More! **Appliances: Fridge, Stove, Dishwasher, Washer and Dryer **Utilities: Heat, Hydro, Water, HWT Rental Extra **Parking: 3 Spots Included, 2 In Garage, 1 On Driveway
Full Property Details
Interior
Bedrooms
4
Total Bedrooms
4
Washrooms
4
Square Footage
1500-2000 sqft
Basement
Finished
Heating Source
Gas
Heating Fuel
Forced Air
Air Conditioning
Central Air
Family Room
Yes
Kitchens
1
Total Kitchens
1
Fireplace Features
Yes
Bedrooms
4
Total Bedrooms
4
Washrooms
4
Square Footage
1500-2000 sqft
Basement
Finished
Heating Source
Gas
Heating Fuel
Forced Air
Air Conditioning
Central Air
Family Room
Yes
Kitchens
1
Total Kitchens
1
Fireplace Features
Yes
Exterior
Driveway
Private
Pool
None
Parking Spaces
1
Total Parking Spaces
3.00
Parking Description
Attached
Garage Spaces
2
Driveway
Private
Pool
None
Parking Spaces
1
Total Parking Spaces
3.00
Parking Description
Attached
Garage Spaces
2
Building Description
Style
2-Storey
Home Type
House
Subtype
Detached
Property Orientation
East
Exterior Finish
Brick
Sewers
Sewer
Water Supply
Municipal
Possession Date
12/1/2026
Style
2-Storey
Home Type
House
Subtype
Detached
Property Orientation
East
Exterior Finish
Brick
Sewers
Sewer
Water Supply
Municipal
Possession Date
12/1/2026
Community
Community
Bayview Woods-Steeles
Community
Bayview Woods-Steeles
Taxes & Fees
Occupancy
Tenant
Parking
Included
Occupancy
Tenant
Parking
Included
Room Types
Bedroom 2
Hardwood Floor, Window, Closet
Dimensions 11.98 x 10.3 feet
123.39 sqft
Bedroom 3
Hardwood Floor, Window, Closet
Dimensions 12.07 x 10.73 feet
129.51 sqft
Bedroom 4
Hardwood Floor, Closet, Window
Dimensions 13.32 x 11.32 feet
150.78 sqft
Dining Room
Large Window, Hardwood Floor
Dimensions 10.33 x 10.3 feet
106.4 sqft
Family Room
Hardwood Floor, Fireplace, W/O To Deck
Dimensions 15.16 x 10.7 feet
162.21 sqft
Kitchen
Marble Counter, Stainless Steel Appl, Tile Floor
Dimensions 16.4 x 8.3 feet
136.12 sqft
Laundry
Laundry Sink, Tile Floor, Window
Dimensions 6.73 x 8.79 feet
59.16 sqft
Living Room
Hardwood Floor, Large Window
Dimensions 17.42 x 11.38 feet
198.24 sqft
Primary Bedroom
Hardwood Floor, His and Hers Closets, 2 Pc Ensuite

 (1).png)