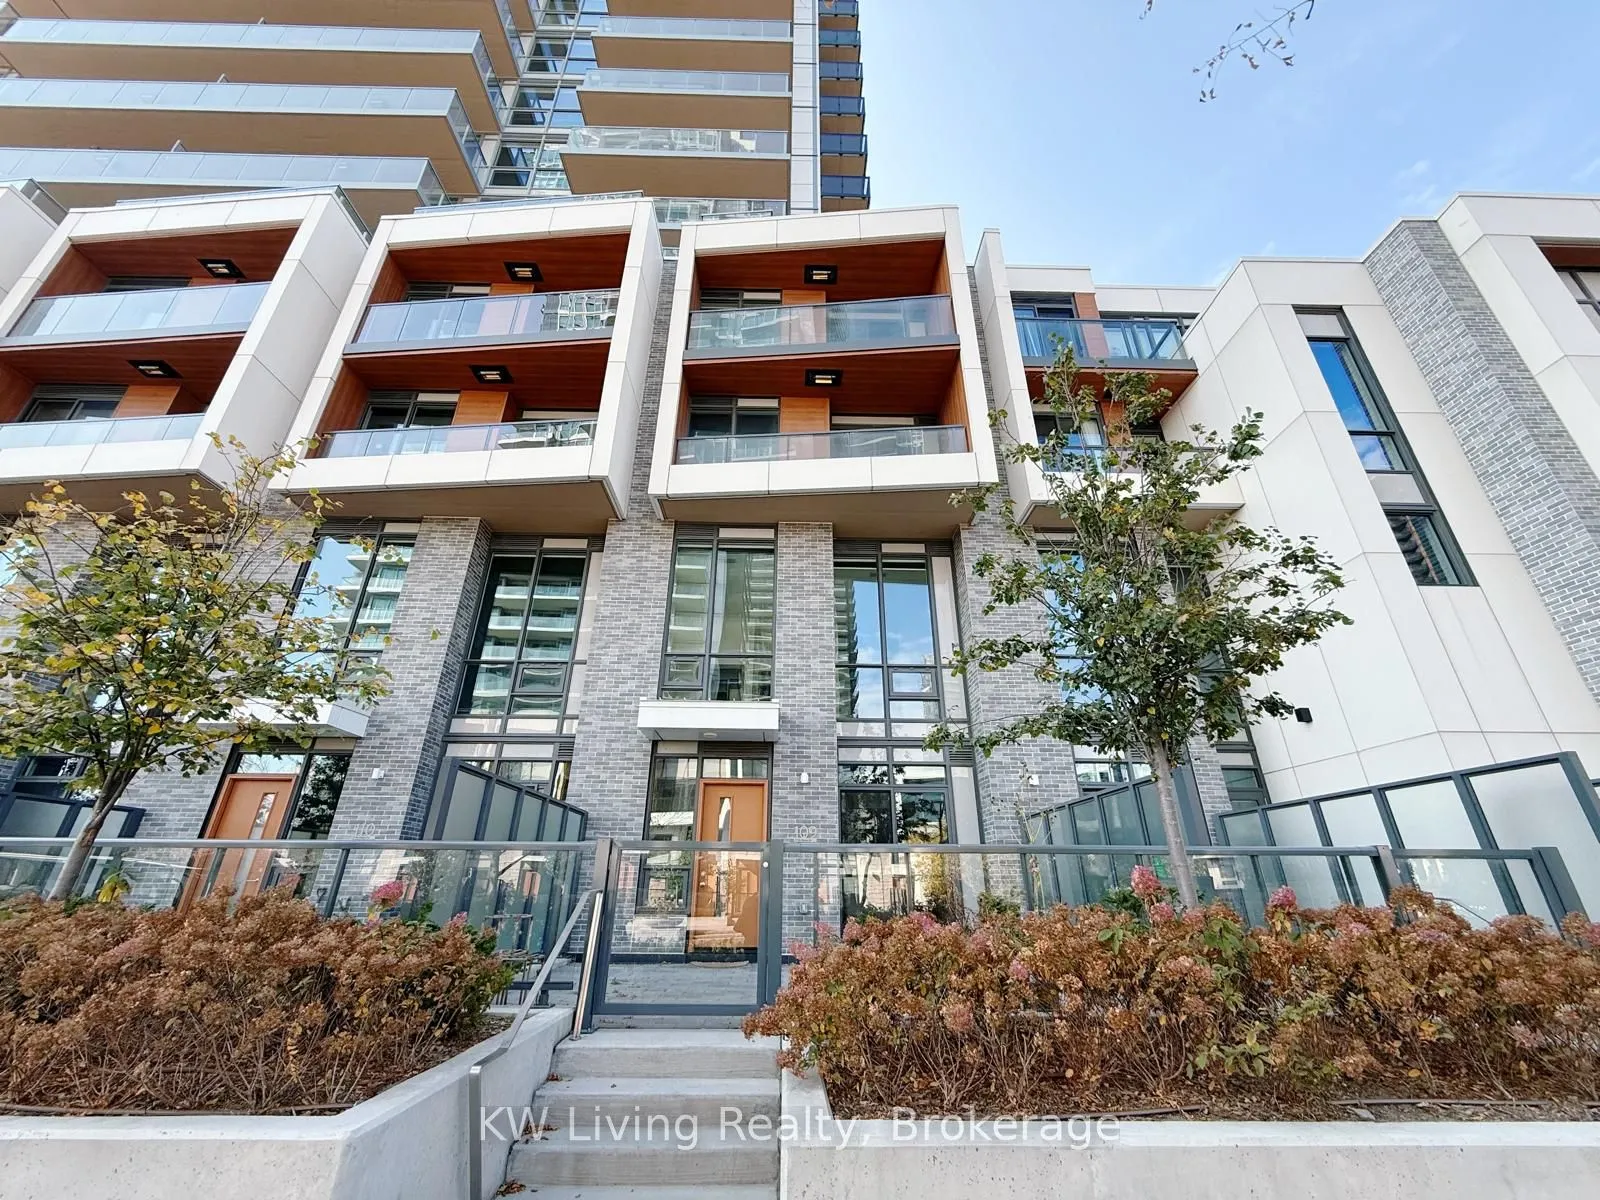
Rare Luxury 2 Storey Condo Townhouse at Concord Park Place in North York! This exceptional 3-bedroom plus den, 3-bathroom residence offers approximately 1,396 sq.ft. of interior living space plus a spacious 310 sq.ft. private patio overlooking beautifully landscaped gardens. Featuring soaring 9 ft c...eilings on the main floor and 10.5 ft ceilings upstairs, a stunning custom glass staircase, engineered hardwood flooring, and a modern designer kitchen with built-in Miele appliances. Includes one EV-ready parking space with an exclusive enclosed garage door and additional storage space, plus one locker. Enjoy exceptional amenities including 24-hour concierge, indoor pool, fitness centre, tennis and basketball courts, party room and more. Steps to Bessarion and Leslie subway stations, parks, community centre and library. Minutes to Bayview Village, Fairview Mall, North York General Hospital, Hwy 401/404 and DVP!
Full Property Details
Interior
Bedrooms
3
Bedrooms Plus
1
Total Bedrooms
4
Washrooms
3
Square Footage
1200-1399 sqft
Basement
None
Heating Source
Gas
Heating Fuel
Forced Air
Air Conditioning
Central Air
Family Room
No
Kitchens
1
Total Kitchens
1
Fireplace Features
No
Bedrooms
3
Bedrooms Plus
1
Total Bedrooms
4
Washrooms
3
Square Footage
1200-1399 sqft
Basement
None
Heating Source
Gas
Heating Fuel
Forced Air
Air Conditioning
Central Air
Family Room
No
Kitchens
1
Total Kitchens
1
Fireplace Features
No
Exterior
Pool
Indoor
Parking Spaces
1
Total Parking Spaces
1.00
Garage Spaces
1
Balcony
Terrace
Pool
Indoor
Parking Spaces
1
Total Parking Spaces
1.00
Garage Spaces
1
Balcony
Terrace
Building Description
Style
2-Storey
Home Type
Condo
Subtype
Condo Townhouse
Year Built
0-5
Property Orientation
East
Exterior Finish
Concrete
Possession Date
No Data
Locker
Owned
Style
2-Storey
Home Type
Condo
Subtype
Condo Townhouse
Year Built
0-5
Property Orientation
East
Exterior Finish
Concrete
Possession Date
No Data
Locker
Owned
Community
Community
Bayview Village
Community
Bayview Village
Taxes & Fees
Occupancy
Vacant
Central Air Conditioning
Included
Common Elements
Included
Heating
Included
Parking
Included
Water
Included
Occupancy
Vacant
Central Air Conditioning
Included
Common Elements
Included
Heating
Included
Parking
Included
Water
Included
Other
Pets
Yes-with Restrictions
Pets
Yes-with Restrictions
Room Types
Bedroom 2
Window Floor to Ceiling, Large Closet, Hardwood Floor
Dimensions - feet
0 sqft
Bedroom 3
Sliding Doors, Closet, Hardwood Floor
Dimensions - feet
0 sqft
Den
Hardwood Floor
Dimensions - feet
0 sqft
Dining Room
Combined w/Kitchen, Open Concept, Hardwood Floor
Dimensions - feet
0 sqft
Kitchen
Modern Kitchen, B/I Appliances, Quartz Counter
Dimensions - feet
0 sqft
Living Room
W/O To Patio, Window, Hardwood Floor
Dimensions - feet
0 sqft
Primary Bedroom
Window Floor to Ceiling, His and Hers Closets, Hardwood Floor

 (1).png)