Sign In or Create a Free Account to see full details of this property
Key Facts
Key facts for 431 Harkin Place
Property Type
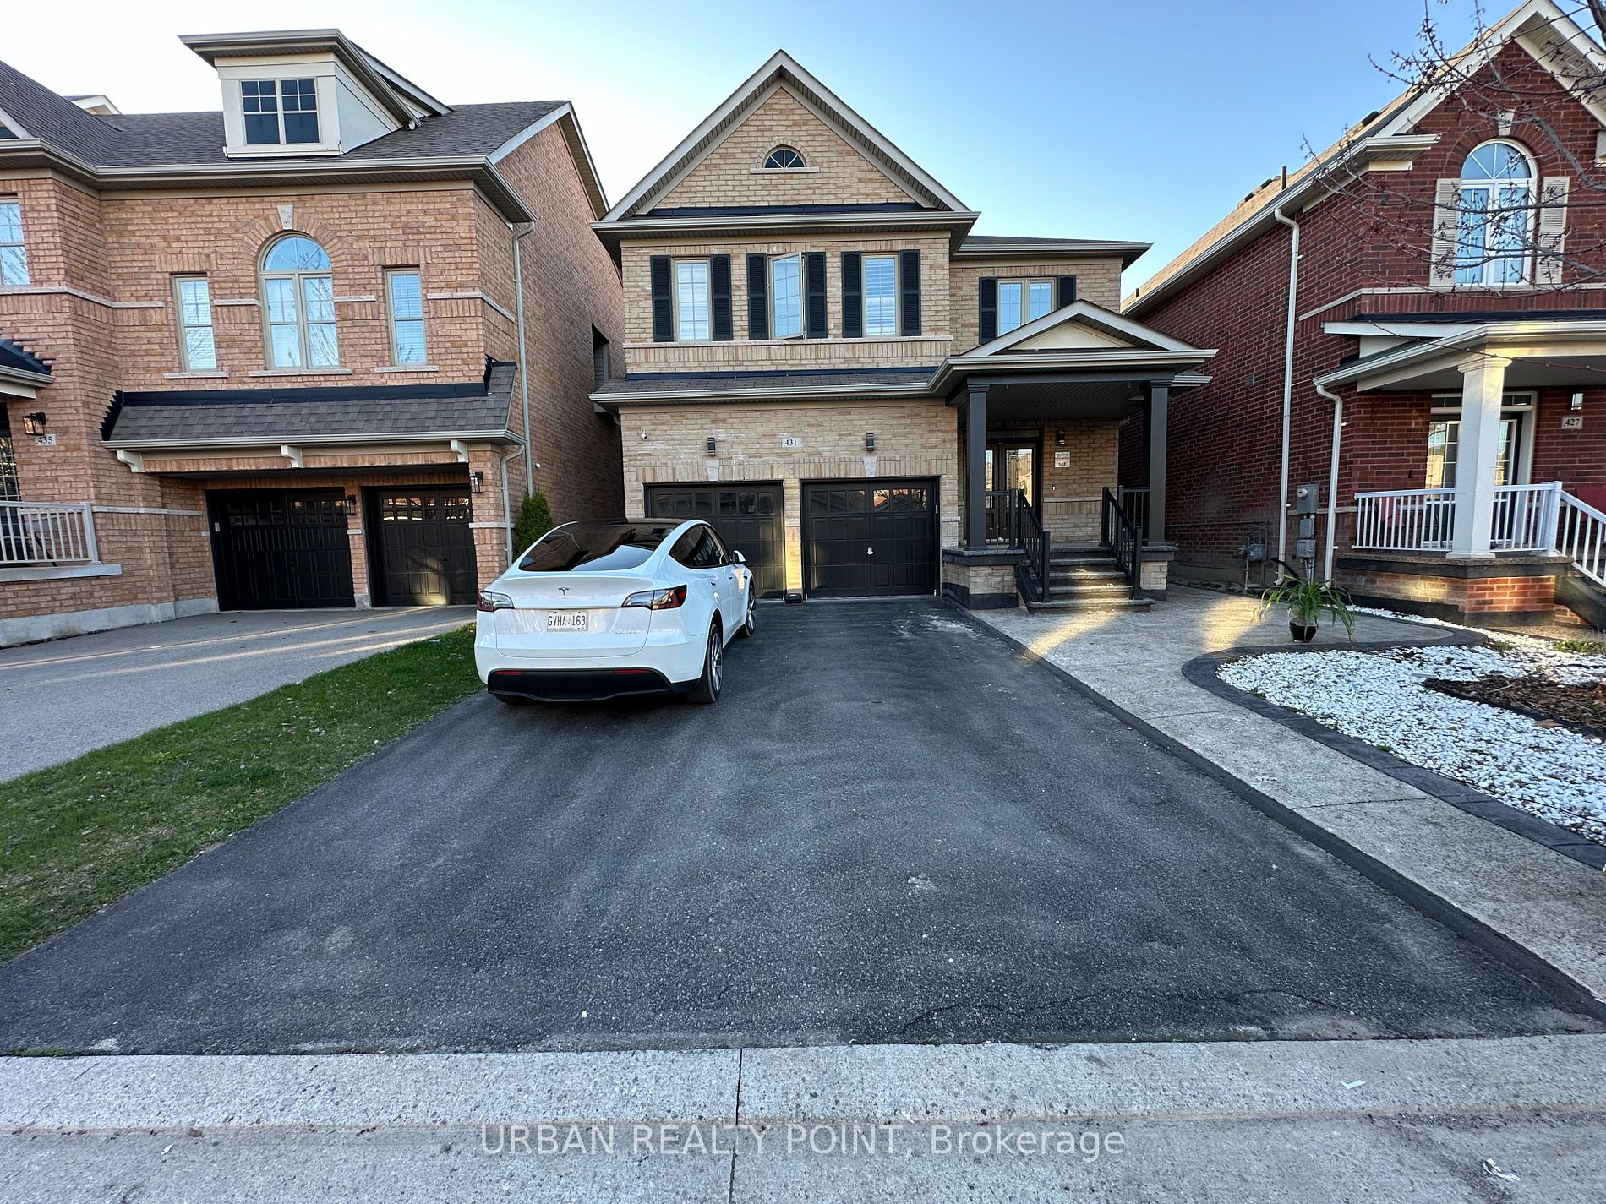
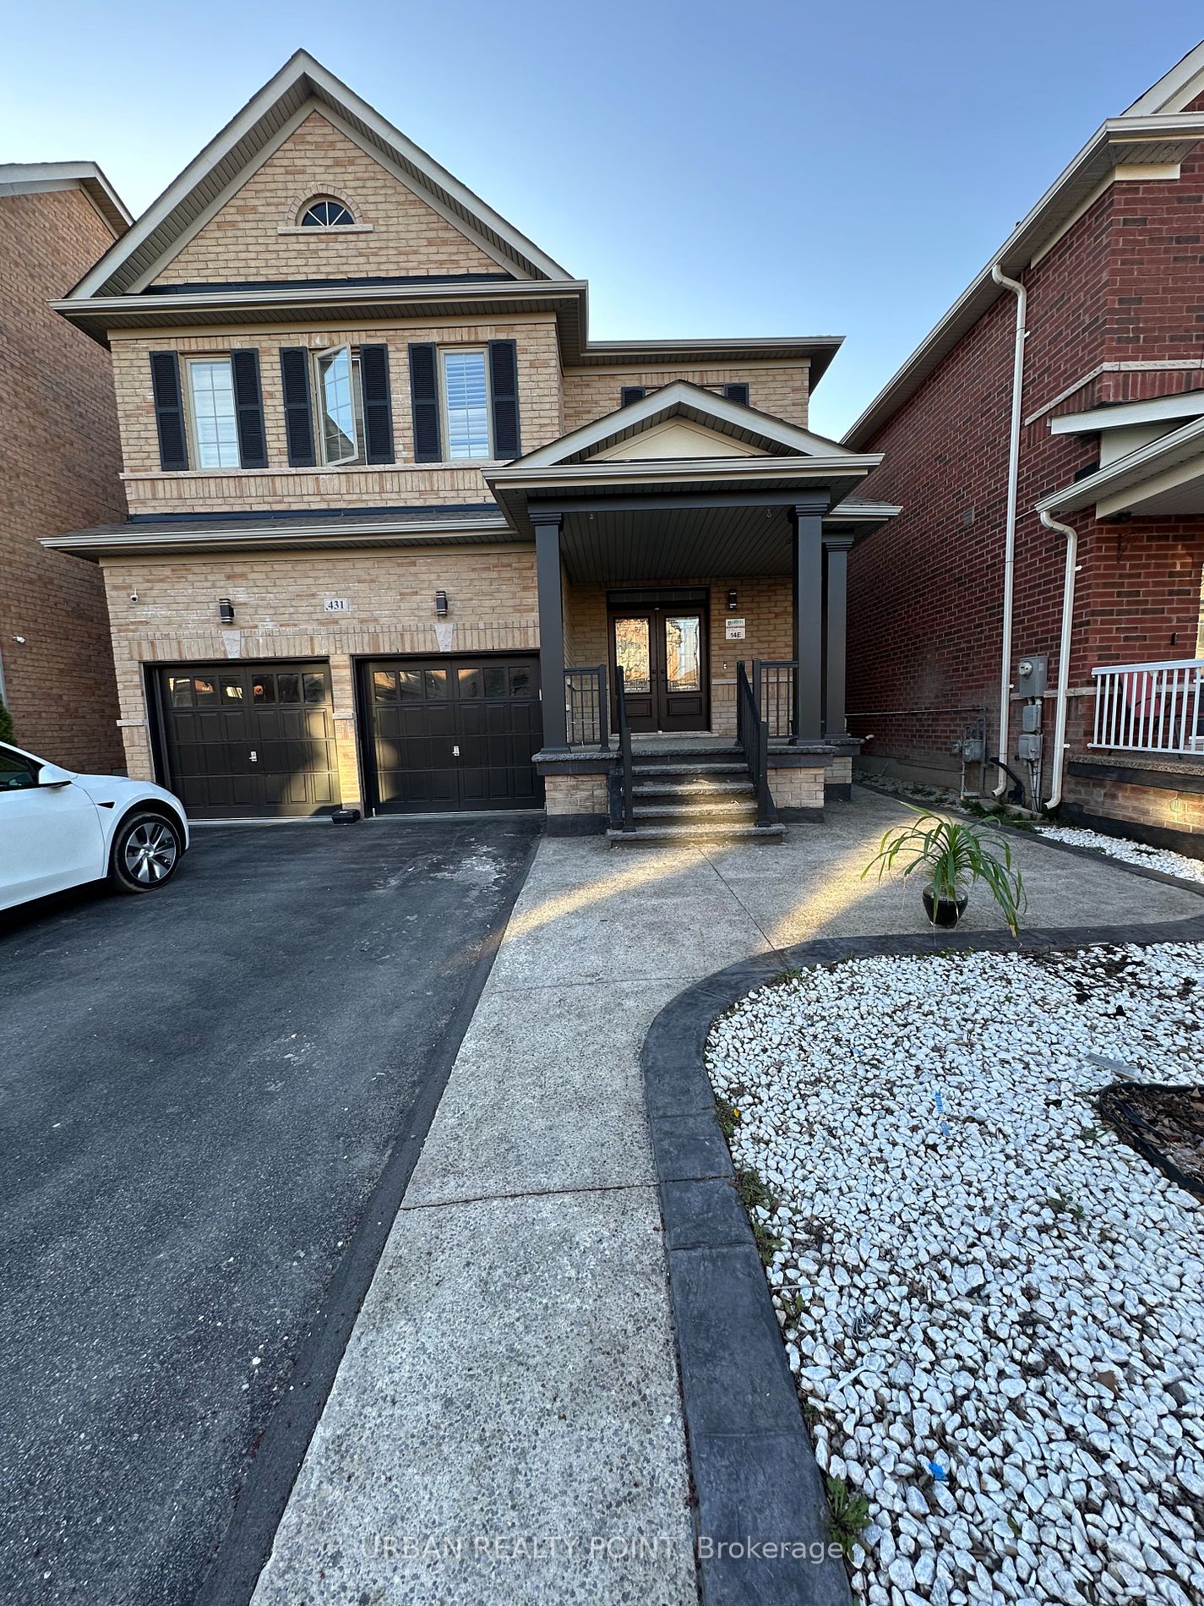
House, 2-Storey
Parking
Attached 2 garage, 2 parking
MLS #
W8280432
Size
2000-2500 sqft
Basement
None
Listed on
2024-04-28
Lot size
38 x 88.0
Tax
-
Days on Market
917
Approximate Age
6-15
Maintenance Fee
-
Parking
Description
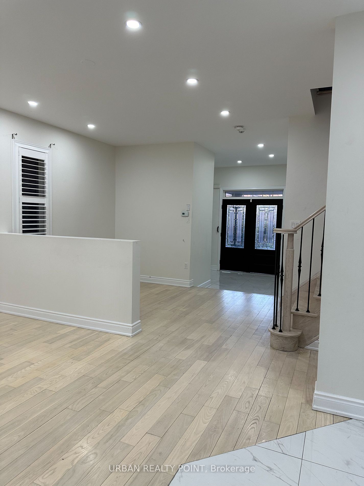
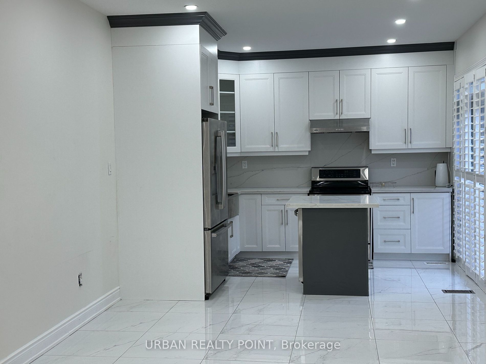
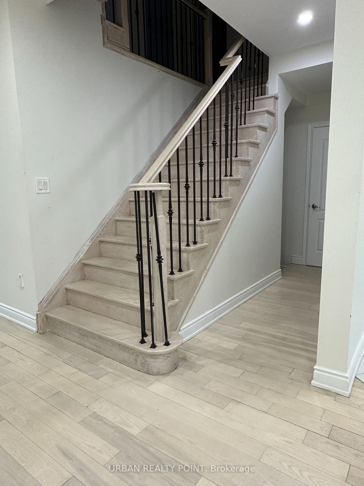
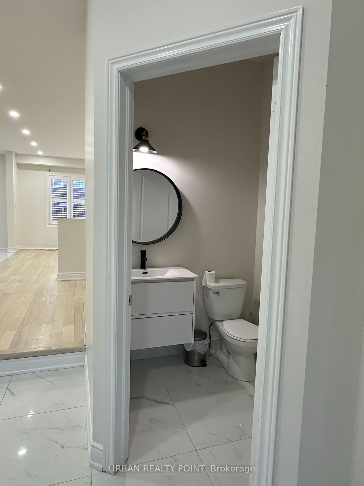
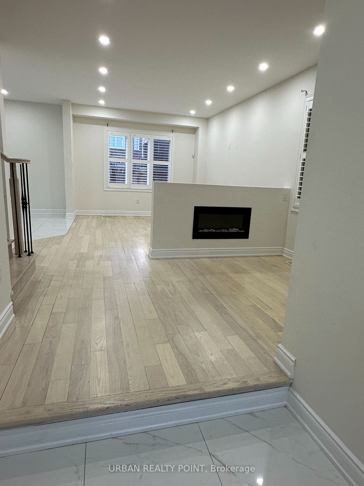
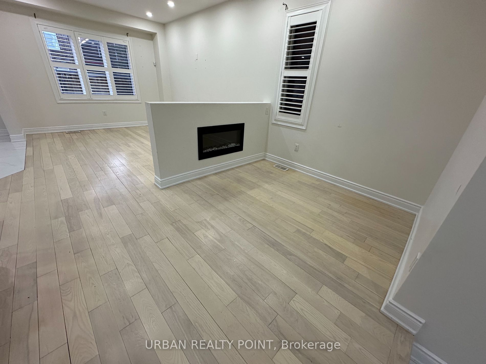
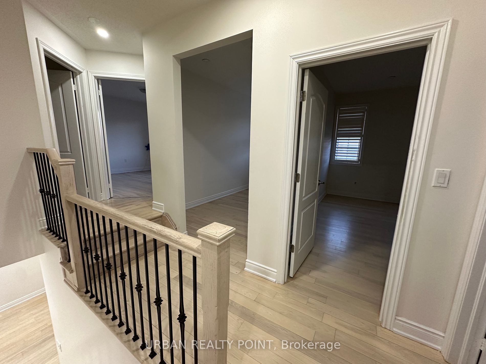
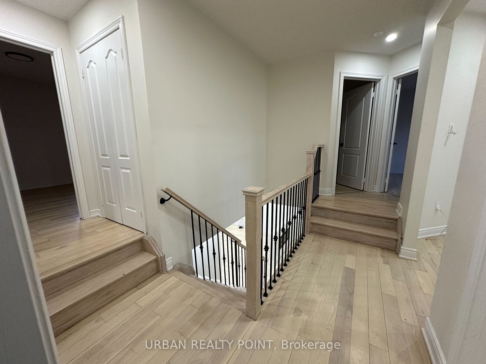
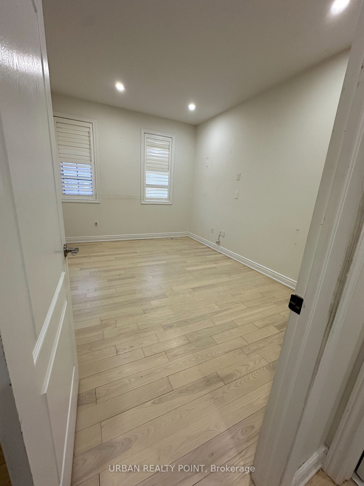
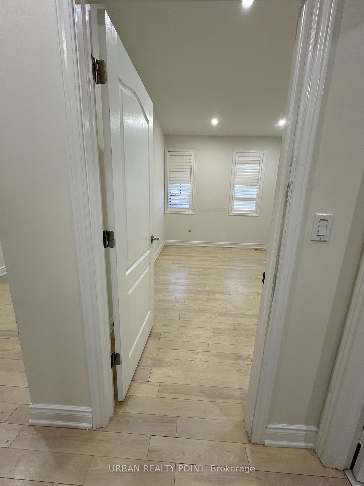
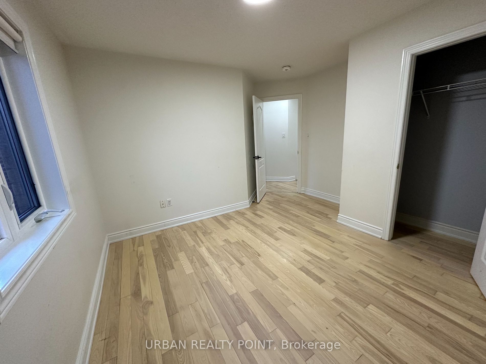
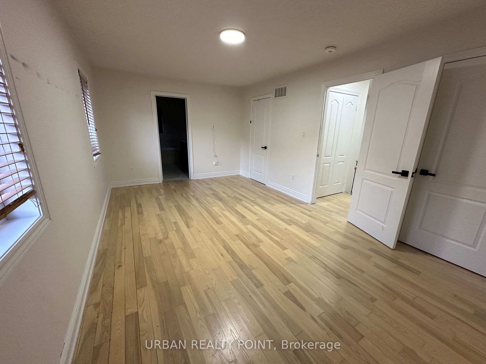
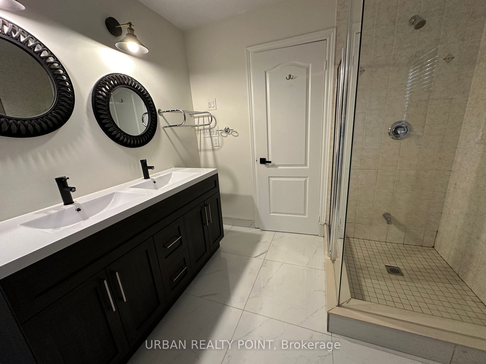
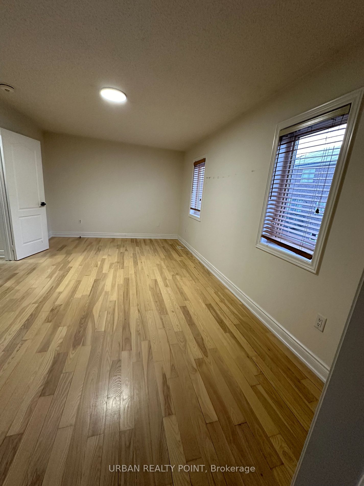
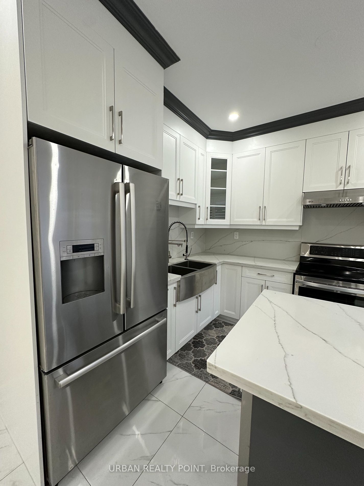
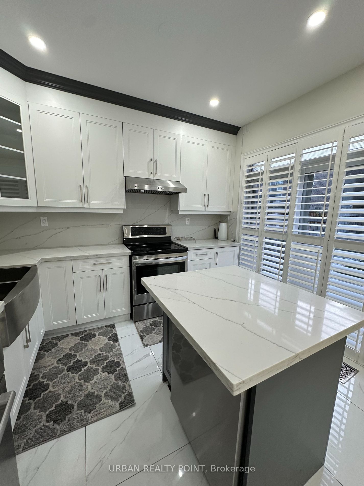
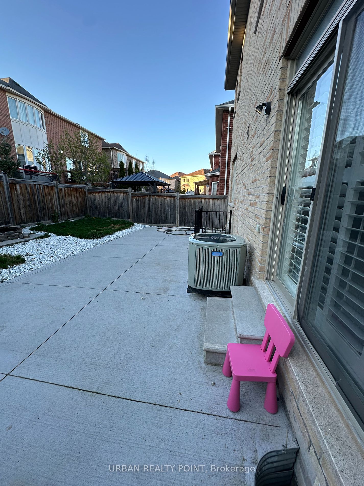
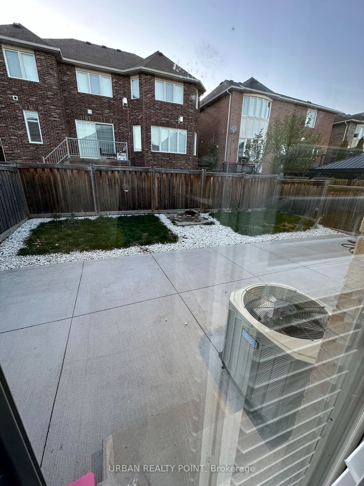
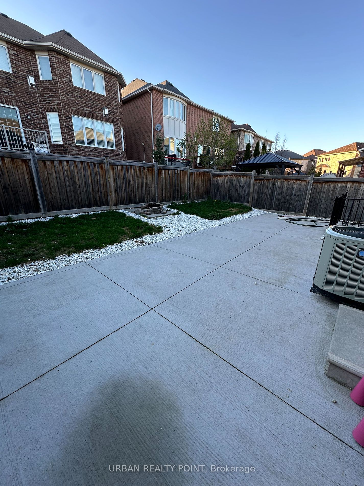
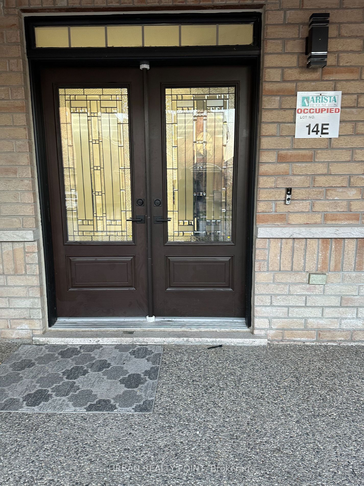
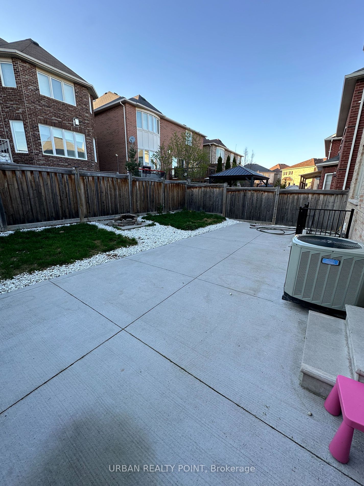
Gorgeous Fully Upgraded Top to Bottom, Quality-Built Brick-Stone 4-bedroom 3-bathroom Detached Home in the Highly Sought-After Neighborhood at the Foothills of Niagara Escarpment! This Wonderful Family Home Is Nestled on a Family-Friendly Neighborhood 9' Ceilings and Hardwood Floors Throughout, pot ...lights. Sun-Filled House with Proper Living, Dining and Sep Spacious Family Rm. Family Size Kitchen W/ S/S Appl, W/O To Fully Fenced Yard. S/S Fridge, S/S Stove, S/S Dishwasher Washer & Dryer, Alf's, All Blinds, Central Air Conditioner, & Cvac. Hwt (Rental). Large backyard with concrete flooring for enjoying summer. Large Front Porch for Sitting, ample space for parking, no sidewalk.Legal Basement NOT included, Utility bills are 70 % shared once the basement is rented.

 (1).png)