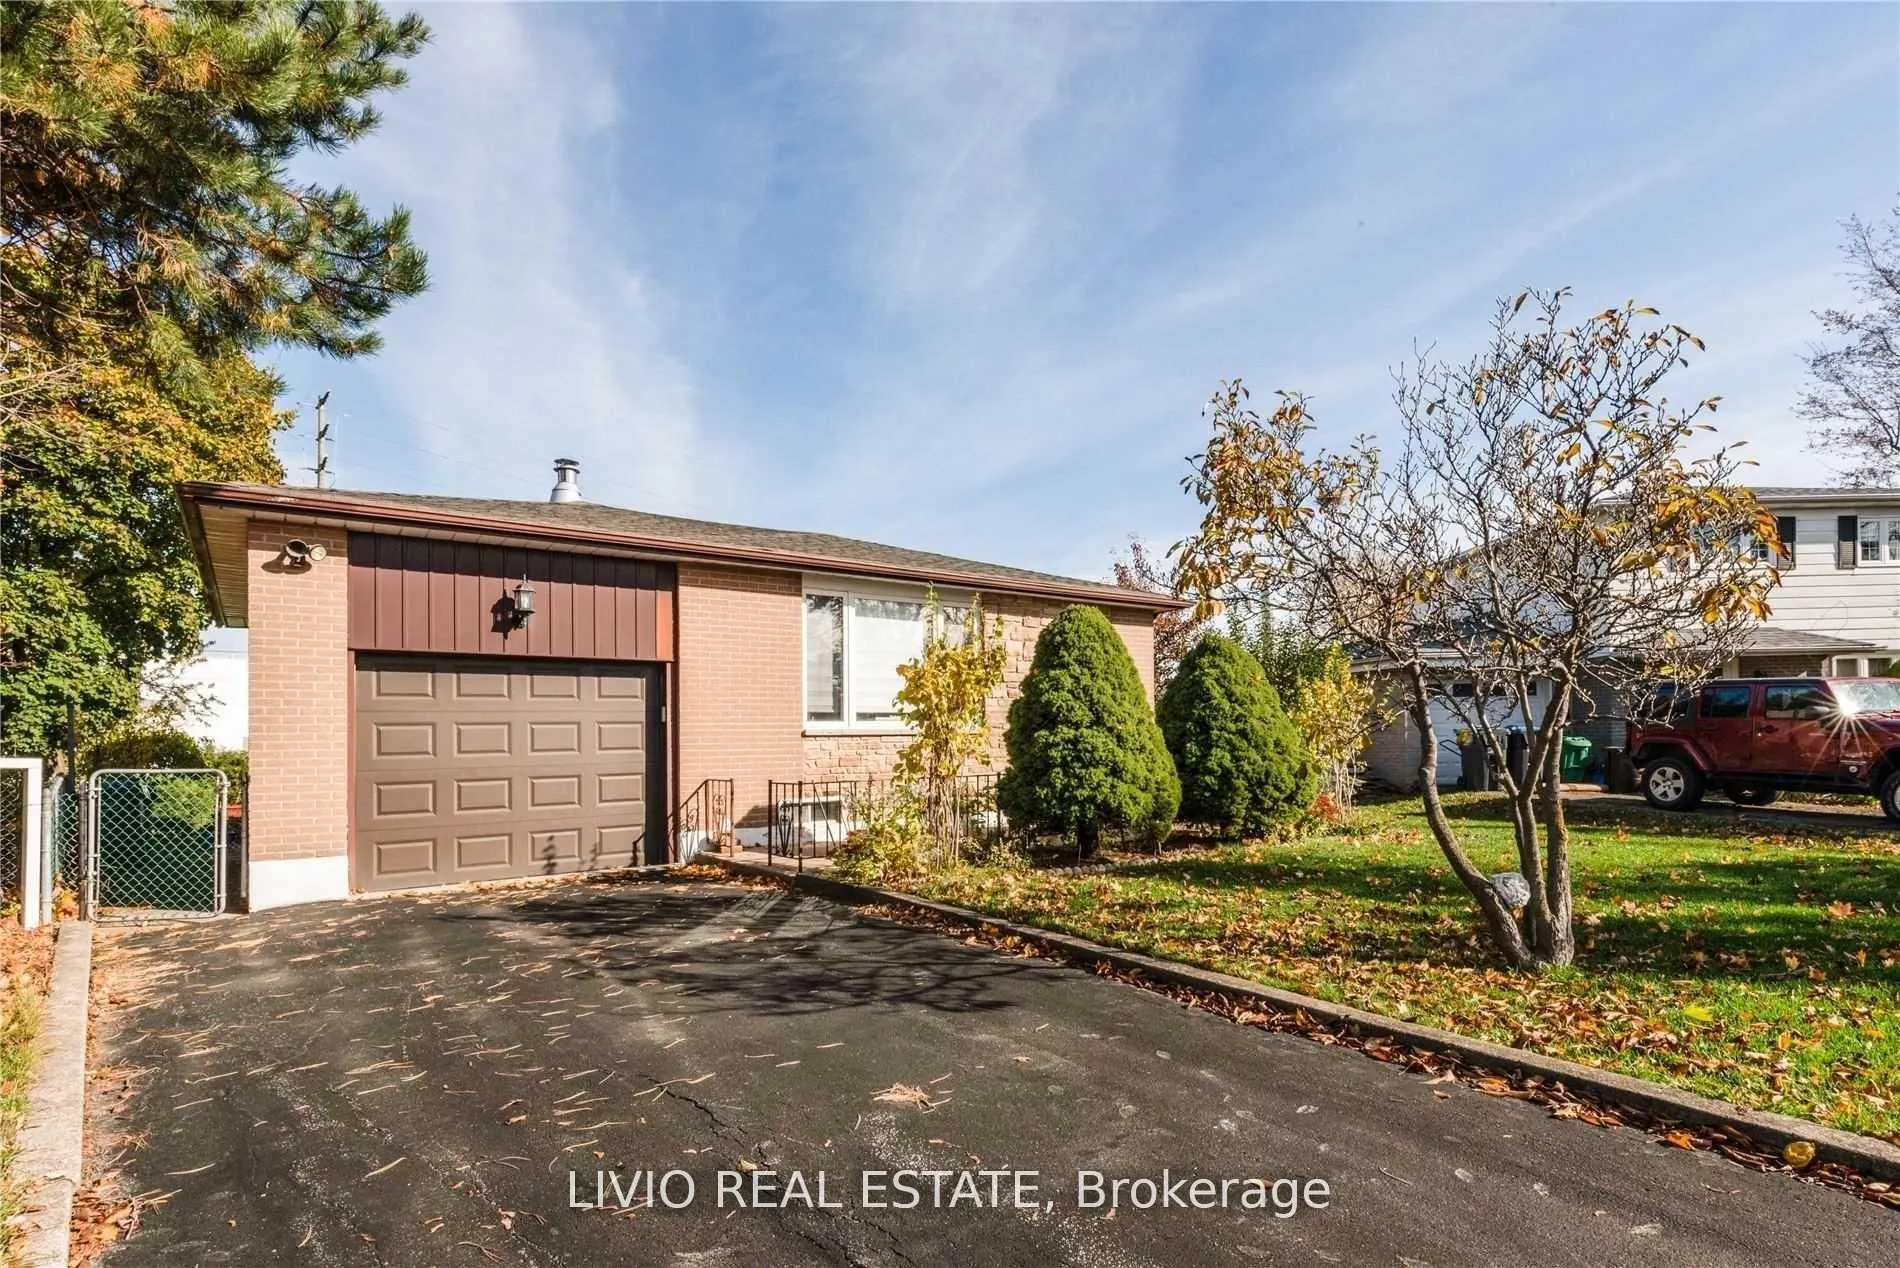
Sign In or Create a Free Account to see full details of this property
Key Facts
Key facts for 12 Finsbury Drive
Property Type
House, Bungalow
Parking
Attached 1 garage, 2 parking
MLS #
W14199626
Size
700-1100 sqft
Basement
Finished,Separate Entrance
Listed on
2026-11-20
Lot size
42 x 110.0
Tax
$5,281 /yr
Days on Market
0
Approximate Age
-
Maintenance Fee
-
Description
Beautifully Maintained 3+2 Bedroom Detached Bungalow with Incredible Income or Extended Family Potential! Step into a sun-filled, airy main level featuring a functional layout and a fresh, neutral paint palette. The exterior boasts fantastic curb appeal with a newly refurbished driveway and lovely, ...manicured landscaping. The standout feature of this property is the fully finished basement with a separate entrance, thoughtfully designed as a self-contained living space. It features a bright living room, a modern kitchen, a sleek 4-piece bathroom, and two bedrooms (including one oversized primary room).Designed for ultimate convenience and privacy, this home includes two separate laundry setups-one on each floor. Perfectly situated in a high-demand neighborhood, you are just steps from top-rated schools and public transit, and only minutes to major highways, shopping centers, and all essential amenities. A true turn-key property offering comfort, style, and exceptional versatility!
Full Property Details
Interior
Bedrooms
3
Bedrooms Plus
2
Total Bedrooms
5
Washrooms
2
Square Footage
700-1100 sqft
Basement
Finished,Separate Entrance
Heating Source
Gas
Heating Fuel
Forced Air
Air Conditioning
Central Air
Family Room
No
Kitchens
1
Kitchens Plus
1
Total Kitchens
2
Fireplace Features
No
Bedrooms
3
Bedrooms Plus
2
Total Bedrooms
5
Washrooms
2
Square Footage
700-1100 sqft
Basement
Finished,Separate Entrance
Heating Source
Gas
Heating Fuel
Forced Air
Air Conditioning
Central Air
Family Room
No
Kitchens
1
Kitchens Plus
1
Total Kitchens
2
Fireplace Features
No
Exterior
Depth
110.0
Front
41.75
Acreage
< .50
Driveway
Private
Lot Size
42 x 110.0 ft
Pool
None
Parking Spaces
2
Total Parking Spaces
3.00
Parking Description
Attached
Garage Spaces
1
Depth
110.0
Front
41.75
Acreage
< .50
Driveway
Private
Lot Size
42 x 110.0 ft
Pool
None
Parking Spaces
2
Total Parking Spaces
3.00
Parking Description
Attached
Garage Spaces
1
Building Description
Style
Bungalow
Home Type
House
Subtype
Detached
Property Orientation
East
Exterior Finish
Brick
Sewers
Sewer
Water Supply
Municipal
Possession Date
No Data
Style
Bungalow
Home Type
House
Subtype
Detached
Property Orientation
East
Exterior Finish
Brick
Sewers
Sewer
Water Supply
Municipal
Possession Date
No Data
Community
Community
Southgate
Community
Southgate
Taxes & Fees
Taxes
$5,281 /yr
Tax Year
2025
Occupancy
Owner
Taxes
$5,281 /yr
Tax Year
2025
Occupancy
Owner
Room Types
Bathroom
-
Dimensions - feet
0 sqft
Bedroom 2
Hardwood Floor
Dimensions 9.19 x 11.81 feet
108.53 sqft
Bedroom 3
Hardwood Floor
Dimensions 8.86 x 8.53 feet
75.58 sqft
Bedroom 4
-
Dimensions - feet
0 sqft
Dining Room
Combined w/Living
Dimensions 6.89 x 9.32 feet
64.21 sqft
Kitchen
-
Dimensions - feet
0 sqft
Kitchen
-
Dimensions 9.84 x 10.17 feet
100.07 sqft
Laundry
-
Dimensions - feet
0 sqft
Living Room
-
Dimensions - feet
0 sqft
Living Room
Combined w/Dining
Dimensions 10.5 x 13.12 feet
137.76 sqft
Primary Bedroom
Hardwood Floor
Dimensions 13.45 x 10.17 feet
136.79 sqft
Similar Properties(No results)
Mortgage Calculator
Calculate your estimated monthly mortgage payment
Price
$799,900
$
%
%
Monthly payment
By clicking Save, we will calculate your estimated mortgage for all properties using the saved values (down payment percentage, interest rate, and amortization).
The accuracy and applicability of this calculator are not guaranteed.

 (1).png)