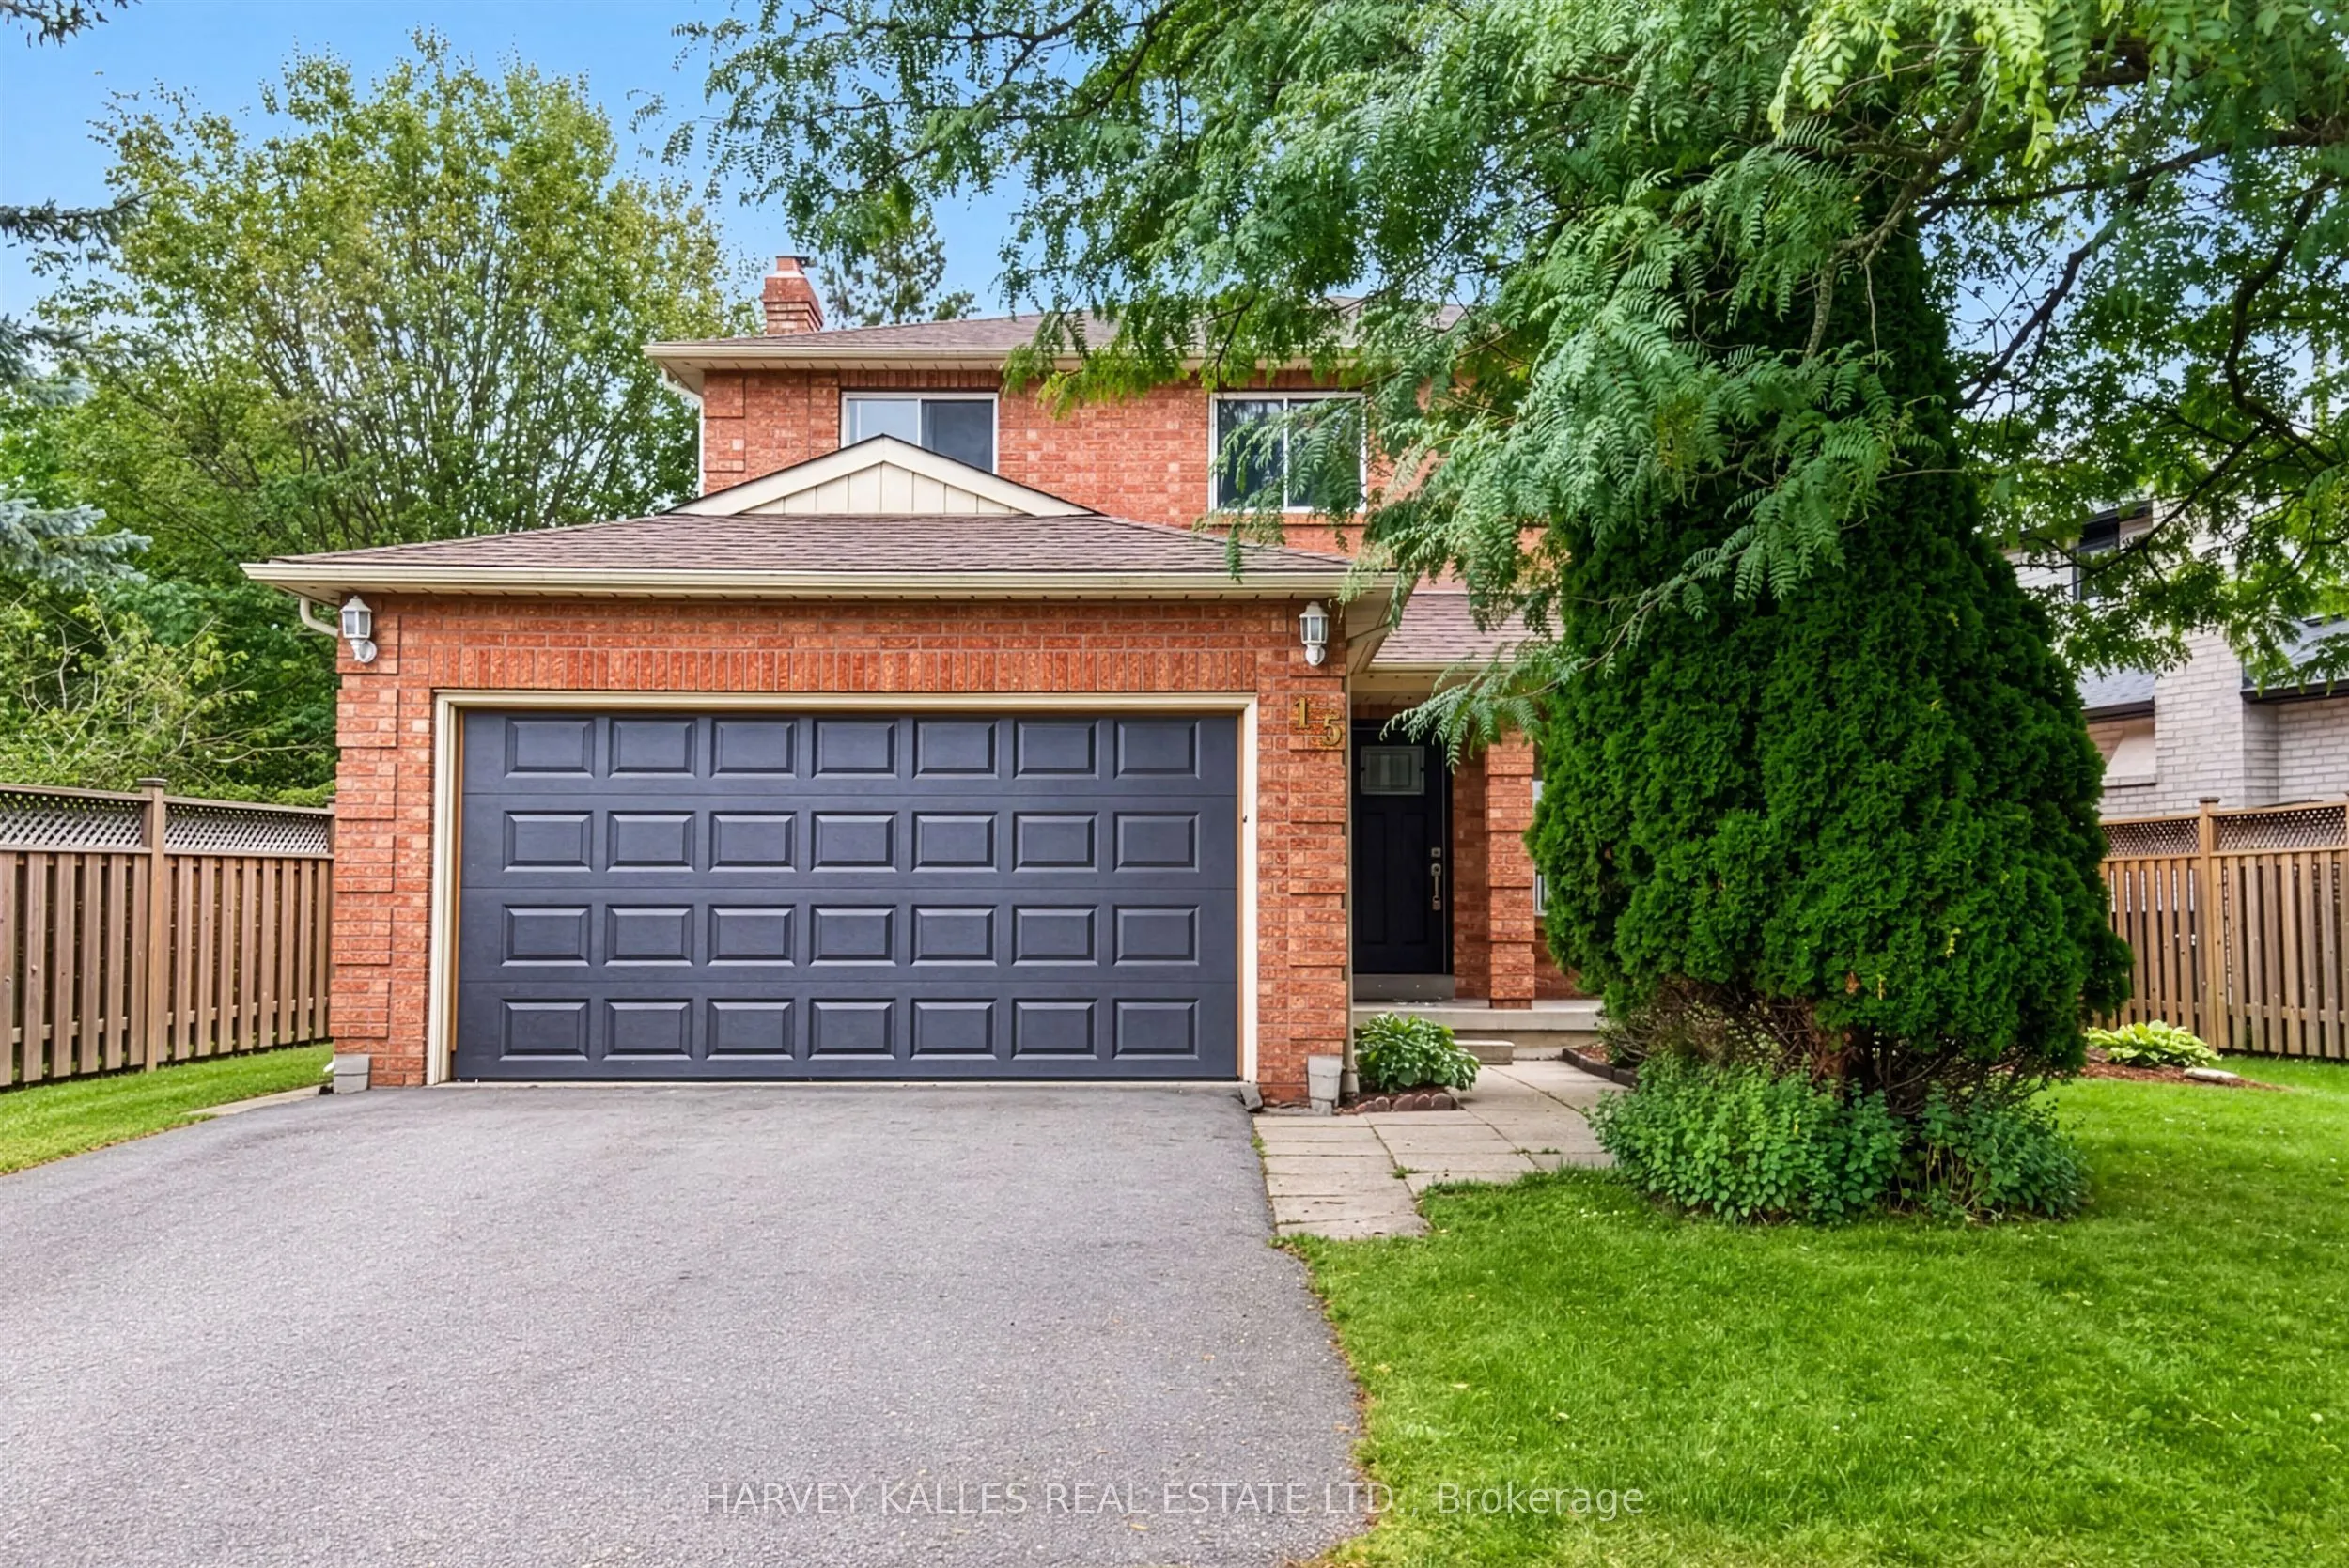
Sign In or Create a Free Account to see full details of this property
Key Facts
Key facts for 15 Bambi Trail
Property Type
House, 2-Storey
Parking
Attached 2 garage, 4 parking
MLS #
W14199086
Size
1500-2000 sqft
Basement
Finished,Full
Listed on
2026-11-20
Lot size
66 x 116.57
Tax
$5,416 /yr
Days on Market
0
Approximate Age
31-50
Maintenance Fee
-
Description
Welcome to 15 Bambi Trail, nestled in Bolton's established and desirable west-end community! This beautifully updated 3-bedroom, 4-bathroom, 2-storey home offers an exceptional combination of modern upgrades, comfortable living and everyday convenience. Step inside and discover a stunning new kitche...n, complemented by new main-floor flooring that brings a fresh, contemporary feel to the living spaces. Updated bathrooms on the main and upper levels add to the home's appeal, offering both style and functionality. Additional peace of mind comes with a roof replaced in 2020. The thoughtfully designed layout provides plenty of room for family living and entertaining, while the finished basement offers valuable additional living space, ideal for a recreation room, home office or relaxing retreat. Complete with a double-car garage, this home delivers the space and versatility today's buyers are looking for. Situated in a welcoming, established neighbourhood, enjoy nearby Edelweiss Park, Jack Garratt Soccer Park and the scenic Humber Valley Heritage Trail, perfect for outdoor enthusiasts and active families. Just minutes from the charming shops, restaurants and amenities of historic downtown Bolton. A wonderful opportunity to own a beautifully refreshed home in a sought-after community, where modern updates meet small-town charm. Make 15 Bambi Trail your next place to call home!
By clicking Save, we will calculate your estimated mortgage for all properties using the saved values (down payment percentage, interest rate, and amortization).
The accuracy and applicability of this calculator are not guaranteed.

 (1).png)