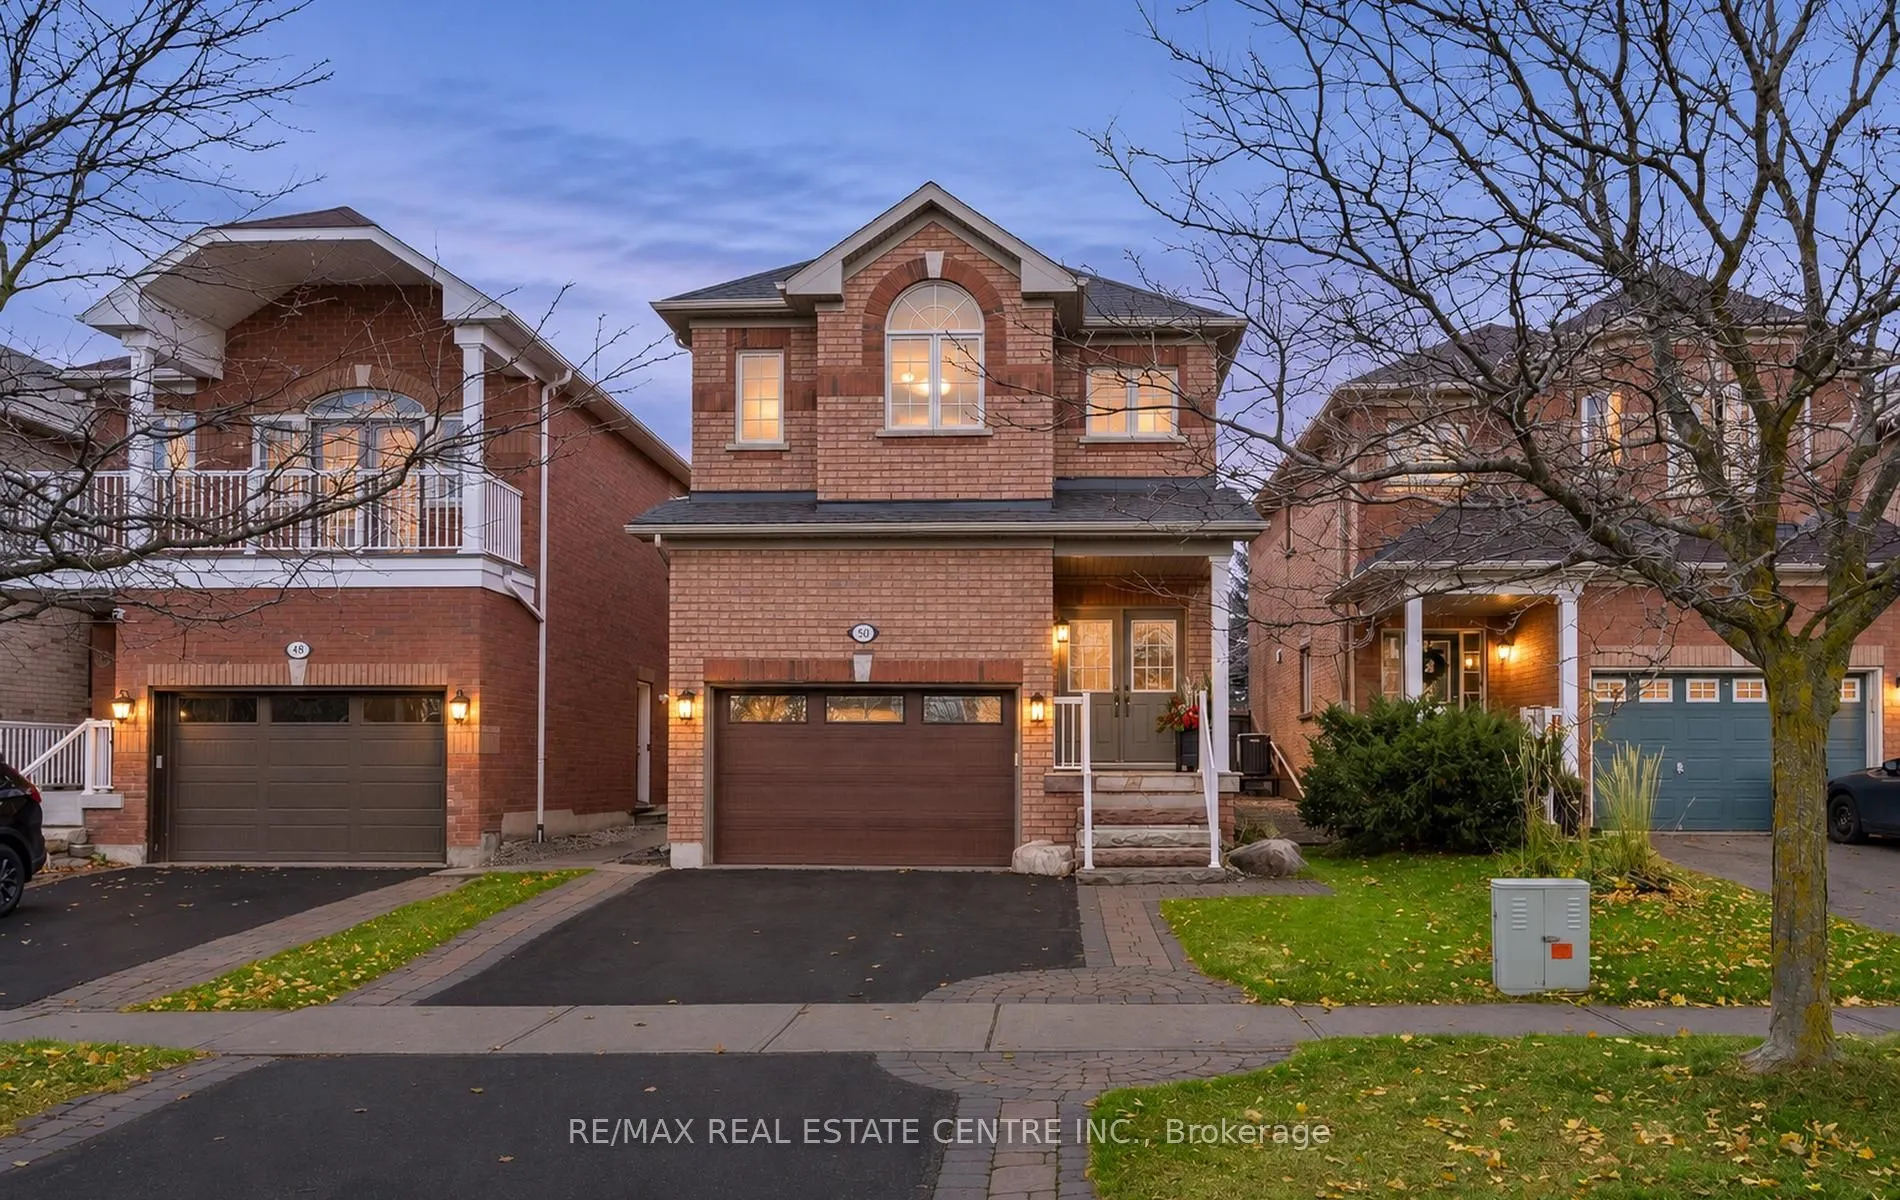
Beautiful, Clean, Open Concept 4 Bdrm With Finished Basement, Separate Entrance. 2340 square feet. 2 Primary Bedrooms on 2nd Level. 3 Washrooms on 2nd Level. 5 Washrooms Total. Beautiful Curb Appeal With Front Interlocking And Double Door Entrance. Premium 150 foot deep lot - pool sized. Extra La...rge Backyard With Cedar Deck 23X12 Feet, Bbq Gas Hook Up, Fenced Yard And No Neighbours Behind. Hardwood And Ceramic On Mainfloor, 9Ft Ceilings And Oak Staircase, Large Great Room W/ Gas Fireplace And California Shutters, Beautiful Renovated Kitchen W/ Upgraded Cabinets and Quartz Countertops. Professionally finished basement with separate entrance. Lots of storage.
Full Property Details
Interior
Bedrooms
4
Total Bedrooms
4
Washrooms
5
Square Footage
2000-2500 sqft
Basement
Separate Entrance,Finished
Heating Source
Gas
Heating Fuel
Forced Air
Air Conditioning
Central Air
Family Room
No
Kitchens
1
Total Kitchens
1
Fireplace Features
Yes
Bedrooms
4
Total Bedrooms
4
Washrooms
5
Square Footage
2000-2500 sqft
Basement
Separate Entrance,Finished
Heating Source
Gas
Heating Fuel
Forced Air
Air Conditioning
Central Air
Family Room
No
Kitchens
1
Total Kitchens
1
Fireplace Features
Yes
Exterior
Depth
150.0
Front
29.8
Driveway
Private Double
Lot Size
30 x 150.0 ft
Pool
None
Parking Spaces
2
Total Parking Spaces
3.50
Parking Description
Attached
Garage Spaces
1.5
Depth
150.0
Front
29.8
Driveway
Private Double
Lot Size
30 x 150.0 ft
Pool
None
Parking Spaces
2
Total Parking Spaces
3.50
Parking Description
Attached
Garage Spaces
1.5
Building Description
Style
2-Storey
Home Type
House
Subtype
Detached
Property Orientation
West
Exterior Finish
Brick
Sewers
Sewer
Water Supply
Municipal
Possession Date
12/20/2026
Style
2-Storey
Home Type
House
Subtype
Detached
Property Orientation
West
Exterior Finish
Brick
Sewers
Sewer
Water Supply
Municipal
Possession Date
12/20/2026
Community
Community
Georgetown
Community
Georgetown
Taxes & Fees
Taxes
$6,355.17 /yr
Tax Year
2026
Occupancy
Vacant
Taxes
$6,355.17 /yr
Tax Year
2026
Occupancy
Vacant
Room Types
Bedroom 2
Laminate, 4 Pc Ensuite, Walk-In Closet(s)
Dimensions 15.81 x 14.8 feet
233.99 sqft
Bedroom 3
Laminate, Closet
Dimensions 10.99 x 12.01 feet
131.99 sqft
Bedroom 4
Laminate, Closet
Dimensions 10.99 x 12.01 feet
131.99 sqft
Dining Room
Ceramic Floor, W/O To Deck, Open Concept
Dimensions 12.14 x 10.4 feet
126.26 sqft
Great Room
Hardwood Floor, Gas Fireplace, Open Concept
Dimensions 20.01 x 17.06 feet
341.37 sqft
Kitchen
Ceramic Floor, Renovated
Dimensions 9.84 x 12.14 feet
119.46 sqft
Primary Bedroom
Laminate, 4 Pc Ensuite, Walk-In Closet(s)
Dimensions 17.39 x 13.45 feet
233.9 sqft
Recreation
2 Pc Bath, Pot Lights
Dimensions 22.97 x 16.4 feet
376.71 sqft
Similar Properties(No results)
Mortgage Calculator
Calculate your estimated monthly mortgage payment
Price
$1,089,000
$
%
%
Monthly payment
By clicking Save, we will calculate your estimated mortgage for all properties using the saved values (down payment percentage, interest rate, and amortization).
The accuracy and applicability of this calculator are not guaranteed.

 (1).png)