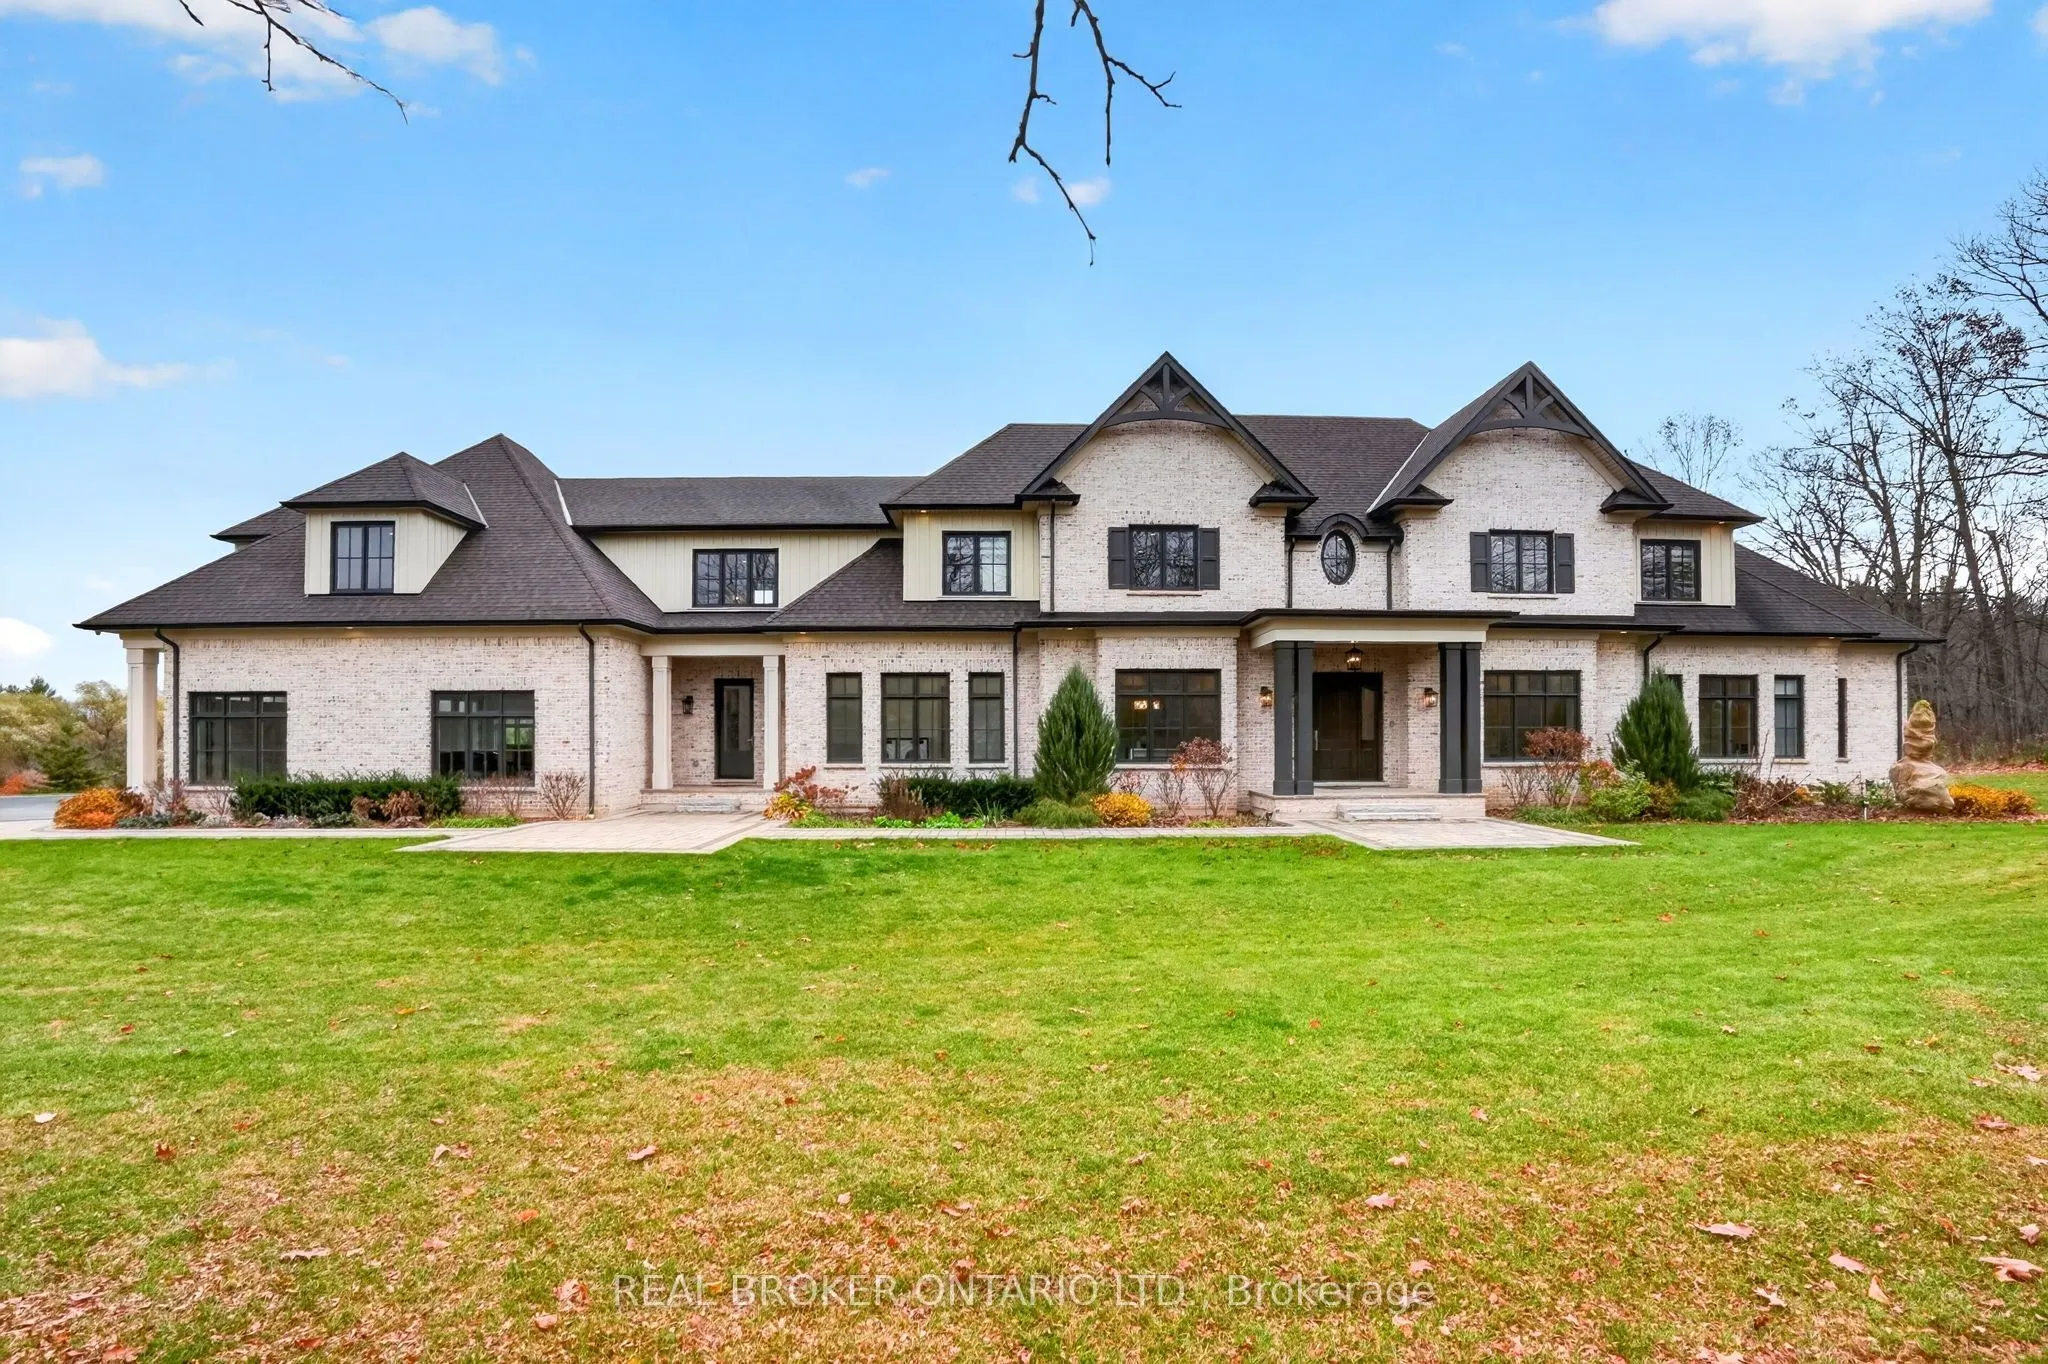
Sign In or Create a Free Account to see full details of this property
Key Facts
Key facts for 2606 Harvestmoon Lane
Property Type
House, 2-Storey
Parking
Attached 3 garage, 10 parking
MLS #
W14198464
Size
5000 + sqft
Basement
Full,Separate Entrance,Walk-Out
Listed on
2026-11-20
Lot size
267 x 375.0
Tax
$19,594.88 /yr
Days on Market
0
Approximate Age
6-15
Maintenance Fee
-
Description
A private architectural retreat, framing Mount Nemo and surrounded by nature. This custom-built estate occupies over two acres at the end of a quiet cul-de-sac, where striking design, expansive interiors, and uninterrupted forest views define a truly exceptional setting.Built in 2019, the home offer...s 6,400 sq. ft. of refined living space, featuring five bedrooms, five bathrooms, and an additional 3,400 sq. ft. walk-out lower level ready to be reimagined. At its centre, a striking great room with 22-foot ceilings, exposed wood beams, a floor-to-ceiling porcelain fireplace, and expansive glass frames the surrounding landscape. Designed with both architecture and function in mind, the home features a beautifully appointed main kitchen, a separate chef's kitchen with a six-burner Wolf range, a butler's servery, and formal dining room. Hardwood flooring, radiant-heated tile, integrated smart-home technology, and a three-car garage with access to both levels add to the thoughtful design. The main-floor primary retreat features 14-foot ceilings, private porch access, two walk-in closets, and a five-piece ensuite. Upstairs, generous bedrooms and a glass-railed loft overlook the great room and treetops beyond. Outside, a covered porch offers a front-row seat to the surrounding forest, creating a seamless connection between indoors and out. Moments from Lowville Golf Course and within easy reach of the 407, QEW, and 403, this is a rare combination of architectural presence, natural beauty, and understated luxury in one of Burlington's most coveted settings.
Full Property Details
Interior
Bedrooms
5
Total Bedrooms
5
Washrooms
5
Square Footage
5000 + sqft
Basement
Full,Separate Entrance,Walk-Out
Heating Source
Gas
Heating Fuel
Forced Air
Air Conditioning
Central Air
Family Room
Yes
Kitchens
2
Total Kitchens
2
Fireplace Features
Yes
Bedrooms
5
Total Bedrooms
5
Washrooms
5
Square Footage
5000 + sqft
Basement
Full,Separate Entrance,Walk-Out
Heating Source
Gas
Heating Fuel
Forced Air
Air Conditioning
Central Air
Family Room
Yes
Kitchens
2
Total Kitchens
2
Fireplace Features
Yes
Exterior
Depth
375.0
Front
267.06
Acreage
2-4.99
Driveway
Available,Private Triple,Front Yard Parking
Lot Size
267 x 375.0 ft
Pool
None
Waterfront
None
Parking Spaces
10
Total Parking Spaces
13.00
Parking Description
Attached
Garage Spaces
3
Zoning
NEC DEV CONTROL AREA
Depth
375.0
Front
267.06
Acreage
2-4.99
Driveway
Available,Private Triple,Front Yard Parking
Lot Size
267 x 375.0 ft
Pool
None
Waterfront
None
Parking Spaces
10
Total Parking Spaces
13.00
Parking Description
Attached
Garage Spaces
3
Zoning
NEC DEV CONTROL AREA
Building Description
Style
2-Storey
Home Type
House
Subtype
Detached
Year Built
6-15
Property Orientation
North
Exterior Finish
Brick
Sewers
Septic
Water Supply
Well
Possession Date
No Data
Style
2-Storey
Home Type
House
Subtype
Detached
Year Built
6-15
Property Orientation
North
Exterior Finish
Brick
Sewers
Septic
Water Supply
Well
Possession Date
No Data
Community
Community
Rural Burlington
Community
Rural Burlington
Taxes & Fees
Taxes
$19,594.88 /yr
Tax Year
2025
Occupancy
Owner
Taxes
$19,594.88 /yr
Tax Year
2025
Occupancy
Owner
Room Types
Bedroom
-
Dimensions 12.99 x 12.3 feet
159.78 sqft
Breakfast
-
Dimensions 16.4 x 9.35 feet
153.34 sqft
Dining Room
-
Dimensions 15.91 x 15.88 feet
252.65 sqft
Family Room
-
Dimensions 30.31 x 39.3 feet
1191.18 sqft
Foyer
-
Dimensions 10.17 x 14.04 feet
142.79 sqft
Kitchen
-
Dimensions 13.06 x 9.32 feet
121.72 sqft
Kitchen
-
Dimensions 16.4 x 16.04 feet
263.06 sqft
Laundry
-
Dimensions 18.67 x 12.3 feet
229.64 sqft
Living Room
-
Dimensions 20.51 x 26.61 feet
545.77 sqft
Pantry
-
Dimensions 8.5 x 4.82 feet
40.97 sqft
Primary Bedroom
-
Dimensions 17.45 x 16.17 feet
282.17 sqft
Sitting
-
Dimensions 13.75 x 15.88 feet
218.35 sqft
Similar Properties(No results)
Mortgage Calculator
Calculate your estimated monthly mortgage payment
Price
$6,490,000
$
%
%
Monthly payment
By clicking Save, we will calculate your estimated mortgage for all properties using the saved values (down payment percentage, interest rate, and amortization).
The accuracy and applicability of this calculator are not guaranteed.

 (1).png)