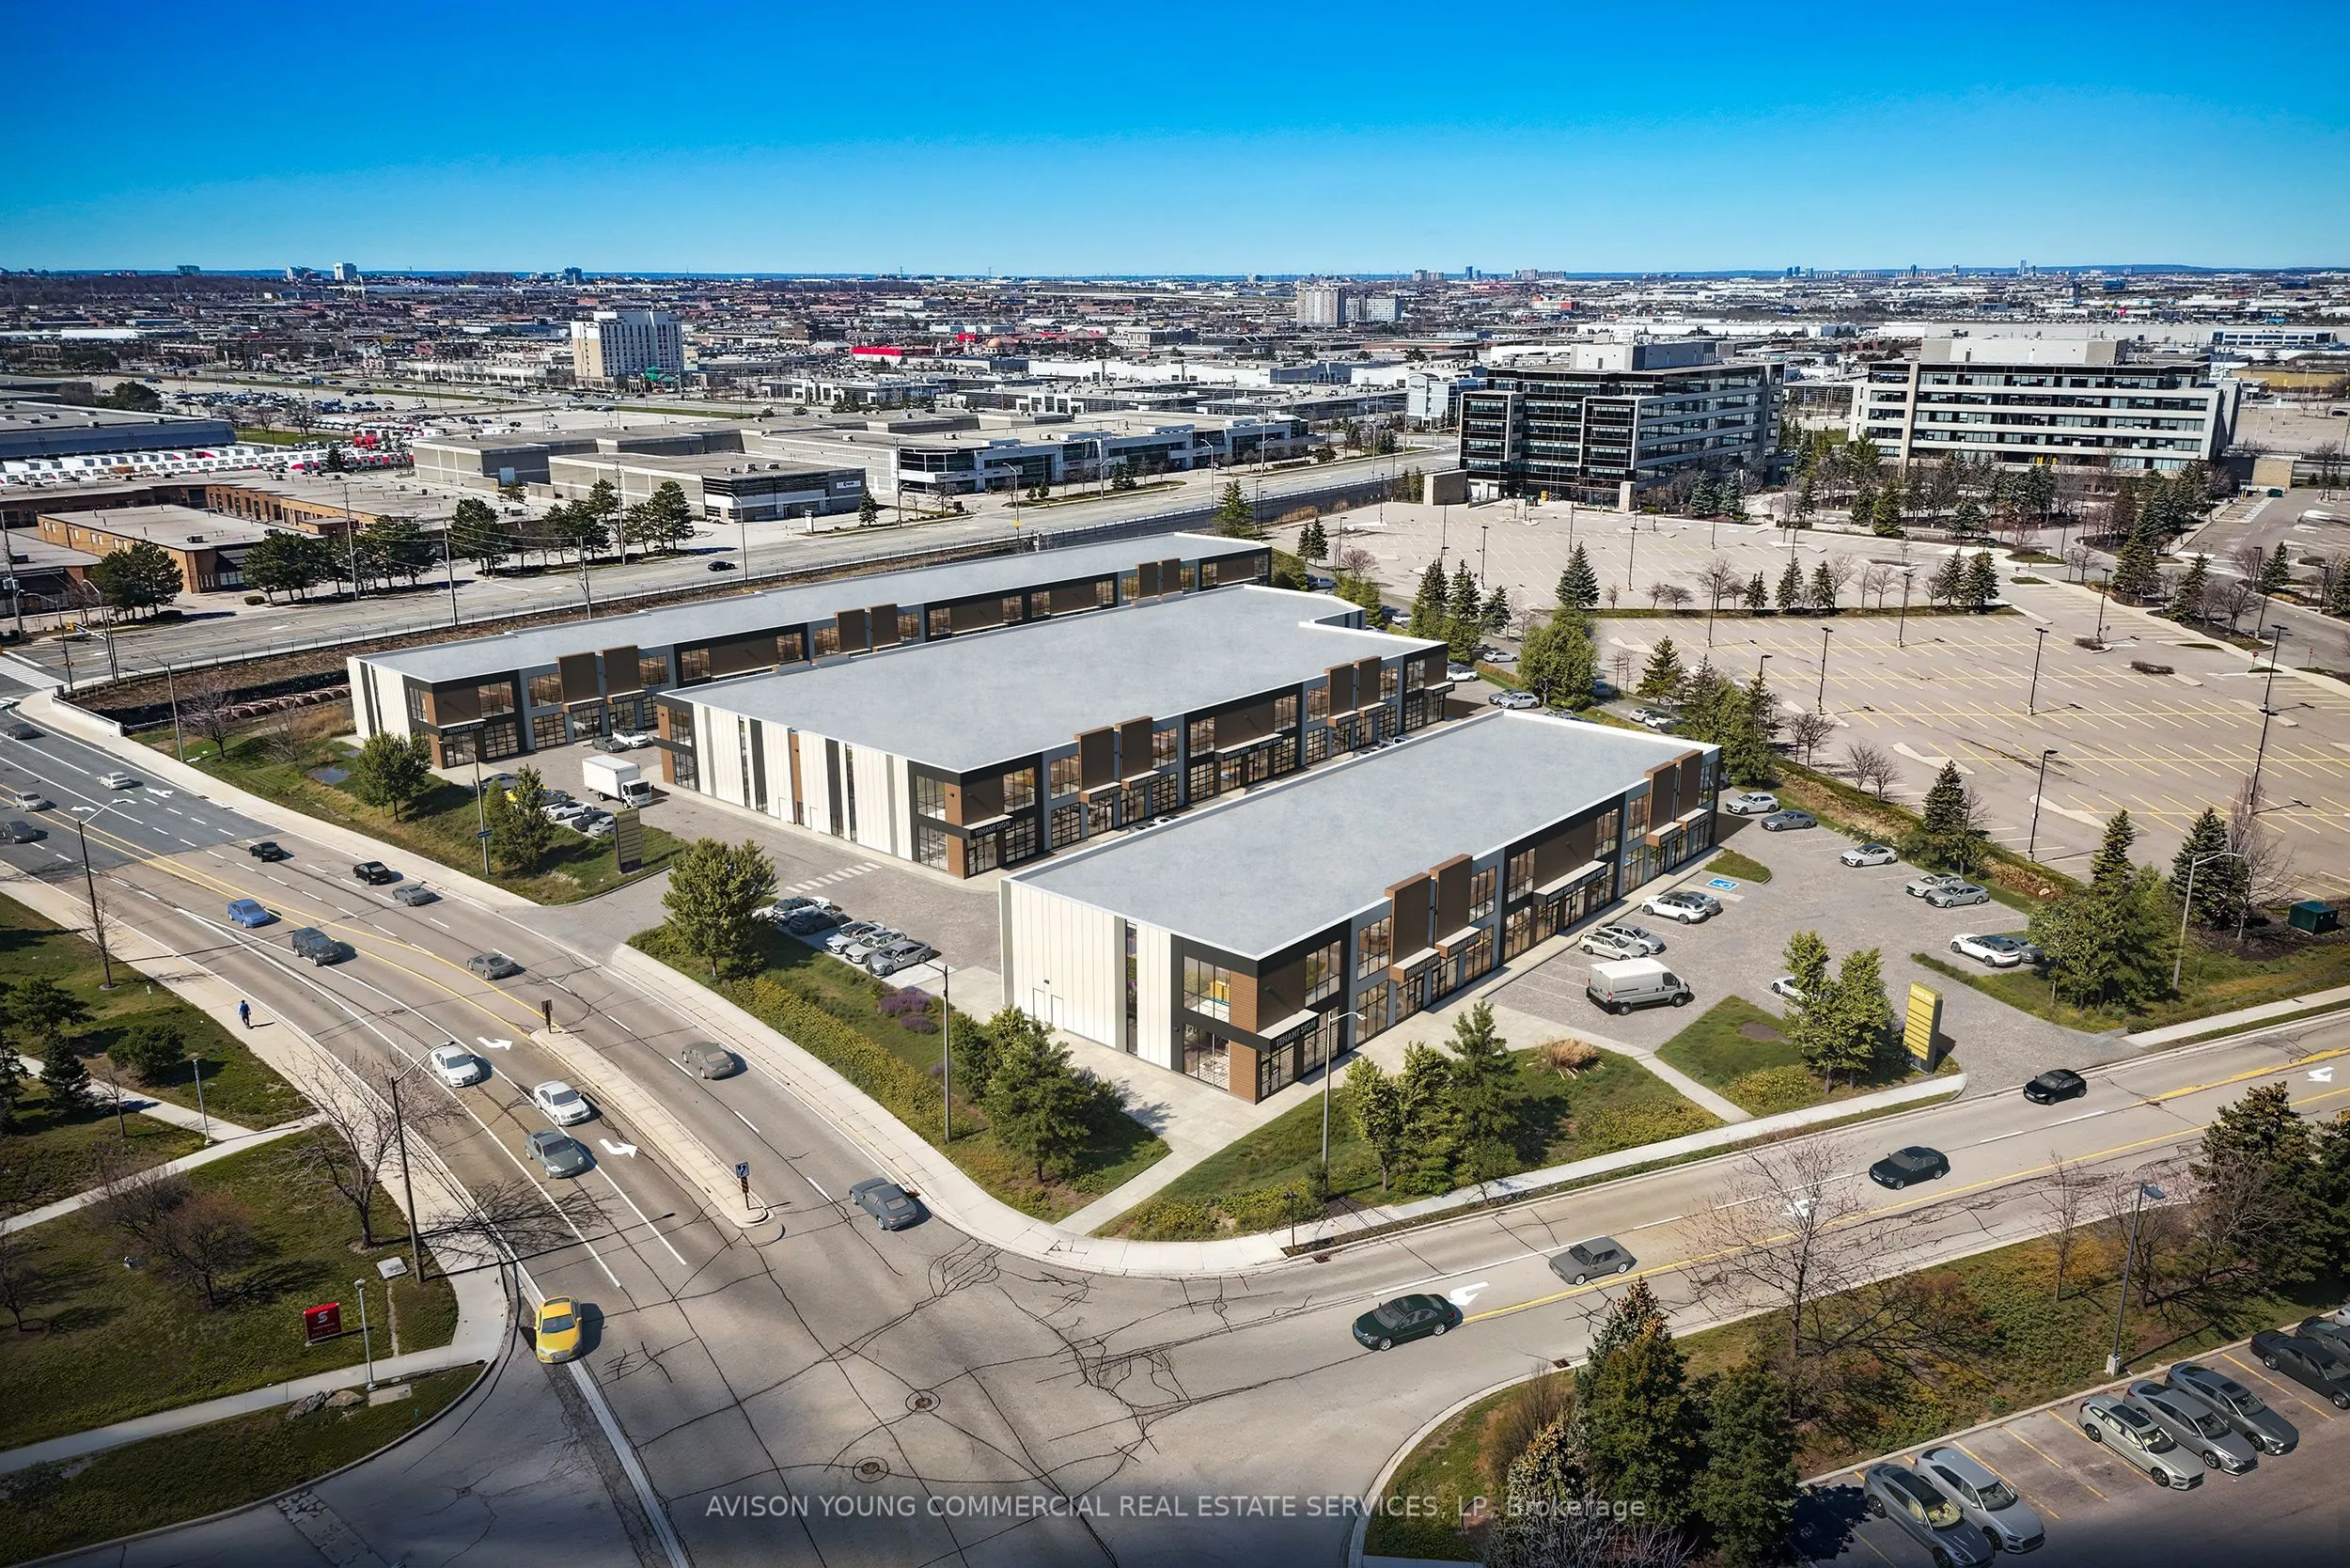
Structural steel is now in place on Building 3, with Buildings 1 and 2 underway. Occupancy July 2027.Mississauga's premier industrial condominium development: a 3-building, 111,000 sf project at 1833 Buckhorn Gate offering users and investors the opportunity to build equity by owning well-located, w...ell-designed commercial real estate.Next Major Milestone: Roof work is underway, with building envelope completion anticipated in Q1 2027. Construction is progressing ahead of schedule across all three buildings with no phased development.Flexible size configurations are available. Unit features include one 12' x 12' automatic overhead roll-up drive-in door, 25' clear height, 25% mezzanine with steel stairs and railing, 600V three-phase service, gas unit heater and 6" sealed concrete slab with 600 lbs/sf capacity.E2-40 zoning permits a wide range of uses including warehouse/distribution, manufacturing, contractor service shop, office, and science and technology. Prestigious location with access to Highways 401/403/QEW, 10 minutes to Pearson Airport and close to fantastic amenities.Adjacent to MiWay's Tahoe Station on the Mississauga Transitway at Eastgate Parkway and Tahoe Boulevard. EV charging and exterior building signage.
Full Property Details
General
Business Type
-
Industrial Area
100.00 %
Total Area
15709.00 Square Feet
Sprinklers
Yes
Drive-In Level Shipping Doors
6
Double Man Shipping Doors
0
Grade Level Shipping Doors
0
Truck Level Shipping Doors
0
Business Type
-
Industrial Area
100.00 %
Total Area
15709.00 Square Feet
Sprinklers
Yes
Drive-In Level Shipping Doors
6
Double Man Shipping Doors
0
Grade Level Shipping Doors
0
Truck Level Shipping Doors
0
Interior
Washrooms
0
Heating Fuel
Gas Forced Air Open
Air Conditioning
No
Washrooms
0
Heating Fuel
Gas Forced Air Open
Air Conditioning
No
Exterior
Depth
0.0
Front
0.0
Lot Size
0 x 0.0 ft
Parking Spaces
-
Total Parking Spaces
-
Parking Description
Outside/Surface
Garage Spaces
-
Zoning
E2-40
Depth
0.0
Front
0.0
Lot Size
0 x 0.0 ft
Parking Spaces
-
Total Parking Spaces
-
Parking Description
Outside/Surface
Garage Spaces
-
Zoning
E2-40
Building Description
Home Type
Commercial
Subtype
Industrial
Year Built
New
Sewers
Sanitary+Storm
Water Supply
Municipal
Possession Date
No Data
Home Type
Commercial
Subtype
Industrial
Year Built
New
Sewers
Sanitary+Storm
Water Supply
Municipal
Possession Date
No Data
Community
Community
Northeast
Community
Northeast
Taxes & Fees
Tax Year
2026
Occupancy
Vacant
Tax Year
2026
Occupancy
Vacant
Similar Properties(No results)
Mortgage Calculator
Calculate your estimated monthly mortgage payment
Price
$9,394,135
$
%
%
Monthly payment
By clicking Save, we will calculate your estimated mortgage for all properties using the saved values (down payment percentage, interest rate, and amortization).
The accuracy and applicability of this calculator are not guaranteed.

 (1).png)