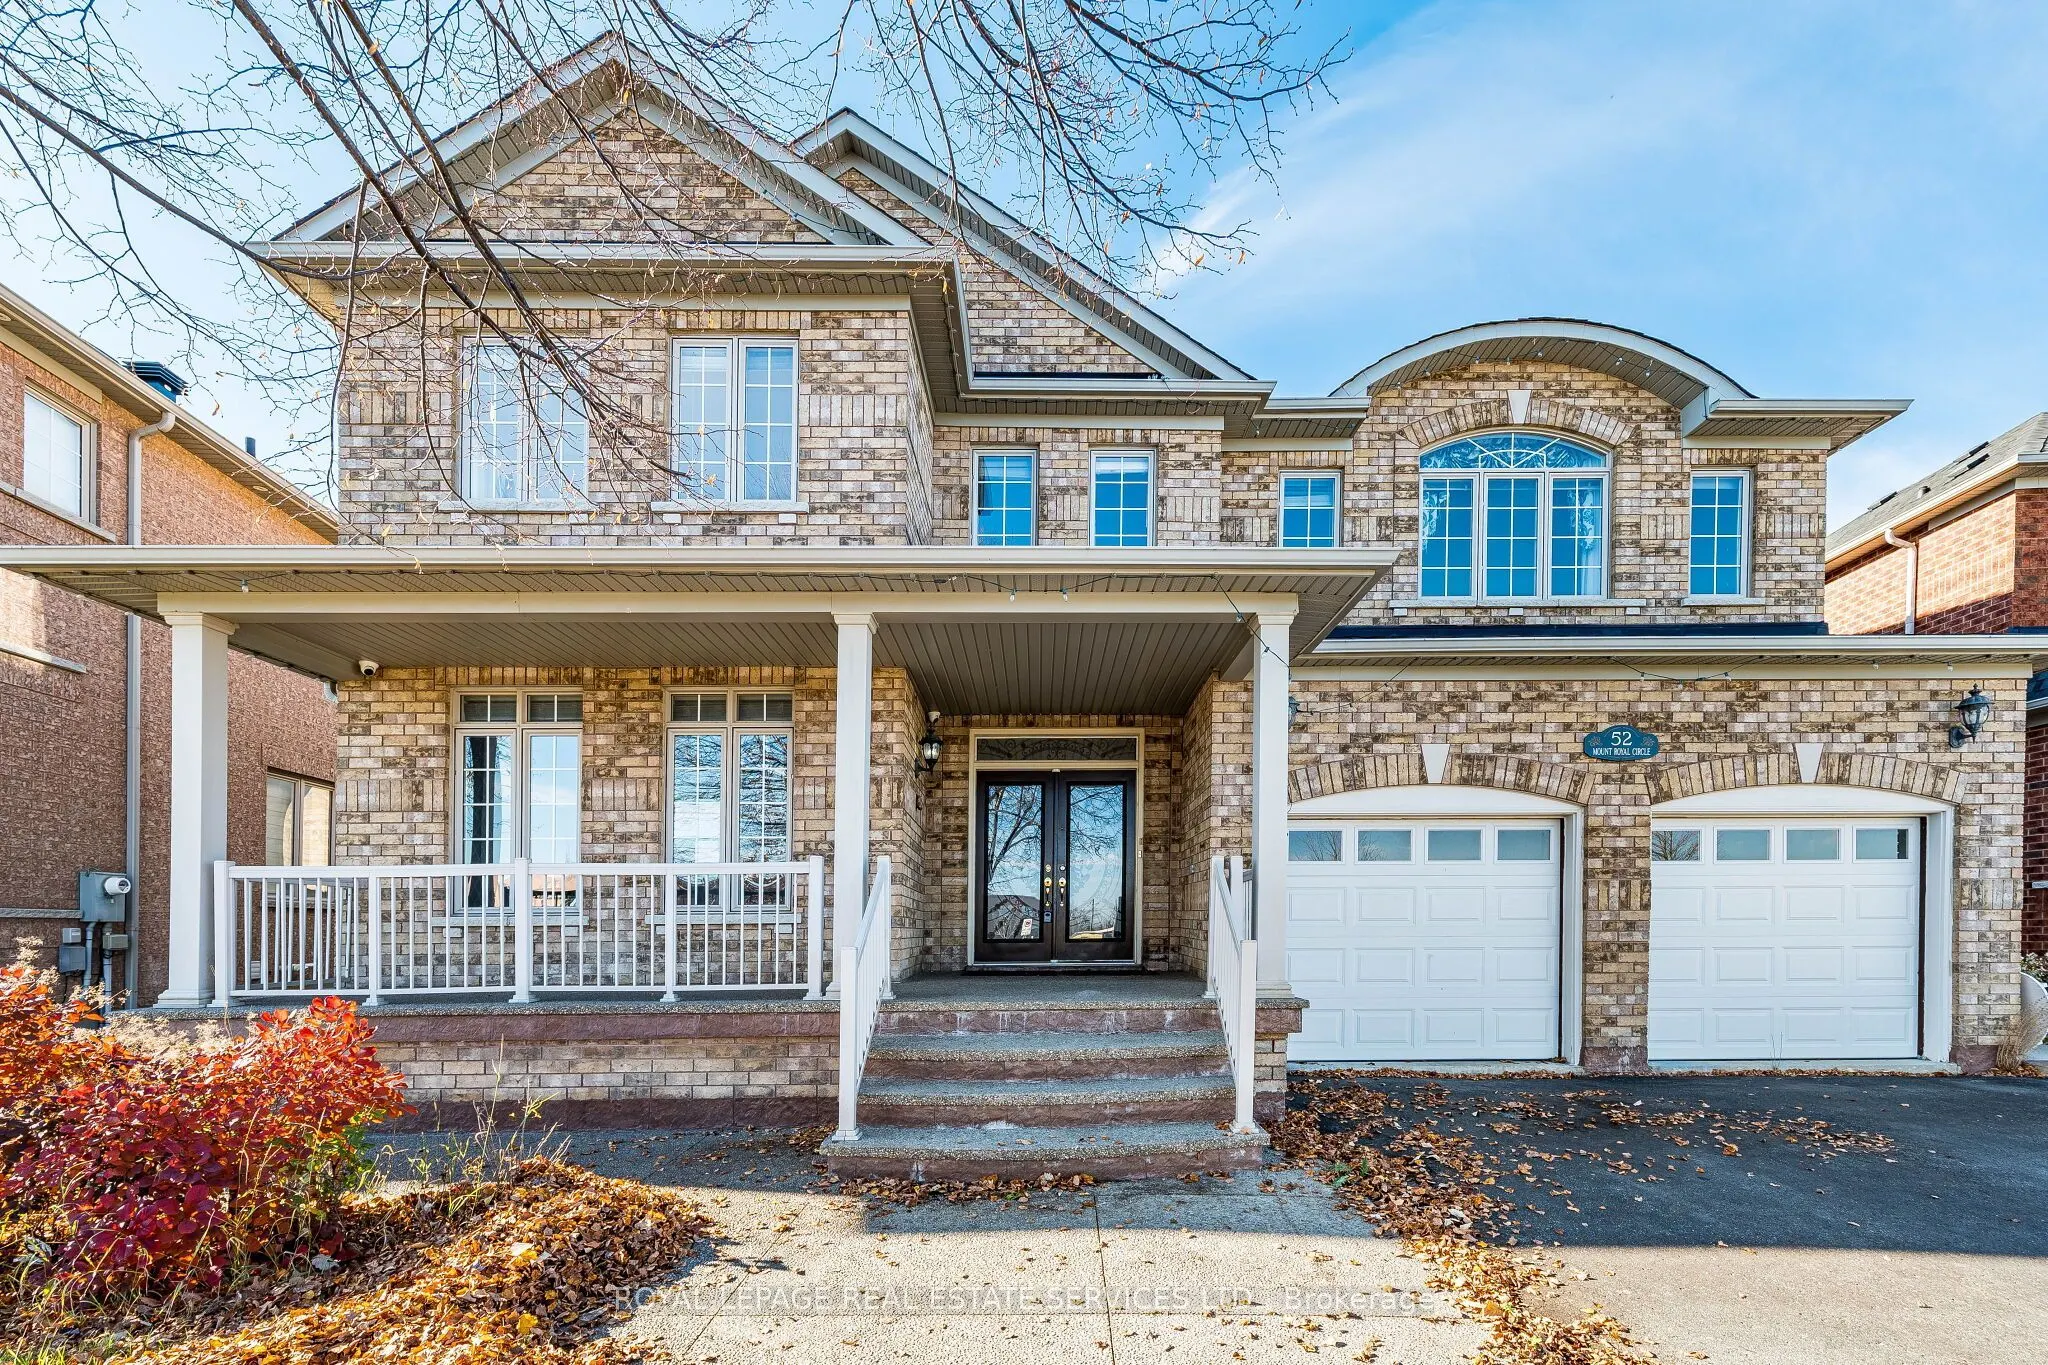
Welcome to this exceptional residence in Brampton's prestigious Castlemore community, one of the city's most sought-after family neighbourhoods. Known for its upscale homes, excellent schools, parks, trails, and convenient access to major routes, Castlemore continues to be a desirable destination fo...r families and investors alike. The anticipated Hwy 413 corridor is expected to further enhance regional connectivity and long-term area appeal. Designed with both elegance and functionality in mind, this stunning home offers the perfect floor plan for modern family living. Natural light pours through the home throughout the day, highlighting the spacious principal rooms, separate living and family rooms, and the dramatic vaulted soaring cathedral ceilings, approx. 18ft. The gourmet kitchen features built-in stainless steel appliances, while the main-floor den provides flexibility as a home office or potential fifth bedroom. Perfect for families, all upper-level bedrooms are generously sized and feature their own bathrooms (Jack & Jill in 2), offering comfort and privacy rarely found in today's market. With 5 bathrooms in total, this home easily accommodates growing or multi-generational families. With convenient access from the garage, the fully finished basement with either vinyl or laminate flooring, adds incredible versatility with a self-contained in-law suite featuring 2 bedrooms, separate living and dining areas, and ample space for extended family, guests, or entertaining. Ideally located steps to Mount Royal Public School, Our Lady of Lourdes Catholic Elementary School, parks, walking trails, transit, shopping, and everyday amenities. A rare opportunity to own a luxurious, move-in-ready home in an outstanding location.
Walk-In Closet(s), Overlooks Frontyard, 4 Pc Ensuite
Dimensions 13.94 x 10.99 feet
153.2 sqft
Den
Separate Room, Overlooks Backyard, Window
Dimensions 10.53 x 10.07 feet
106.04 sqft
Dining Room
Laminate, Overlooks Frontyard, Formal Rm
Dimensions 18.18 x 13.19 feet
239.79 sqft
Dining Room
Vinyl Floor, Open Concept, Overlooks Living
Dimensions 23.46 x 14.4 feet
337.82 sqft
Great Room
Hardwood Floor, Fireplace, Vaulted Ceiling(s)
Dimensions 11.94 x 19.39 feet
231.52 sqft
Kitchen
B/I Appliances, Pantry, Eat-in Kitchen
Dimensions 20.08 x 13.16 feet
264.25 sqft
Kitchen
Ceramic Floor, Stainless Steel Appl, Pantry
Dimensions 9.22 x 11.52 feet
106.21 sqft
Living Room
Vinyl Floor, Open Concept, Window
Dimensions 16.27 x 18.9 feet
307.5 sqft
Powder Room
Ceramic Floor, Pedestal Sink, 2 Pc Bath
Dimensions 4.76 x 5.64 feet
26.85 sqft
Primary Bedroom
Walk-In Closet(s), Closet, 5 Pc Ensuite
Dimensions 27.1 x 13.43 feet
363.95 sqft
Similar Properties(No results)
Mortgage Calculator
Calculate your estimated monthly mortgage payment
Price
$1,197,000
$
%
%
Monthly payment
By clicking Save, we will calculate your estimated mortgage for all properties using the saved values (down payment percentage, interest rate, and amortization).
The accuracy and applicability of this calculator are not guaranteed.

 (1).png)