Sign In or Create a Free Account to see full details of this property
Key Facts
Key facts for 152 Bighorn Crescent
Property Type
House, 2-Storey
Parking
Attached 1 garage, 4 parking
MLS #
W14194480
Size
1500-2000 sqft
Basement
Finished,Separate Entrance
Listed on
2026-11-19
Lot size
27 x 112.2
Tax
$5,439.67 /yr
Days on Market
0
Approximate Age
-
Maintenance Fee
-
Description
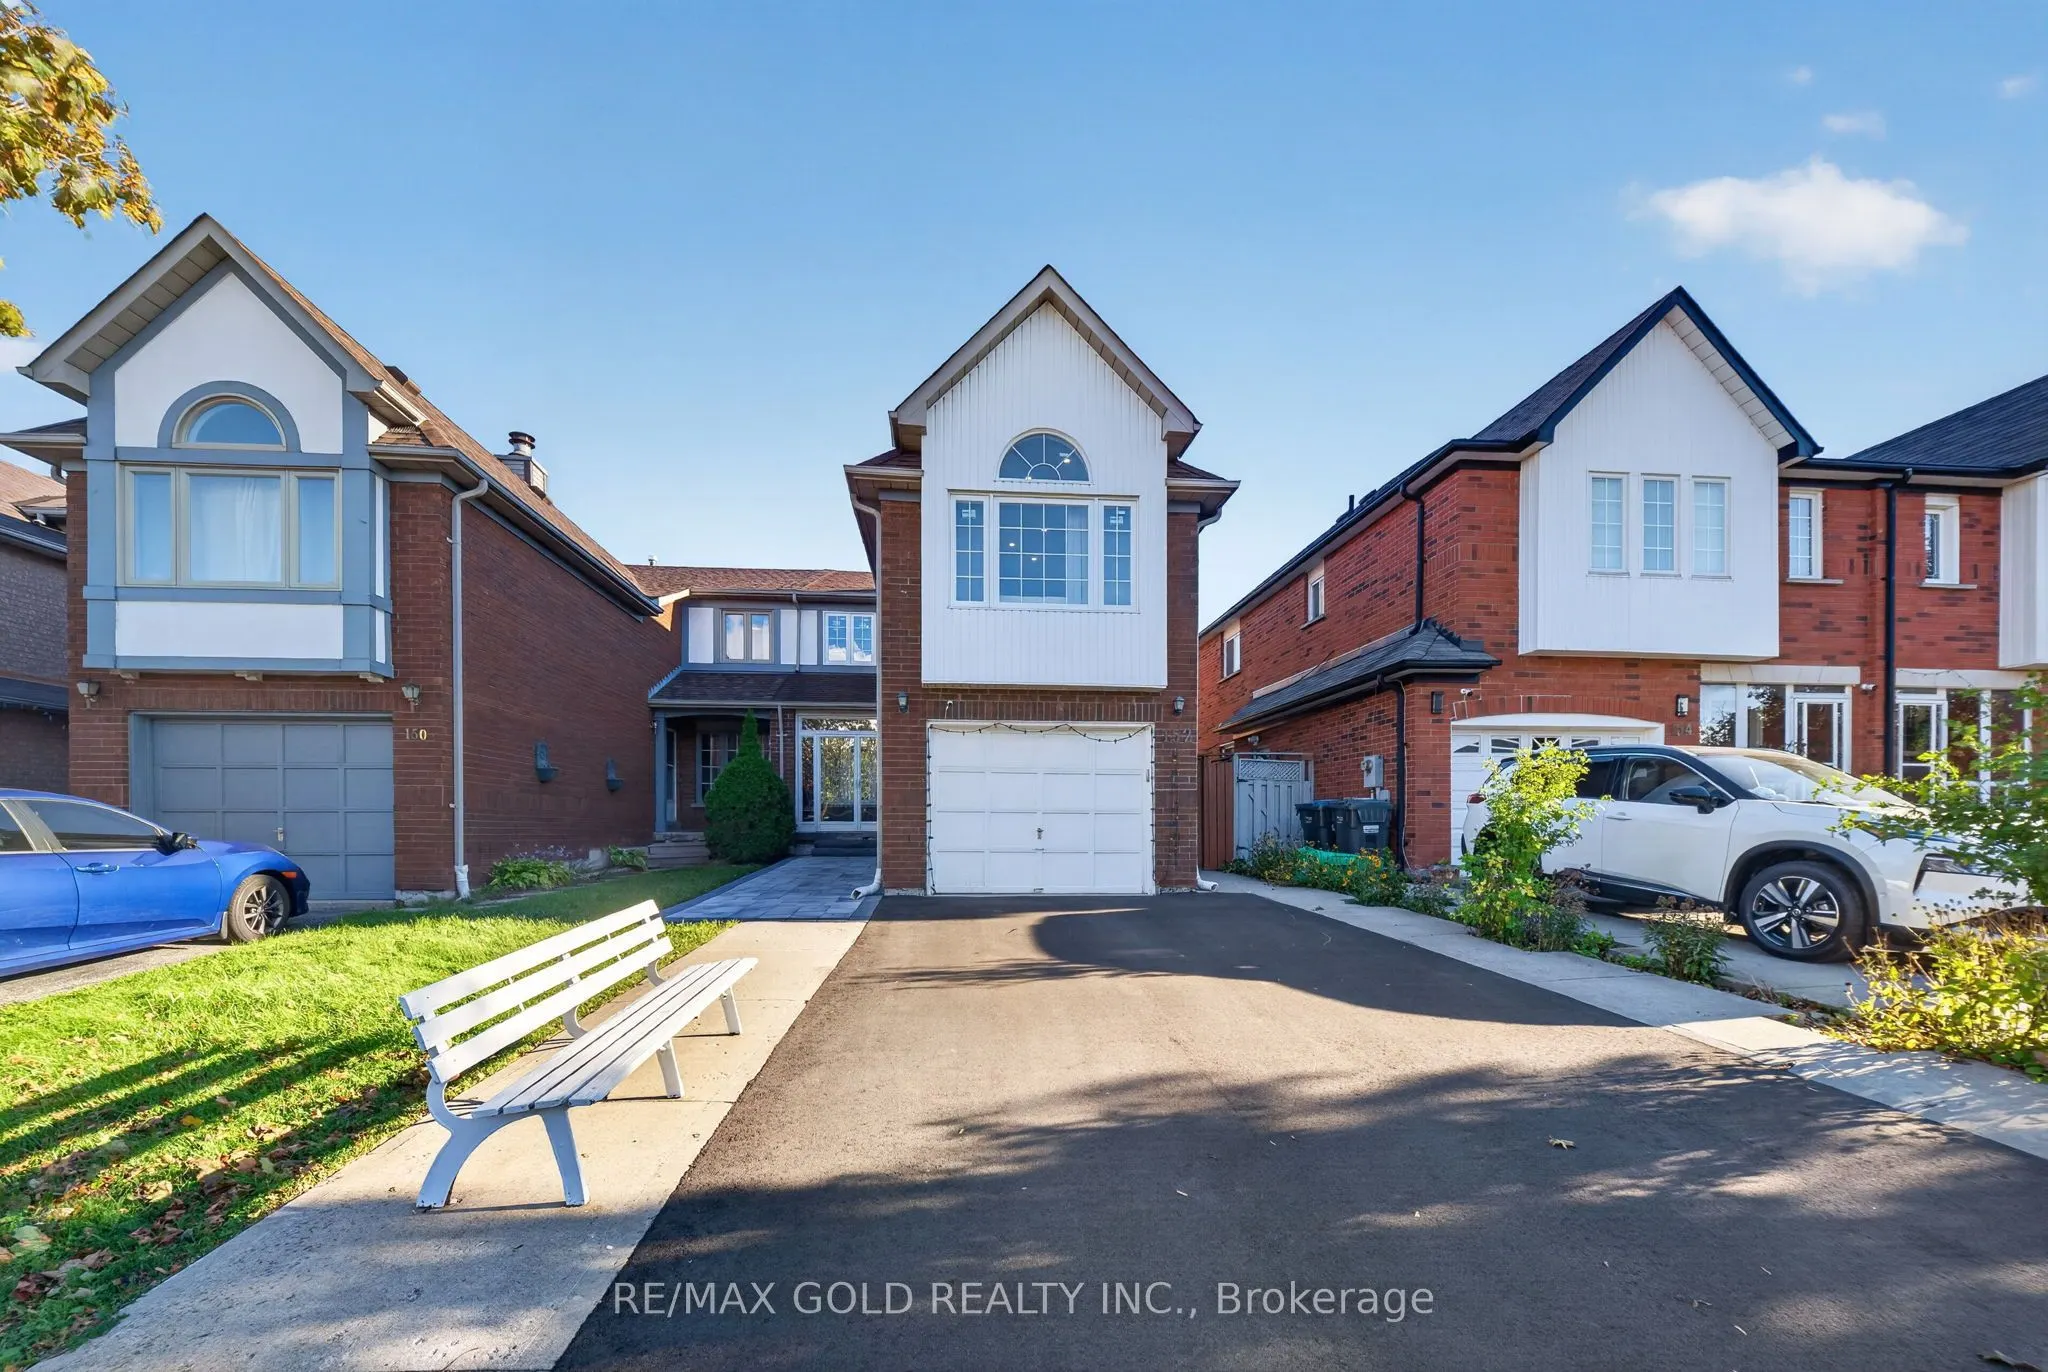
Welcome to 152 Bighorn Crescent, a spacious semi-detached home in Brampton's highlysought-after Springdale community! Offering approx. 1,703 sq. ft. above grade (per MPAC), plusapprox. 600 sq. ft. of finished basement space - approximately 2,300 sq. ft. of total finishedliving space. This well-maint...ained home features 3+1 bedrooms, 4 washrooms and a functionalfamily-friendly layout. The main level offers a separate family room and a spacious eat-inkitchen with a generous breakfast/dining area. Just a few steps up, enjoy the impressive livingroom over the garage with hardwood floors and a fireplace, providing a great additional spacefor relaxing or entertaining. Upstairs features 3 good-sized bedrooms with hardwood floors,including a primary bedroom with walk-in closet and 2-piece ensuite. The finished basement withseparate entrance offers additional living space with a bedroom, living area, kitchen, fullwashroom and laundry. Situated on a deep 27.07 x 112.2 ft. lot with a RARE PRIVATE DRIVEWAY -COMPLETELY SEPARATE FROM NEIGHBOURING DRIVEWAYS! Enjoy added privacy and convenience withparking for 4 vehicles on the driveway plus 1 in the garage - 5-car parking in total. Noshared-driveway arrangement means easier parking, snow clearing and year-round access.Excellent Springdale location close to Brampton Civic Hospital, Trinity Common Mall, schools,parks, transit and Hwy 410. A fantastic opportunity for families looking for space,functionality, parking and a great Brampton location!
Full Property Details
Interior
Bedrooms
3
Bedrooms Plus
1
Total Bedrooms
4
Washrooms
4
Square Footage
1500-2000 sqft
Basement
Finished,Separate Entrance
Heating Source
Gas
Heating Fuel
Forced Air
Air Conditioning
Central Air
Family Room
Yes
Kitchens
1
Kitchens Plus
1
Total Kitchens
2
Fireplace Features
Yes
Bedrooms
3
Bedrooms Plus
1
Total Bedrooms
4
Washrooms
4
Square Footage
1500-2000 sqft
Basement
Finished,Separate Entrance
Heating Source
Gas
Heating Fuel
Forced Air
Air Conditioning
Central Air
Family Room
Yes
Kitchens
1
Kitchens Plus
1
Total Kitchens
2
Fireplace Features
Yes
Exterior
Depth
112.2
Front
27.07
Driveway
Private
Lot Size
27 x 112.2 ft
Pool
None
Parking Spaces
4
Total Parking Spaces
5.00
Parking Description
Attached
Garage Spaces
1
Depth
112.2
Front
27.07
Driveway
Private
Lot Size
27 x 112.2 ft
Pool
None
Parking Spaces
4
Total Parking Spaces
5.00
Parking Description
Attached
Garage Spaces
1
Building Description
Style
2-Storey
Home Type
House
Subtype
Semi-Detached
Property Orientation
South
Exterior Finish
Brick
Sewers
Sewer
Water Supply
Municipal
Possession Date
No Data
Style
2-Storey
Home Type
House
Subtype
Semi-Detached
Property Orientation
South
Exterior Finish
Brick
Sewers
Sewer
Water Supply
Municipal
Possession Date
No Data
Community
Community
Sandringham-Wellington
Community
Sandringham-Wellington
Taxes & Fees
Taxes
$5,439.67 /yr
Tax Year
2026
Occupancy
Owner
Taxes
$5,439.67 /yr
Tax Year
2026
Occupancy
Owner
Room Types
Bedroom
Laminate
Dimensions 14.34 x 8.33 feet
119.45 sqft
Bedroom 2
Closet, Window, Hardwood Floor
Dimensions 13.98 x 8.89 feet
124.28 sqft
Bedroom 3
Closet, Window, Hardwood Floor
Dimensions 12.8 x 8.89 feet
113.79 sqft
Dining Room
Hardwood Floor, Combined w/Living
Dimensions 14.4 x 8.86 feet
127.58 sqft
Family Room
Hardwood Floor, Open Concept
Dimensions 11.12 x 9.15 feet
101.75 sqft
Kitchen
Ceramic Floor, Eat-in Kitchen
Dimensions 17.68 x 9.15 feet
161.77 sqft
Living Room
Laminate
Dimensions 17.32 x 16.93 feet
293.23 sqft
Living Room
Fireplace, Hardwood Floor
Dimensions 21.88 x 10.99 feet
240.46 sqft
Primary Bedroom
Walk-In Closet(s), 2 Pc Ensuite, Hardwood Floor
Dimensions 12.99 x 10.99 feet
142.76 sqft
Similar Properties(No results)
Mortgage Calculator
Calculate your estimated monthly mortgage payment
Price
$799,000
$
%
%
Monthly payment
By clicking Save, we will calculate your estimated mortgage for all properties using the saved values (down payment percentage, interest rate, and amortization).
The accuracy and applicability of this calculator are not guaranteed.

 (1).png)