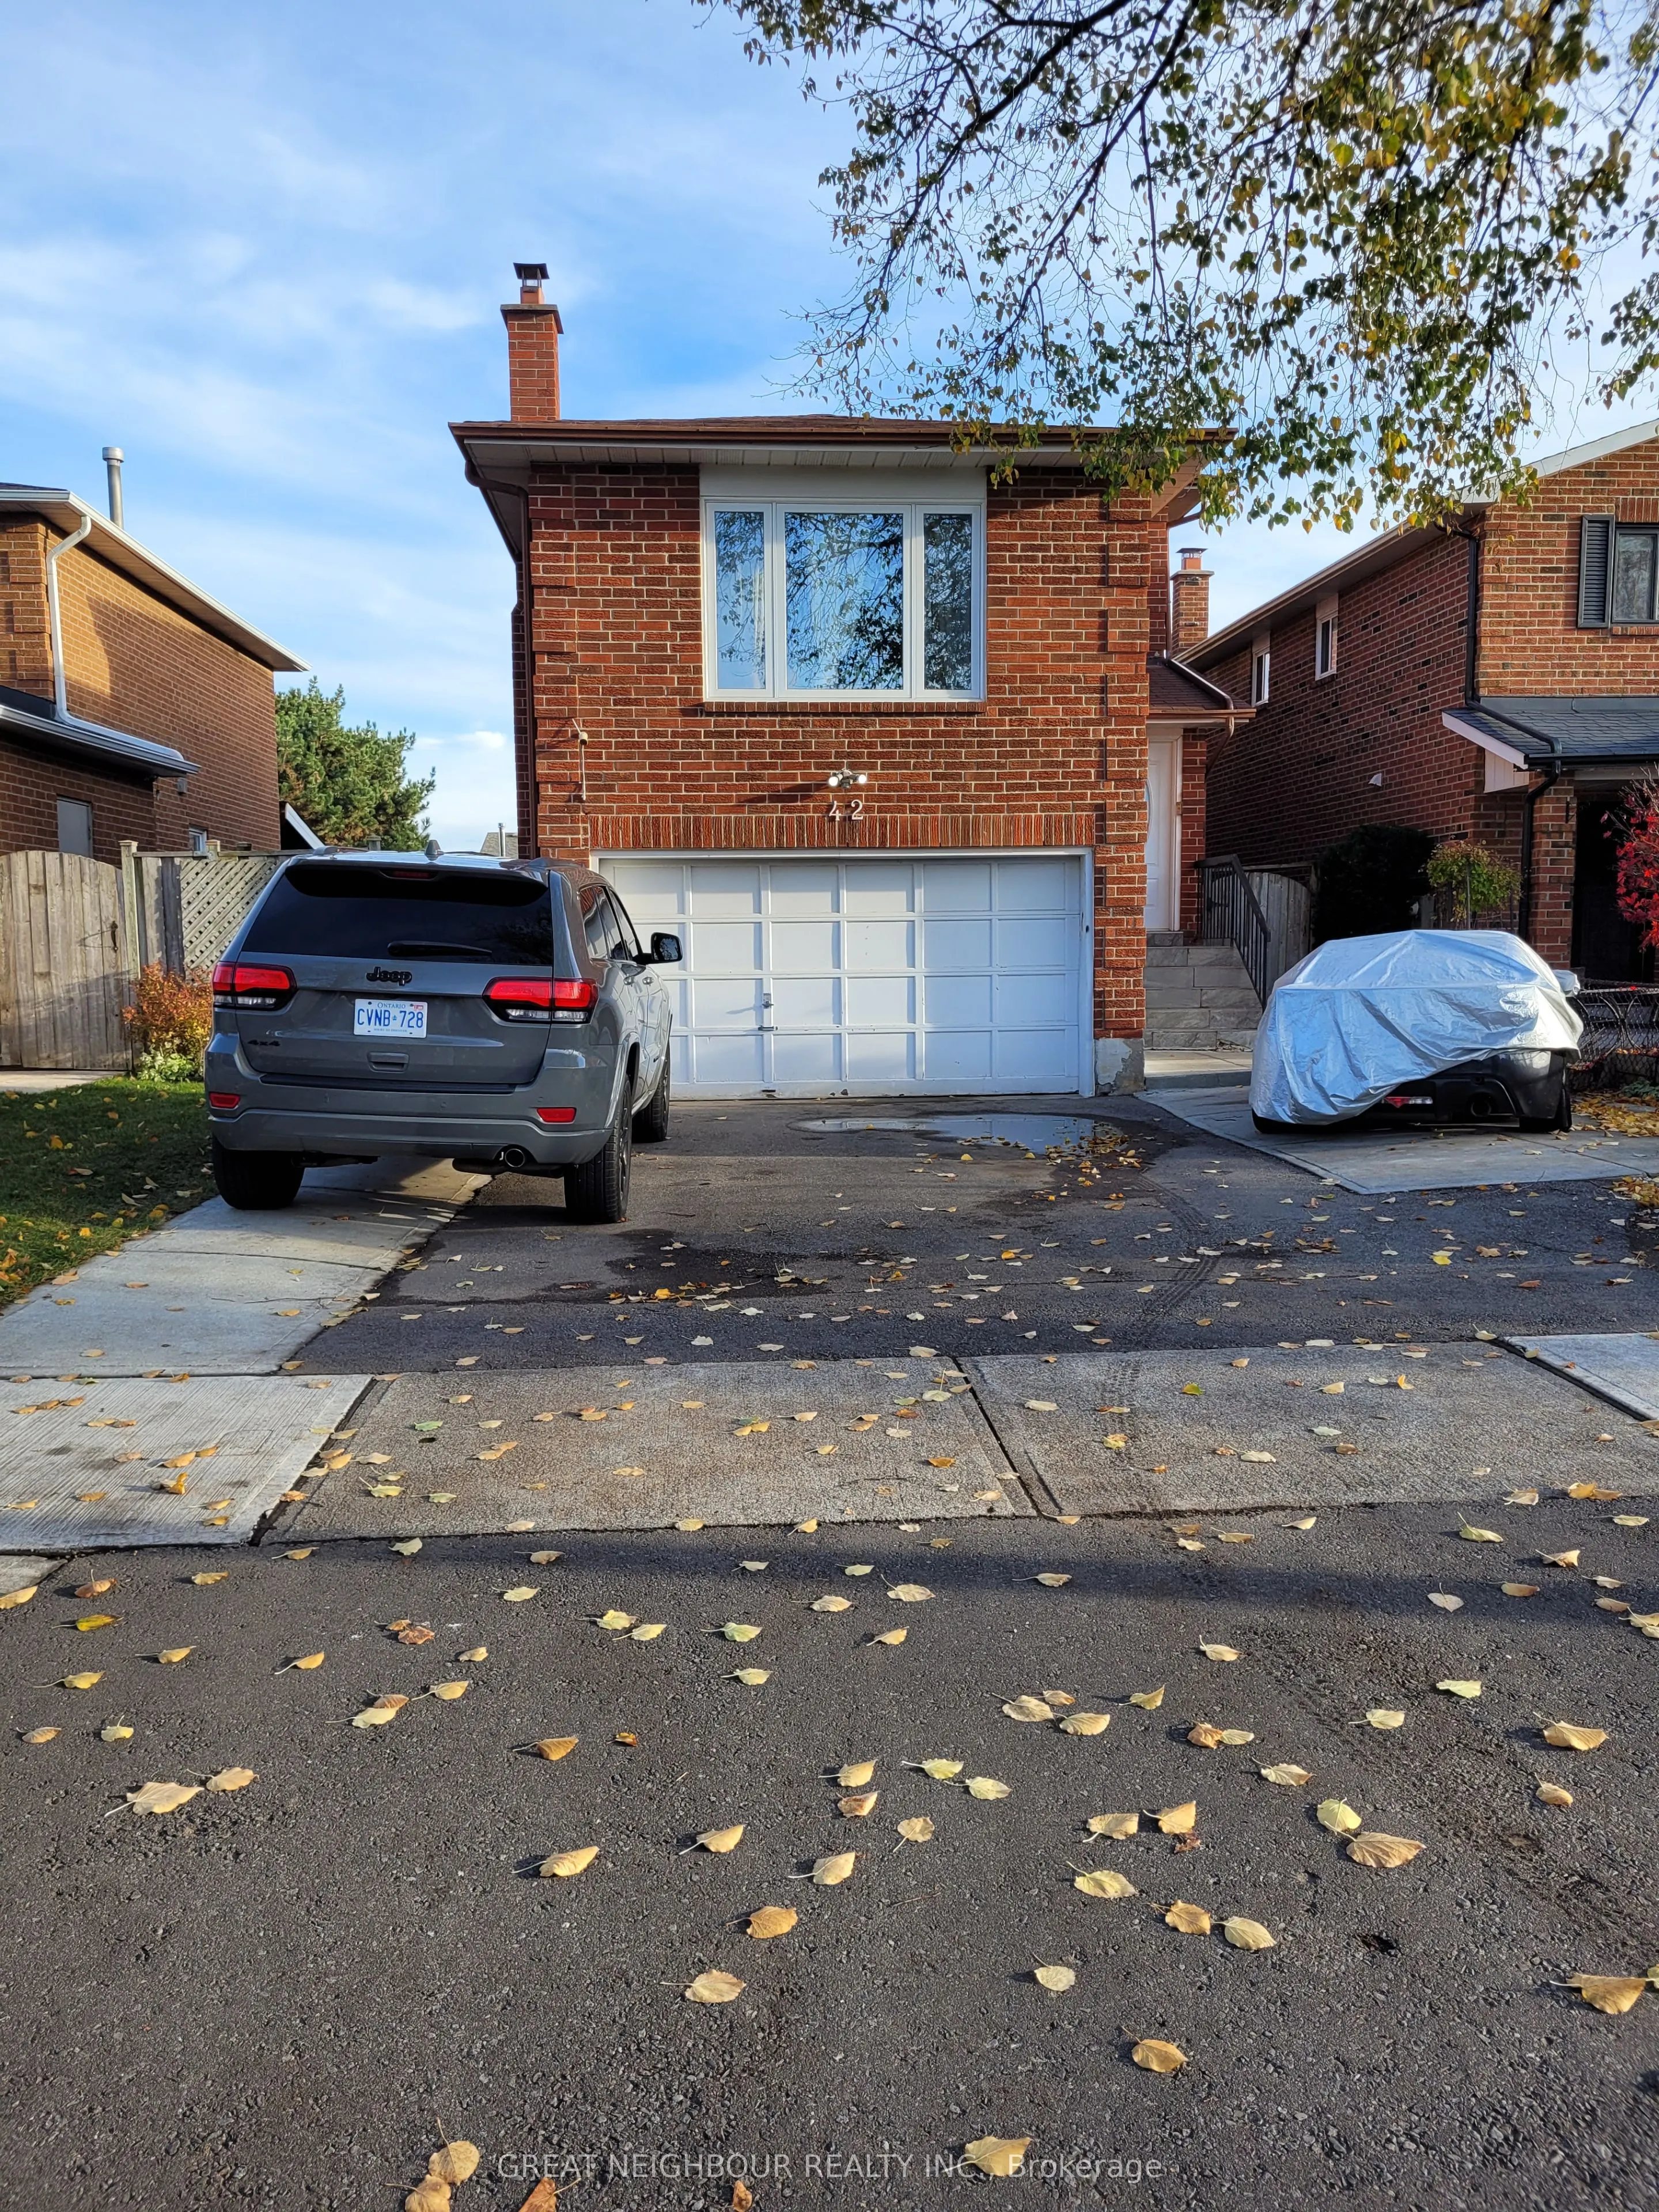
An Opportunity Awaits You to Own This Well Maintained Three Bedrooms, Three Washrooms, Detached Home, with Bonus 2 Bedroom Basement In-Law-Suite. The property has Centrally located in Brampton, On The Main Floor, The Layout Comprised of A Modern Functioning Kitchen, Offering Top Brand Appliance and ...Built-In Microwave and Dishwasher. All The Kitchen Appliances Are Stainless Steel with Tons of Cupboard Space and Granite Countertop. The Dining Room is Combined with the Living Room and Overlooks into The Kitchen and Has Sliding Door onto The Deck. There Are Wooden Floors Throughout the House, Except in the Huge Family Room. This Family Room Is Ideal to Host Large Gathering and Entertainment, as It Is Away from The Bedrooms. The Second Level Has Three Bedrooms, With the Primary Bedroom Having Its Own 4 Pcs Ensuite Bathroom.Ideally Located to Schools, Park, Health Facilities, and Plaza, Transit, It Will Not Disappoint Your Picky Buyers.
By clicking Save, we will calculate your estimated mortgage for all properties using the saved values (down payment percentage, interest rate, and amortization).
The accuracy and applicability of this calculator are not guaranteed.

 (1).png)