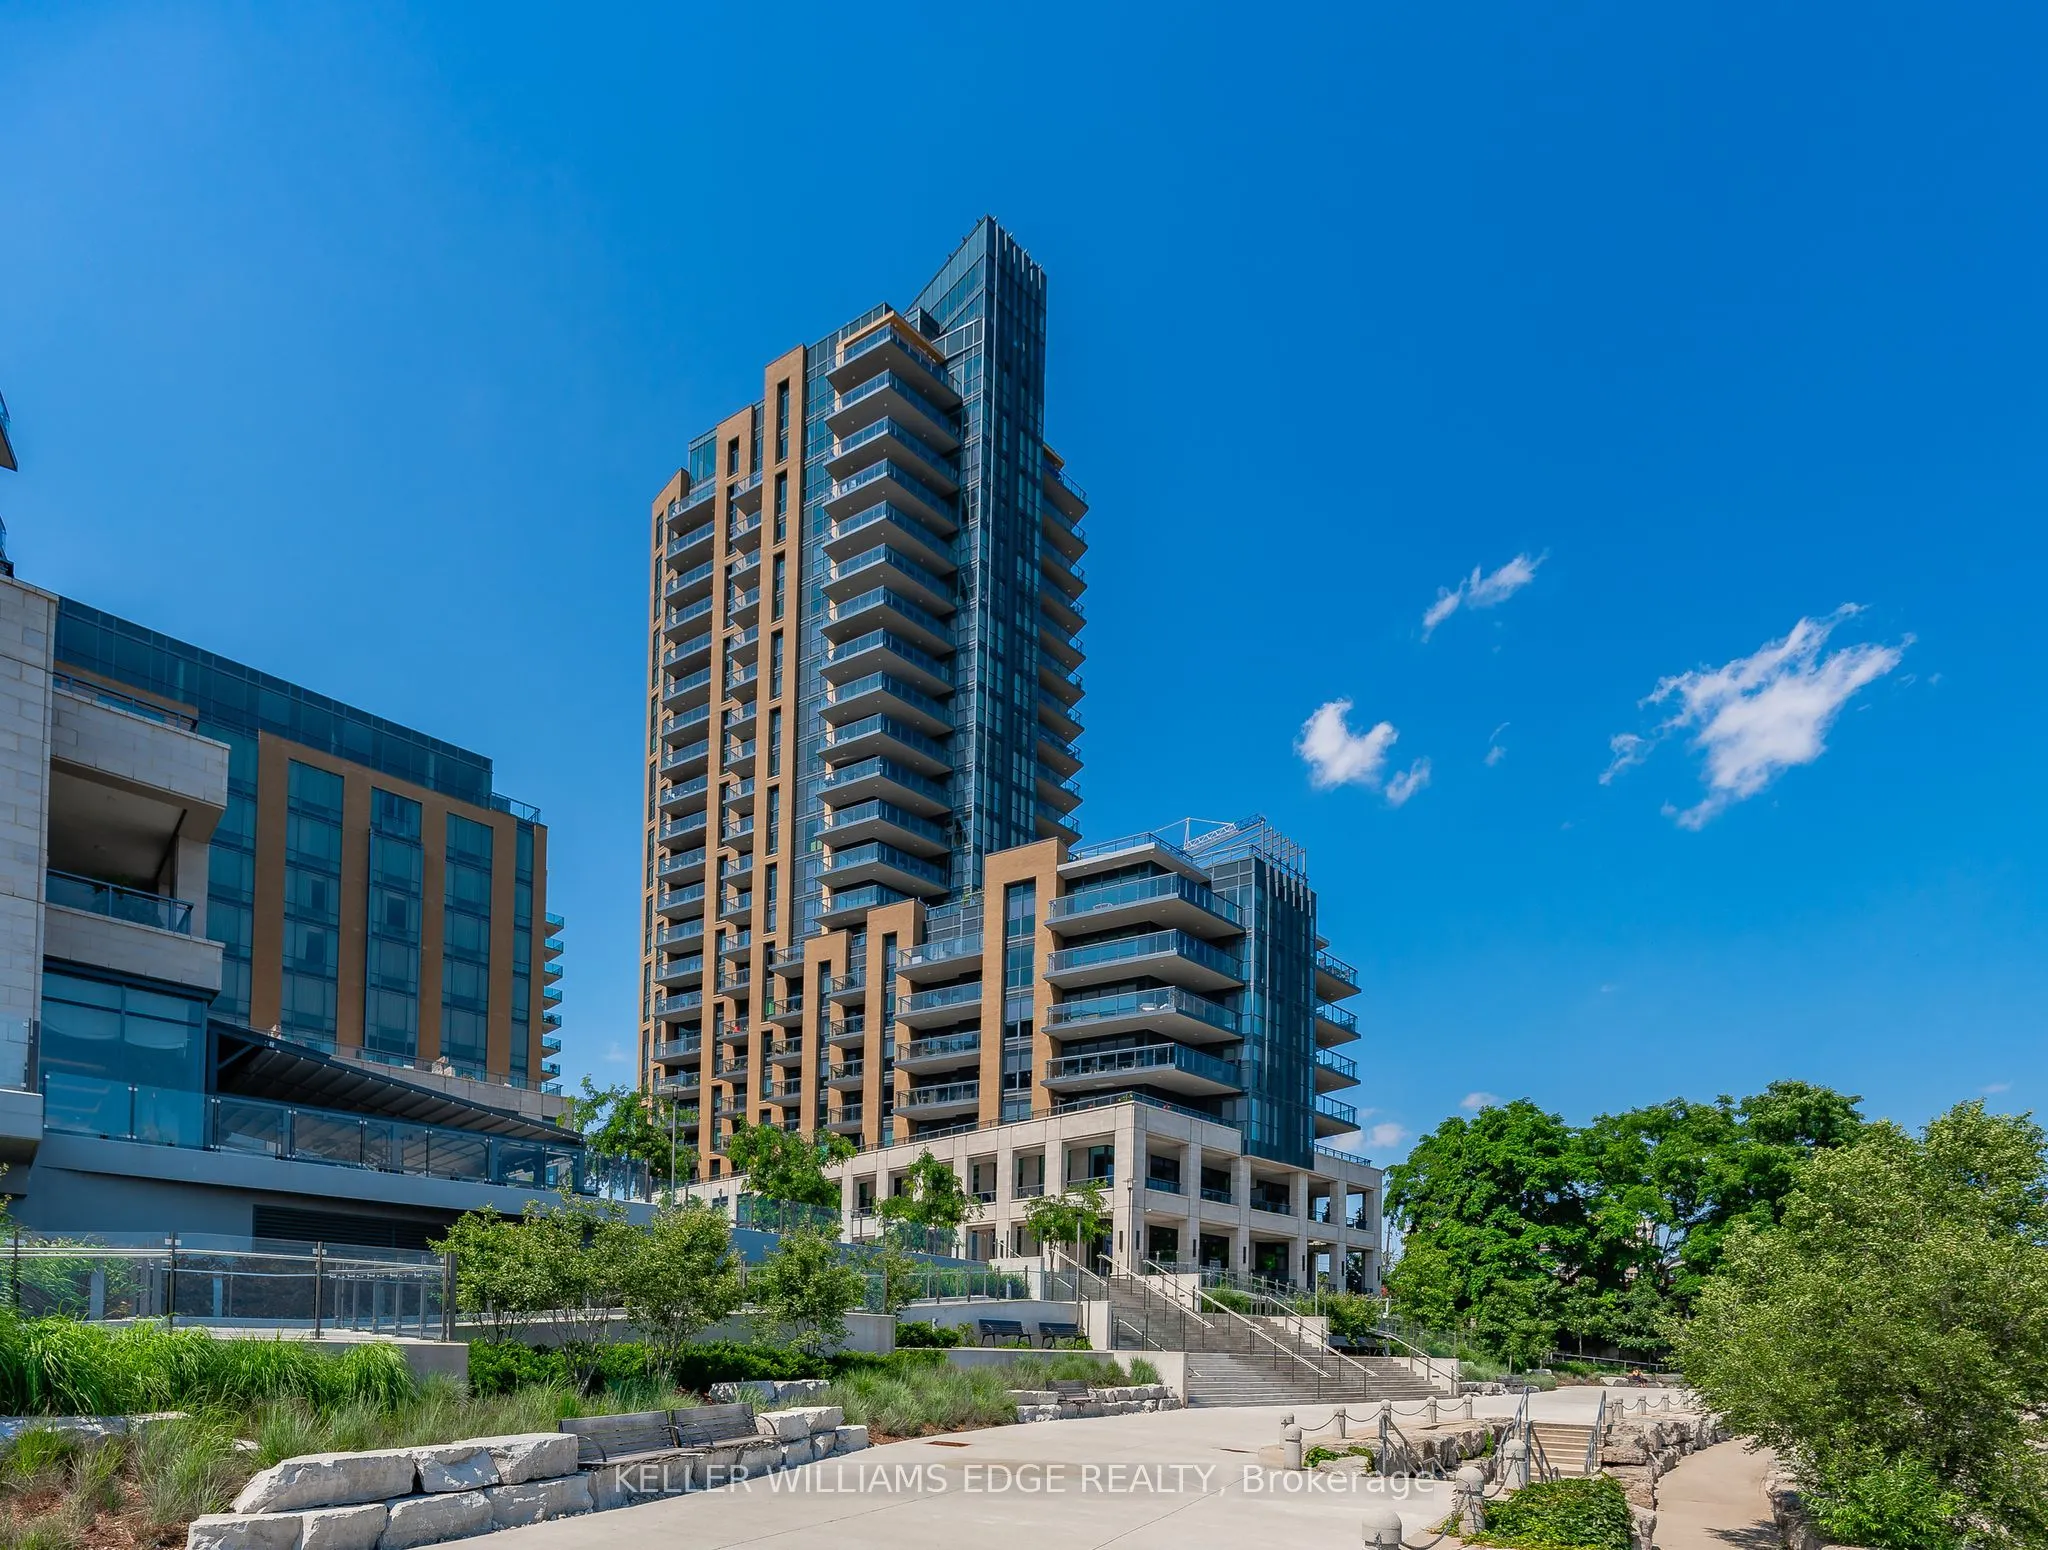
Sign In or Create a Free Account to see full details of this property
Key Facts
Key facts for 2060 Lakeshore Road #202
Property Type
Condo, Apartment
Parking
1 garage, 1 parking
MLS #
W14145068
Size
500-599 sqft
Basement
None
Listed on
2026-11-03
Lot size
-
Tax
$3,228.60 /yr
Days on Market
0
Approximate Age
0-5
Maintenance Fee
$727.14/mo
Central Air Conditio...
Description
Experience sophisticated waterfront living at Bridgewater Private Residences. This beautifully appointed 1-bed, 1-bath residence features soaring10-foot ceilings and a thoughtfully designed open-concept layout, creating an impressive sense of light and space with floor-to-ceiling windows and doors..... The chef-inspired kitchen is appointed with premium Thermador and Bosch appliances, blending timeless elegance with exceptional residents' everyday functionality. Step outside to the expansive covered terrace, complete with a gas BBQ hookup, creating a seamless indoor-outdoor living experience that's perfect for morning coffee, alfresco dining, or entertaining guests. Residents enjoy an unparalleled collection of luxury amenities, including a 24-hour concierge, indoor pool, two fitness studios, rooftop BBQ terrace, residents' lounge, games room, bike storage, and visitor parking. Ideally located in the heart of downtown Burlington, you'll enjoy a walkable waterfront lifestyle just steps from Spencer Smith Park, the Burlington waterfront, award-winning restaurants, cafes, boutique shopping, and everyday conveniences.
Full Property Details
Interior
Bedrooms
1
Total Bedrooms
1
Washrooms
1
Square Footage
500-599 sqft
Basement
None
Heating Source
Gas
Heating Fuel
Forced Air
Air Conditioning
Central Air
Family Room
No
Kitchens
1
Total Kitchens
1
Fireplace Features
No
Bedrooms
1
Total Bedrooms
1
Washrooms
1
Square Footage
500-599 sqft
Basement
None
Heating Source
Gas
Heating Fuel
Forced Air
Air Conditioning
Central Air
Family Room
No
Kitchens
1
Total Kitchens
1
Fireplace Features
No
Exterior
Waterfront
Indirect
Parking Spaces
1
Total Parking Spaces
1.00
Garage Spaces
1
Zoning
DW-373
Balcony
Terrace
Waterfront
Indirect
Parking Spaces
1
Total Parking Spaces
1.00
Garage Spaces
1
Zoning
DW-373
Balcony
Terrace
Building Description
Style
Apartment
Home Type
Condo
Subtype
Condo Apartment
Year Built
0-5
Property Orientation
East
Exterior Finish
Brick,Stone
Possession Date
No Data
Locker
Owned
Style
Apartment
Home Type
Condo
Subtype
Condo Apartment
Year Built
0-5
Property Orientation
East
Exterior Finish
Brick,Stone
Possession Date
No Data
Locker
Owned
Community
Community
Brant
Community
Brant
Taxes & Fees
Taxes
$3,228.60 /yr
Tax Year
2026
Occupancy
Owner
Maintenance Fee
$727.14/mo
Central Air Conditioning
Included
Common Elements
Included
Heating
Included
Parking
Included
Building Insurance
Included
Taxes
$3,228.60 /yr
Tax Year
2026
Occupancy
Owner
Maintenance Fee
$727.14/mo
Central Air Conditioning
Included
Common Elements
Included
Heating
Included
Parking
Included
Building Insurance
Included
Other
Pets
No
Pets
No
Room Types
Bathroom
4 Pc Bath
Dimensions 8.83 x 4.92 feet
43.44 sqft
Foyer
-
Dimensions 5.25 x 5.84 feet
30.66 sqft
Kitchen
-
Dimensions 12.99 x 8.43 feet
109.51 sqft
Living Room
-
Dimensions 12.34 x 12.99 feet
160.3 sqft
Other
-
Dimensions 8.43 x 21.75 feet
183.35 sqft
Similar Properties(No results)
Mortgage Calculator
Calculate your estimated monthly mortgage payment
Price
$475,000
$
%
%
Total cost of mortgage
$0
Monthly payment
By clicking Save, we will calculate your estimated mortgage for all properties using the saved values (down payment percentage, interest rate, and amortization).
The accuracy and applicability of this calculator are not guaranteed.

 (1).png)