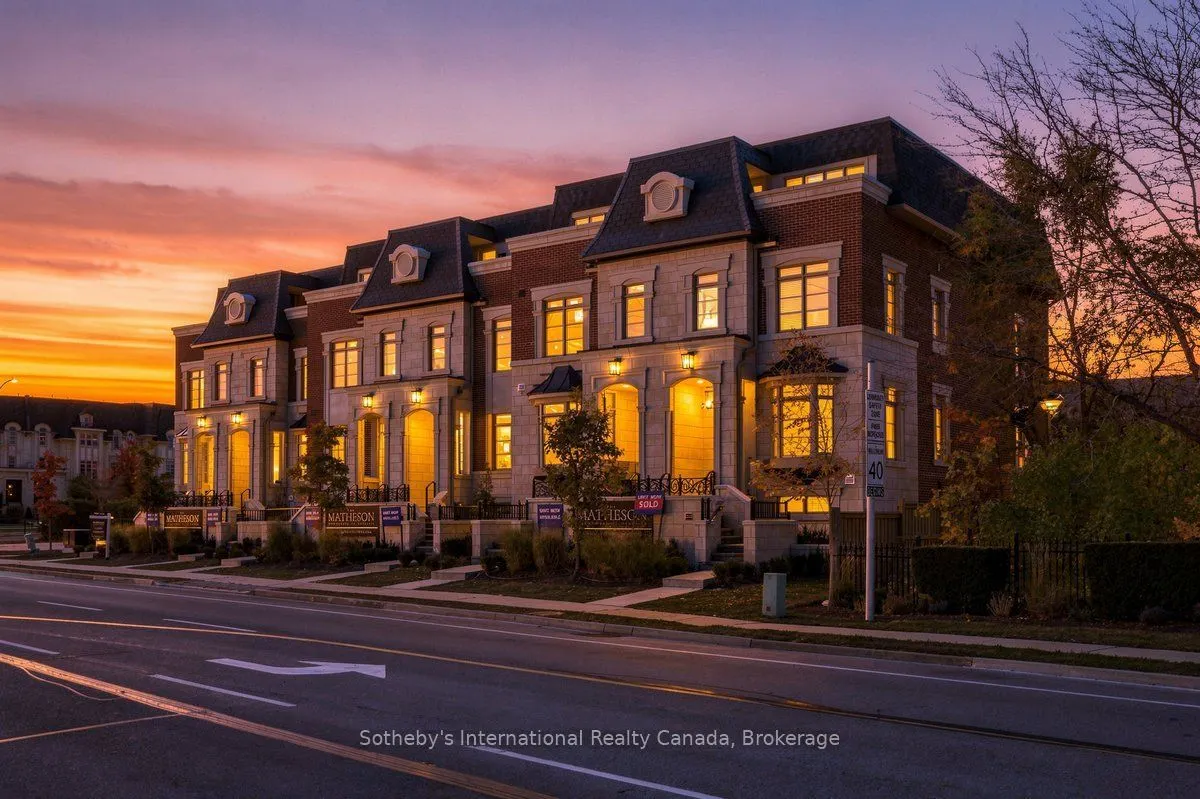
Discover The Matheson, an exclusive collection of six luxury freehold townhomes in the heart of Oakville. Offering approximately 3,425 sq. ft. of thoughtfully designed living space, including270 sq. ft. on the lower level, this exceptional residence features 3 spacious bedrooms, 4bathrooms, a privat...e elevator (only with signature collection), generous principal rooms, and spacious outdoor living spaces. Designed for sophisticated, low-maintenance living, with up to4 parking spaces and easy access to Downtown Oakville, the lake, fine dining, shopping, and amenities. A rare opportunity to personalize your dream home! The interior is currently unfinished, allowing purchasers to select finishes to suit their individual style. The advertised price includes the builder's Classic Collection finishes. Buyers may alternatively purchase the property As-Is or upgrade to the builder's Signature Collection, with pricing available upon request. Experience luxury living tailored to you at The Matheson. Pictures are virtually staged.
Full Property Details
Interior
Bedrooms
3
Total Bedrooms
3
Washrooms
4
Square Footage
3000-3500 sqft
Basement
Full
Heating Source
Electric
Heating Fuel
Forced Air
Air Conditioning
Central Air
Family Room
No
Kitchens
11
Total Kitchens
11
Fireplace Features
Yes
Bedrooms
3
Total Bedrooms
3
Washrooms
4
Square Footage
3000-3500 sqft
Basement
Full
Heating Source
Electric
Heating Fuel
Forced Air
Air Conditioning
Central Air
Family Room
No
Kitchens
11
Total Kitchens
11
Fireplace Features
Yes
Exterior
Depth
72.93
Front
19.59
Driveway
Private,Right Of Way
Lot Size
20 x 72.93 ft
Pool
None
Parking Spaces
4
Total Parking Spaces
4.00
Parking Description
Attached
Garage Spaces
2
Zoning
RM1 sp:377
Depth
72.93
Front
19.59
Driveway
Private,Right Of Way
Lot Size
20 x 72.93 ft
Pool
None
Parking Spaces
4
Total Parking Spaces
4.00
Parking Description
Attached
Garage Spaces
2
Zoning
RM1 sp:377
Building Description
Style
3-Storey
Home Type
Townhome
Subtype
Att/Row/Townhouse
Year Built
New
Property Orientation
North
Exterior Finish
Brick,Stone
Sewers
Sewer
Water Supply
Municipal
Possession Date
No Data
Style
3-Storey
Home Type
Townhome
Subtype
Att/Row/Townhouse
Year Built
New
Property Orientation
North
Exterior Finish
Brick,Stone
Sewers
Sewer
Water Supply
Municipal
Possession Date
No Data
Community
Community
Central
Community
Central
Taxes & Fees
Taxes
$1 /yr
Tax Year
2026
Occupancy
Vacant
Taxes
$1 /yr
Tax Year
2026
Occupancy
Vacant
Room Types
Bedroom 2
3 Pc Ensuite
Dimensions 18.34 x 12.01 feet
220.26 sqft
Bedroom 3
3 Pc Ensuite
Dimensions 18.34 x 11.32 feet
207.61 sqft
Dining Room
Combined w/Living
Dimensions 12.5 x 20.18 feet
252.25 sqft
Family Room
Combined w/Dining
Dimensions 18.34 x 13.48 feet
247.22 sqft
Kitchen
Combined w/Living
Dimensions 14.6 x 12.01 feet
175.35 sqft
Primary Bedroom
5 Pc Ensuite
Dimensions 18.34 x 14.24 feet
261.16 sqft
Recreation
-
Dimensions 18.34 x 12.99 feet
238.24 sqft
Similar Properties(No results)
Mortgage Calculator
Calculate your estimated monthly mortgage payment
Price
$2,489,000
$
%
%
Total cost of mortgage
$0
Monthly payment
By clicking Save, we will calculate your estimated mortgage for all properties using the saved values (down payment percentage, interest rate, and amortization).
The accuracy and applicability of this calculator are not guaranteed.

 (1).png)