Sign In or Create a Free Account to see full details of this property
Key Facts
Key facts for 32 Mendota Road
Property Type
Townhome, 3-Storey
Parking
Built-In 2 garage, 3 parking
MLS #
W14132628
Size
1500-2000 sqft
Basement
None
Listed on
2026-10-29
Lot size
16 x 54.82
Tax
-
Days on Market
1
Approximate Age
-
Maintenance Fee
-
Parking, Water
Description
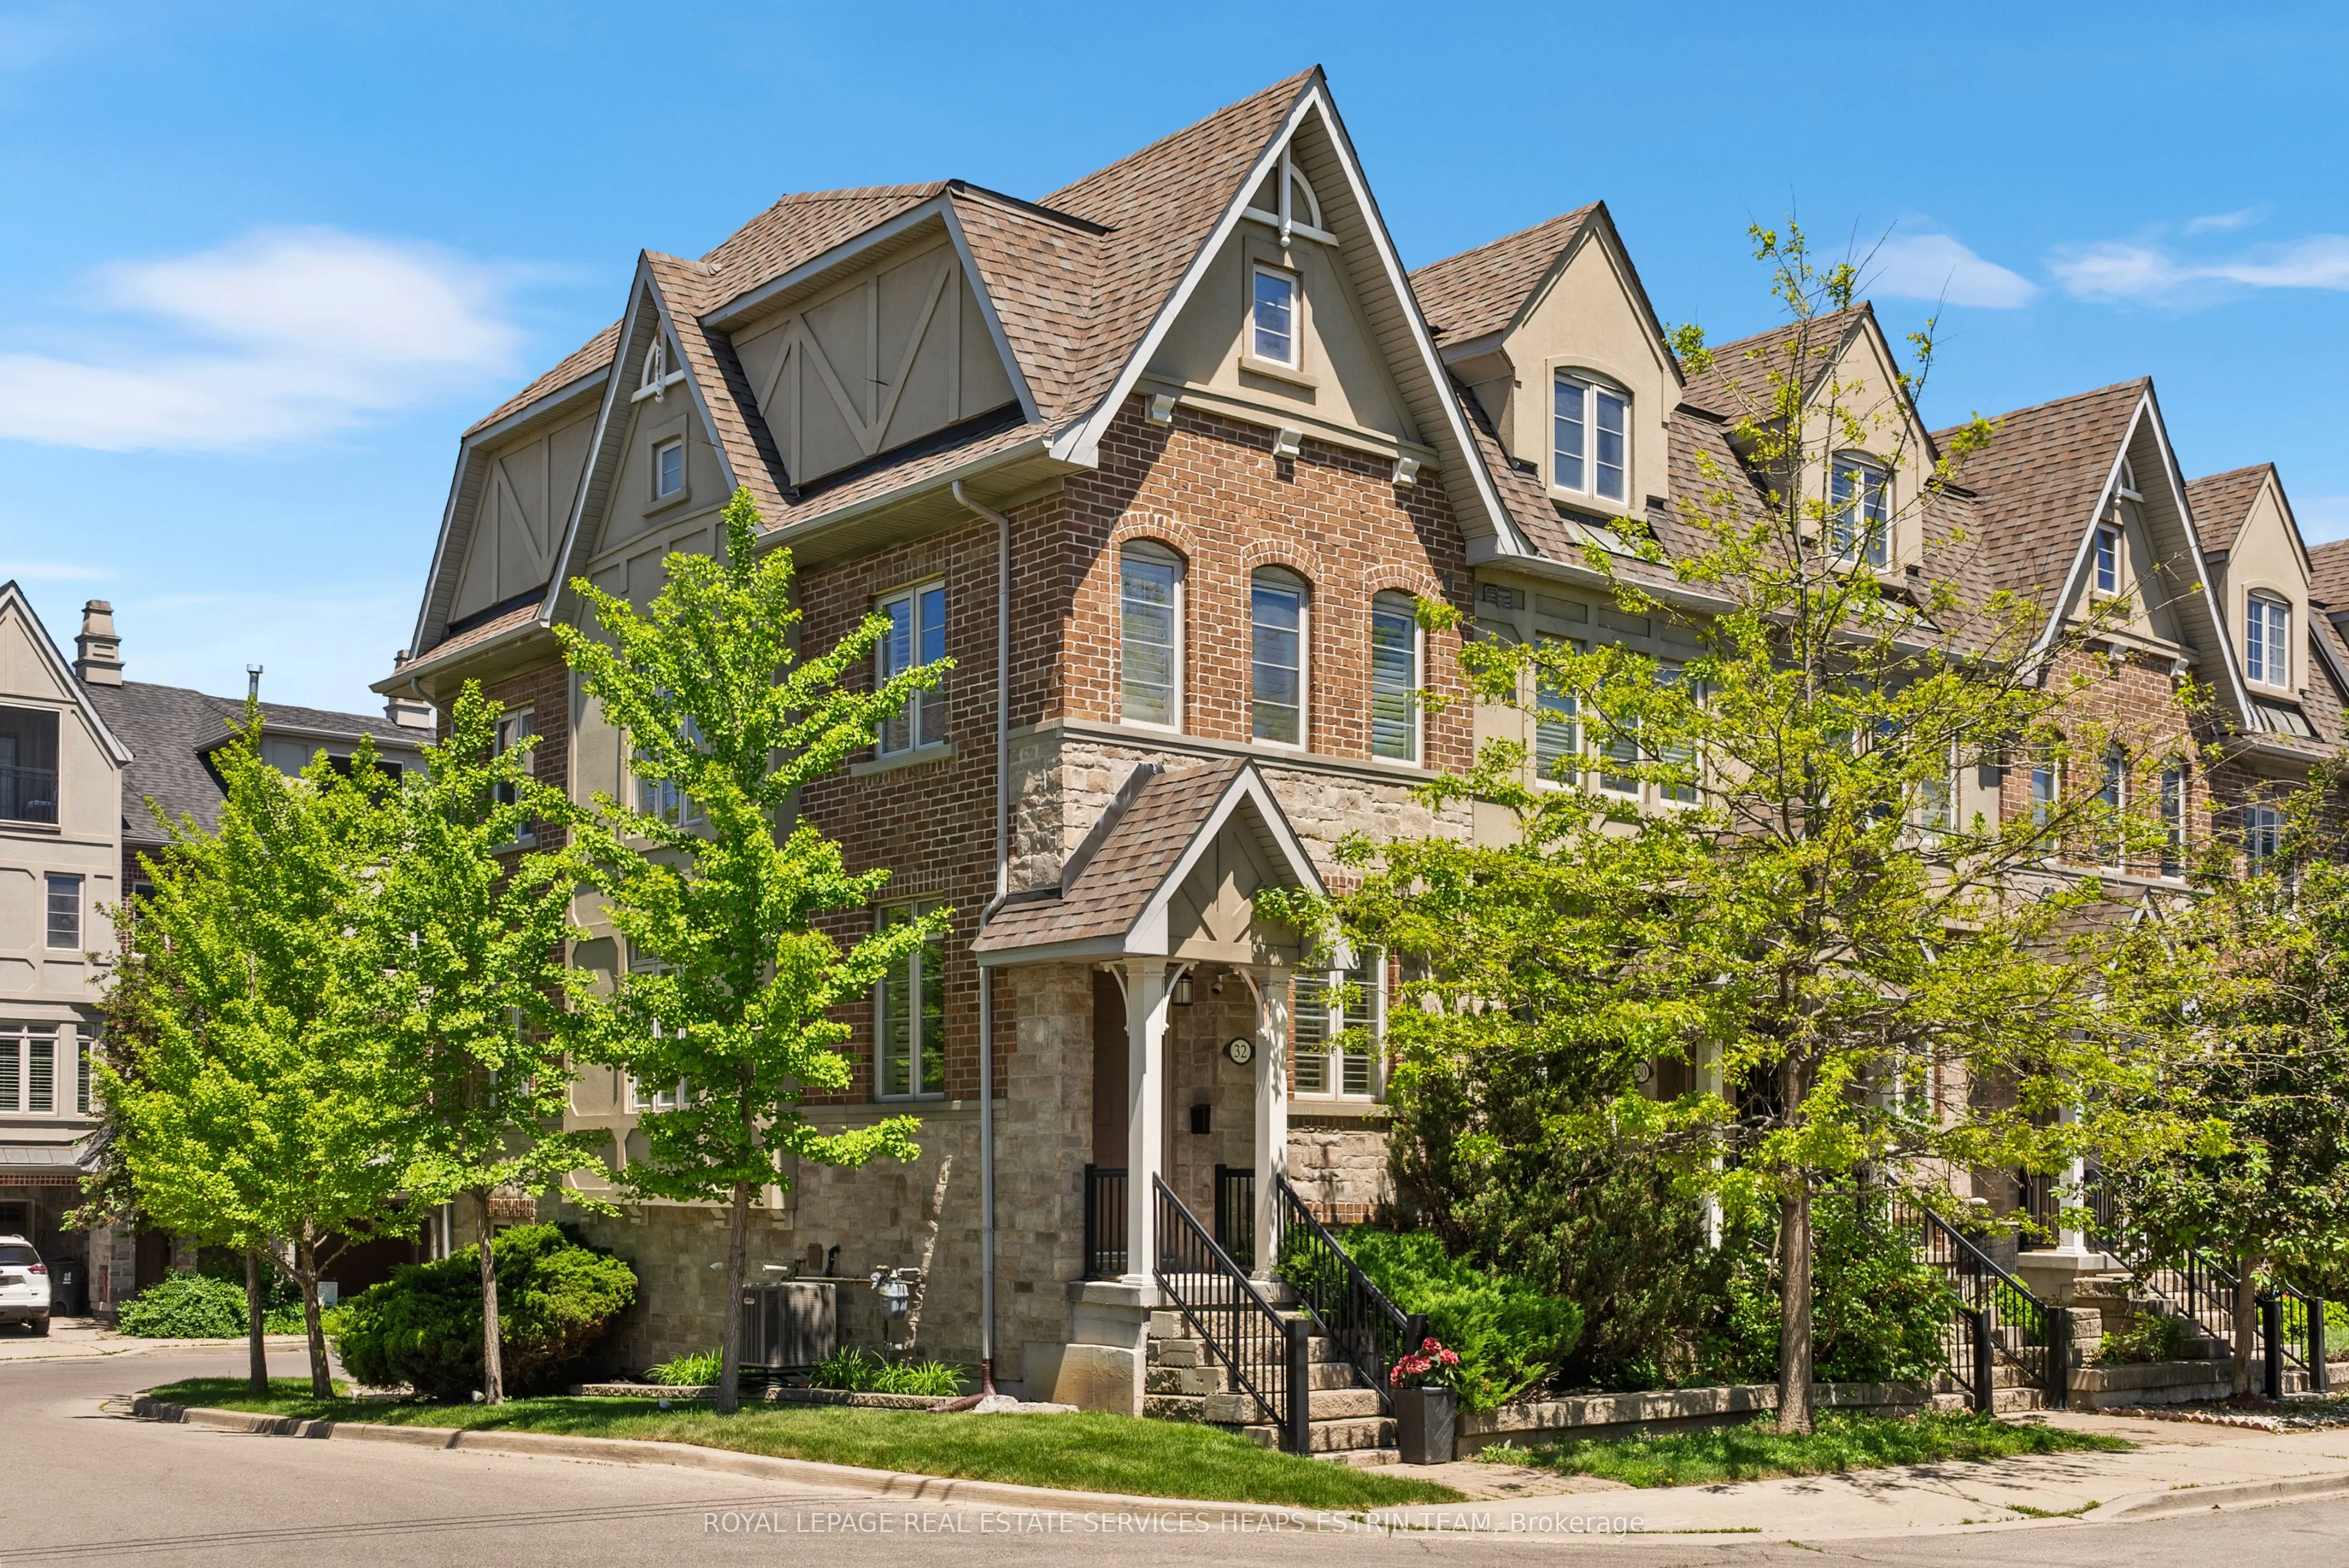
Positioned on a coveted corner lot, this beautifully appointed freehold townhome offers an exceptional blend of style, space, and convenience. Bathed in natural light from additional windows throughout, the home features refined finishes and a thoughtfully designed layout ideal for modern living. At... the heart of the home, a contemporary kitchen with a marble centre island flows seamlessly into the open concept living and dining areas, with direct access to a private terrace complete with a BBQ hookup, perfect for entertaining or enjoying evenings outdoors. Occupying the entire upper level, the primary suite offers a private retreat featuring a spacious five-piece ensuite, walk-in closet, and its own balcony. Two additional generously sized bedrooms, a full bathroom, and convenient laundry complete the level below, offering flexibility for guests, family, or a home office. Ample storage, direct garage access, and a separate side entrance add everyday practicality, while an oversized two-car garage and additional driveway parking provide a rare three-car parking offering. Ideally situated in an established neighbourhood just moments from parks, schools, transit, local shops, restaurants, and the waterfront, this exceptional home offers effortless living in a highly desirable location.
Full Property Details
Interior
Bedrooms
3
Total Bedrooms
3
Washrooms
3
Square Footage
1500-2000 sqft
Basement
None
Heating Source
Gas
Heating Fuel
Forced Air
Air Conditioning
Central Air
Family Room
No
Kitchens
1
Total Kitchens
1
Fireplace Features
Yes
Bedrooms
3
Total Bedrooms
3
Washrooms
3
Square Footage
1500-2000 sqft
Basement
None
Heating Source
Gas
Heating Fuel
Forced Air
Air Conditioning
Central Air
Family Room
No
Kitchens
1
Total Kitchens
1
Fireplace Features
Yes
Exterior
Depth
54.82
Front
15.68
Driveway
Private
Lot Size
16 x 54.82 ft
Pool
None
Parking Spaces
3
Total Parking Spaces
3.00
Parking Description
Built-In
Garage Spaces
2
Depth
54.82
Front
15.68
Driveway
Private
Lot Size
16 x 54.82 ft
Pool
None
Parking Spaces
3
Total Parking Spaces
3.00
Parking Description
Built-In
Garage Spaces
2
Building Description
Style
3-Storey
Home Type
Townhome
Subtype
Att/Row/Townhouse
Property Orientation
North
Exterior Finish
Brick,Stone
Sewers
Sewer
Water Supply
Municipal
Possession Date
No Data
Style
3-Storey
Home Type
Townhome
Subtype
Att/Row/Townhouse
Property Orientation
North
Exterior Finish
Brick,Stone
Sewers
Sewer
Water Supply
Municipal
Possession Date
No Data
Community
Community
Stonegate-Queensway
Community
Stonegate-Queensway
Taxes & Fees
Occupancy
Vacant
Parking
Included
Water
Included
Occupancy
Vacant
Parking
Included
Water
Included
Room Types
Bedroom 2
California Shutters, Hardwood Floor, Closet
Dimensions 13.91 x 12.83 feet
178.47 sqft
Bedroom 3
Murphy Bed, California Shutters, Closet
Dimensions 13.91 x 8.99 feet
125.05 sqft
Dining Room
Combined w/Kitchen, Hardwood Floor, Large Window
Dimensions 12.6 x 9.25 feet
116.55 sqft
Foyer
Hardwood Floor, California Shutters, Double Closet
Dimensions 12.07 x 3.25 feet
39.23 sqft
Kitchen
Centre Island, Stainless Steel Appl, Stone Counters
Dimensions 13.09 x 10.43 feet
136.53 sqft
Laundry
B/I Shelves, Tile Floor, Swing Doors
Dimensions 5.91 x 4.92 feet
29.08 sqft
Living Room
W/O To Balcony, Hardwood Floor, California Shutters

 (1).png)