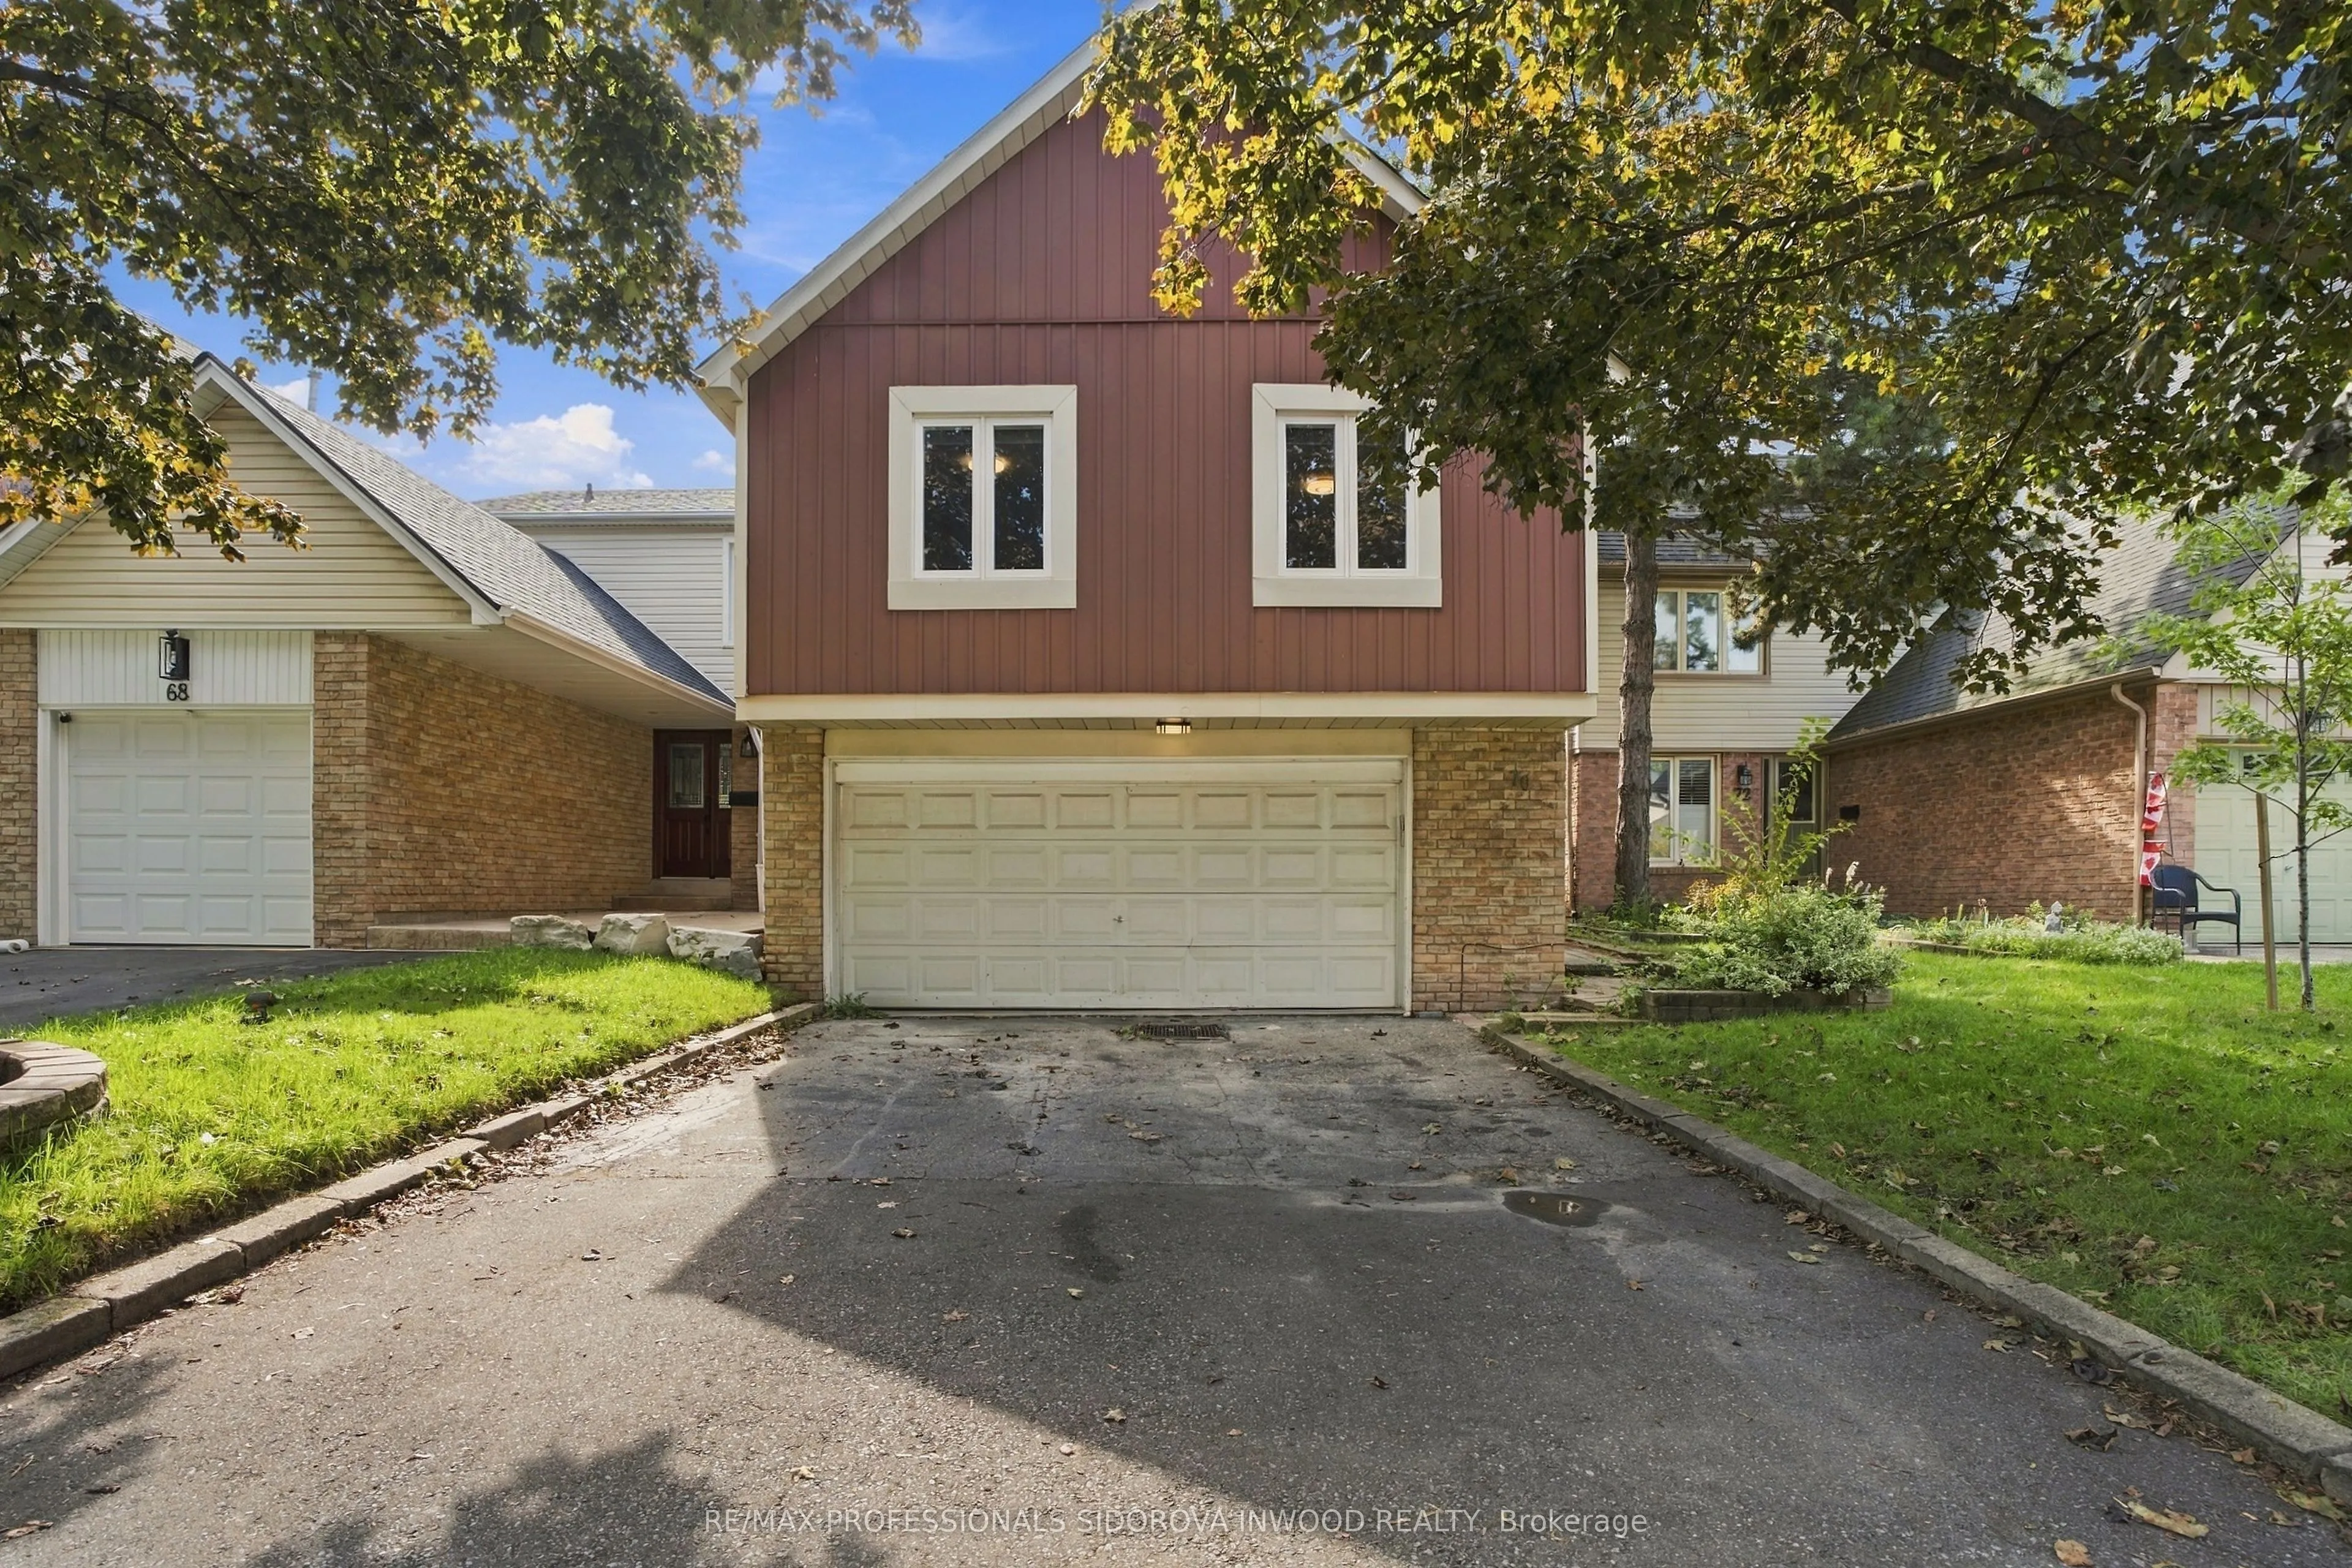
Welcome to 70 Millsborough Crescent, a beautifully updated 3+1 bedroom, 3 bathroom semi-detached residence situated in a highly sought-after Etobicoke neighbourhood. Thoughtfully designed with style, comfort and functionality in mind, this inviting home offers a bright, sophisticated interior comple...mented by quality updates throughout. The beautifully renovated kitchen, completed in 2021, provides a stylish setting for both everyday living and entertaining, while the updated upper-level bathrooms (2019) and lower-level bathroom (2018) add a polished, contemporary feel. Generous principal rooms, an additional lower-level bedroom and a versatile floor plan provide exceptional space for families, guests or a private home office. Ideally positioned moments from excellent schools, parks, shopping, transit, major highways and an array of neighbourhood amenities. A refined, move-in-ready home offering the perfect combination of modern living and exceptional Etobicoke convenience.Extras:
Full Property Details
Interior
Bedrooms
3
Bedrooms Plus
1
Total Bedrooms
4
Washrooms
3
Square Footage
1100-1500 sqft
Basement
Finished,Walk-Out
Heating Source
Gas
Heating Fuel
Forced Air
Air Conditioning
Central Air
Family Room
Yes
Kitchens
1
Total Kitchens
1
Fireplace Features
No
Bedrooms
3
Bedrooms Plus
1
Total Bedrooms
4
Washrooms
3
Square Footage
1100-1500 sqft
Basement
Finished,Walk-Out
Heating Source
Gas
Heating Fuel
Forced Air
Air Conditioning
Central Air
Family Room
Yes
Kitchens
1
Total Kitchens
1
Fireplace Features
No
Exterior
Depth
100.06
Front
28.15
Driveway
Private
Lot Size
28 x 100.06 ft
Pool
None
Parking Spaces
2
Total Parking Spaces
4.00
Parking Description
Attached
Garage Spaces
2
Depth
100.06
Front
28.15
Driveway
Private
Lot Size
28 x 100.06 ft
Pool
None
Parking Spaces
2
Total Parking Spaces
4.00
Parking Description
Attached
Garage Spaces
2
Building Description
Style
Bungalow-Raised
Home Type
House
Subtype
Semi-Detached
Property Orientation
South
Exterior Finish
Wood
Sewers
Sewer
Water Supply
Municipal
Possession Date
No Data
Style
Bungalow-Raised
Home Type
House
Subtype
Semi-Detached
Property Orientation
South
Exterior Finish
Wood
Sewers
Sewer
Water Supply
Municipal
Possession Date
No Data
Community
Community
Eringate-Centennial-West Deane
Community
Eringate-Centennial-West Deane
Taxes & Fees
Taxes
$4,396.69 /yr
Tax Year
2026
Occupancy
Vacant
Taxes
$4,396.69 /yr
Tax Year
2026
Occupancy
Vacant
Room Types
Bedroom 2
Hardwood Floor, Double Closet
Dimensions 10.17 x 11.15 feet
113.4 sqft
Bedroom 3
Hardwood Floor, Double Closet
Dimensions 10.17 x 9.19 feet
93.46 sqft
Bedroom 4
Laminate, W/O To Patio
Dimensions 18.7 x 10.5 feet
196.35 sqft
Dining Room
Hardwood Floor
Dimensions 12.14 x 8.86 feet
107.56 sqft
Family Room
Laminate, W/O To Patio
Dimensions 17.06 x 12.14 feet
207.11 sqft
Kitchen
Modern Kitchen, Open Concept
Dimensions 12.14 x 10.5 feet
127.47 sqft
Living Room
Hardwood Floor, Large Window
Dimensions 17.39 x 11.48 feet
199.64 sqft
Primary Bedroom
Hardwood Floor, Double Closet
Dimensions 14.76 x 11.15 feet
164.57 sqft
Similar Properties(No results)
Mortgage Calculator
Calculate your estimated monthly mortgage payment
Price
$997,000
$
%
%
Total cost of mortgage
$0
Monthly payment
By clicking Save, we will calculate your estimated mortgage for all properties using the saved values (down payment percentage, interest rate, and amortization).
The accuracy and applicability of this calculator are not guaranteed.

 (1).png)