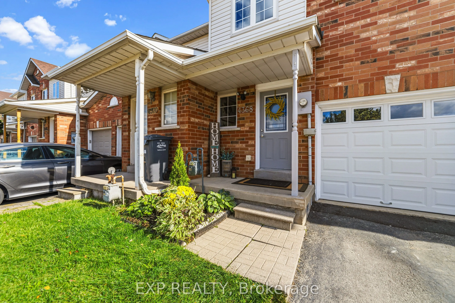
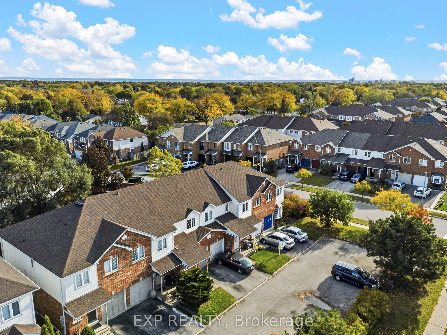
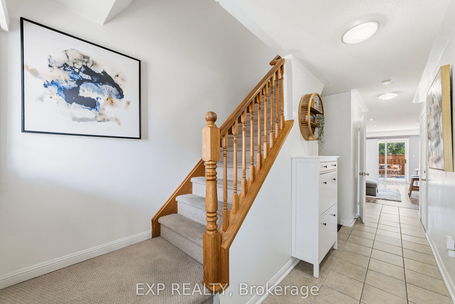
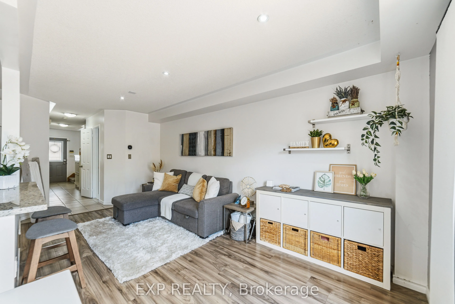
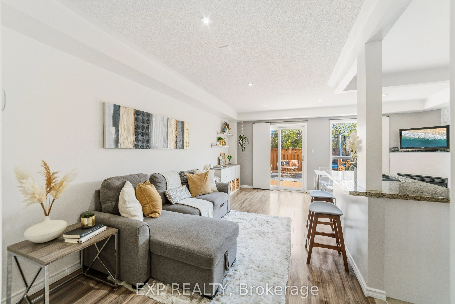
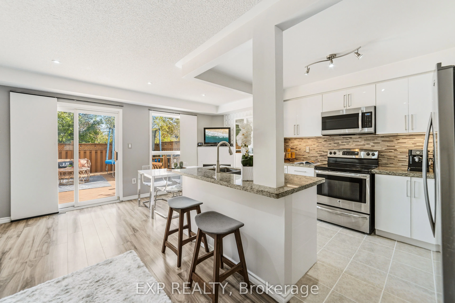
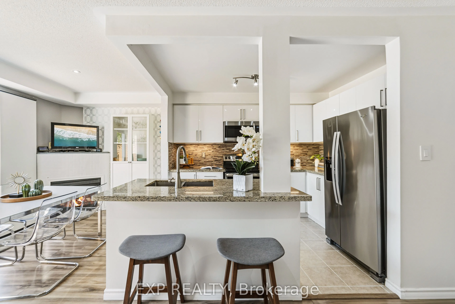
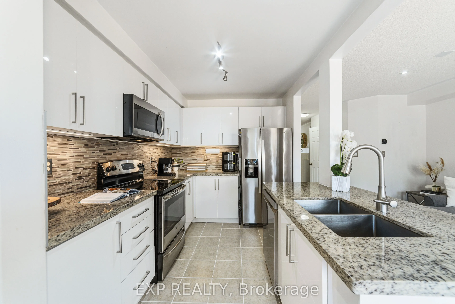
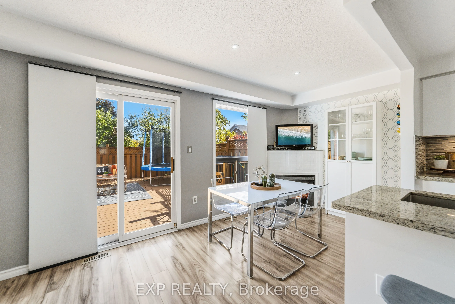
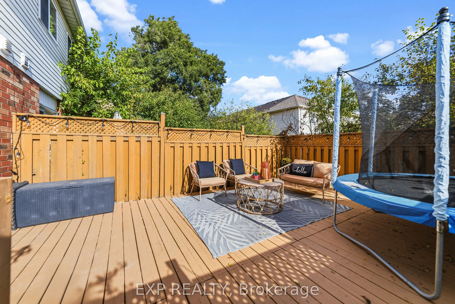
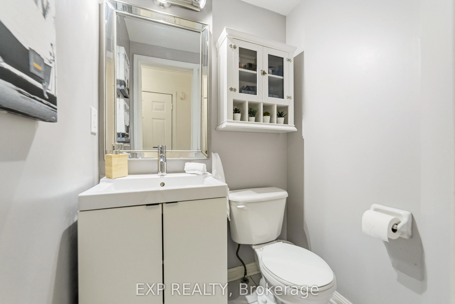
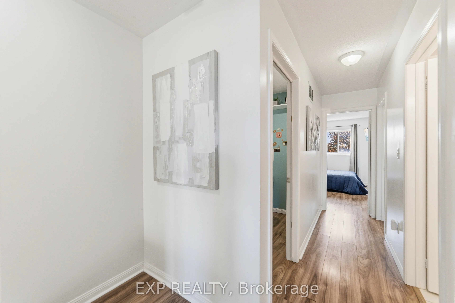
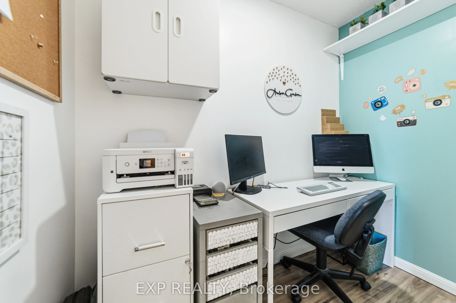
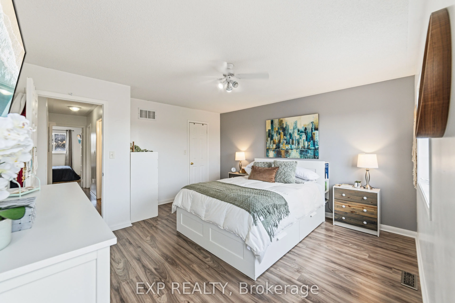
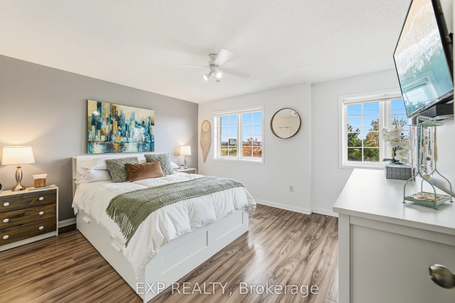
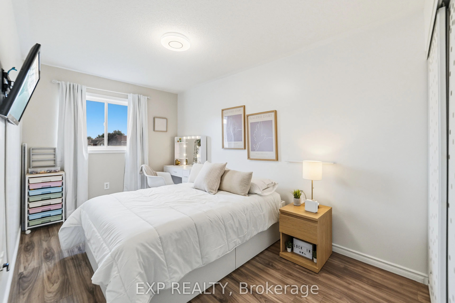
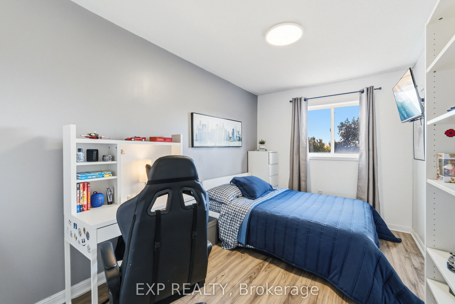
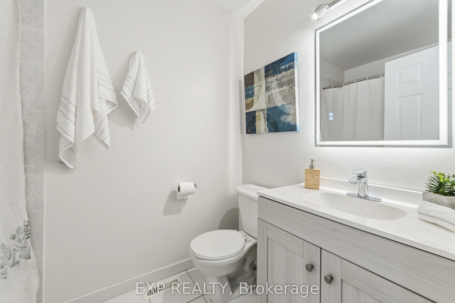
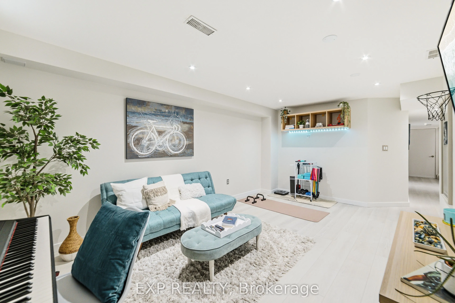
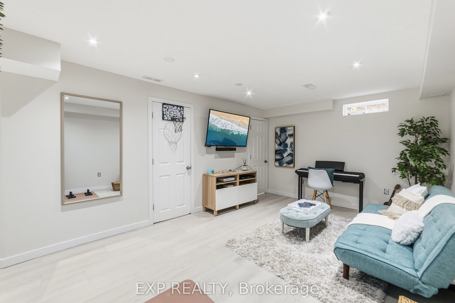
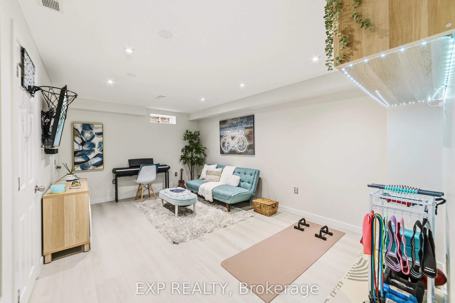
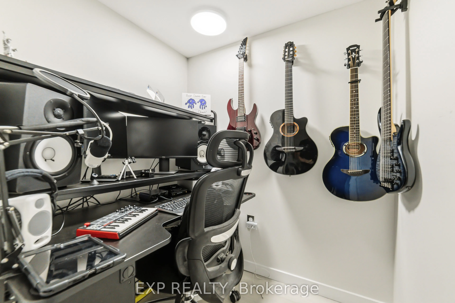
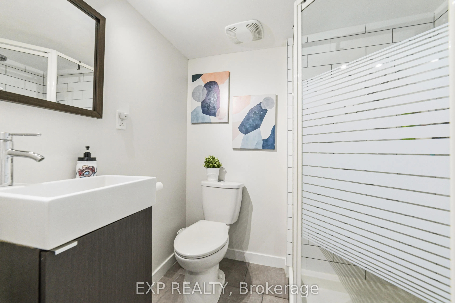
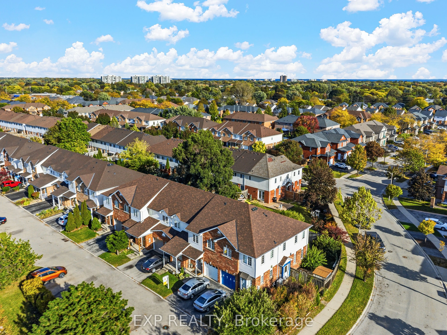
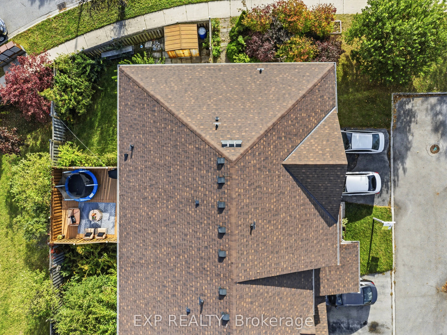
Location, lifestyle, and room to make it your own! Welcome to this inviting 3-bedroom, 2.5-bathroom townhouse in a convenient Burlington neighbourhood. The open-concept main floorcreates a welcoming space for everyday living and entertaining. A versatile bonus roomupstairs offers flexibility for a h...ome office, additional storage, or a space tailored to yourneeds. The finished basement features a dedicated soundproof room, ideal for musicenthusiasts, a podcast studio, or a private retreat. Step outside and enjoy Centennial Trailright behind your home, perfect for weekend bike rides into downtown Burlington. Convenientlylocated 3 minutes from Appleby GO Station and highway access, with schools, restaurants,shopping, and everyday essentials nearby. Whether you're buying your first home or looking fora place to grow, this home offers a wonderful combination of functional living space,lifestyle, and location.
By clicking Save, we will calculate your estimated mortgage for all properties using the saved values (down payment percentage, interest rate, and amortization).
The accuracy and applicability of this calculator are not guaranteed.

 (1).png)