Sign In or Create a Free Account to see full details of this property
Key Facts
Key facts for 84 Tideland Drive
Property Type
House, 2-Storey
Parking
Attached 1 garage, 3 parking
MLS #
W13882266
Size
1500-2000 sqft
Basement
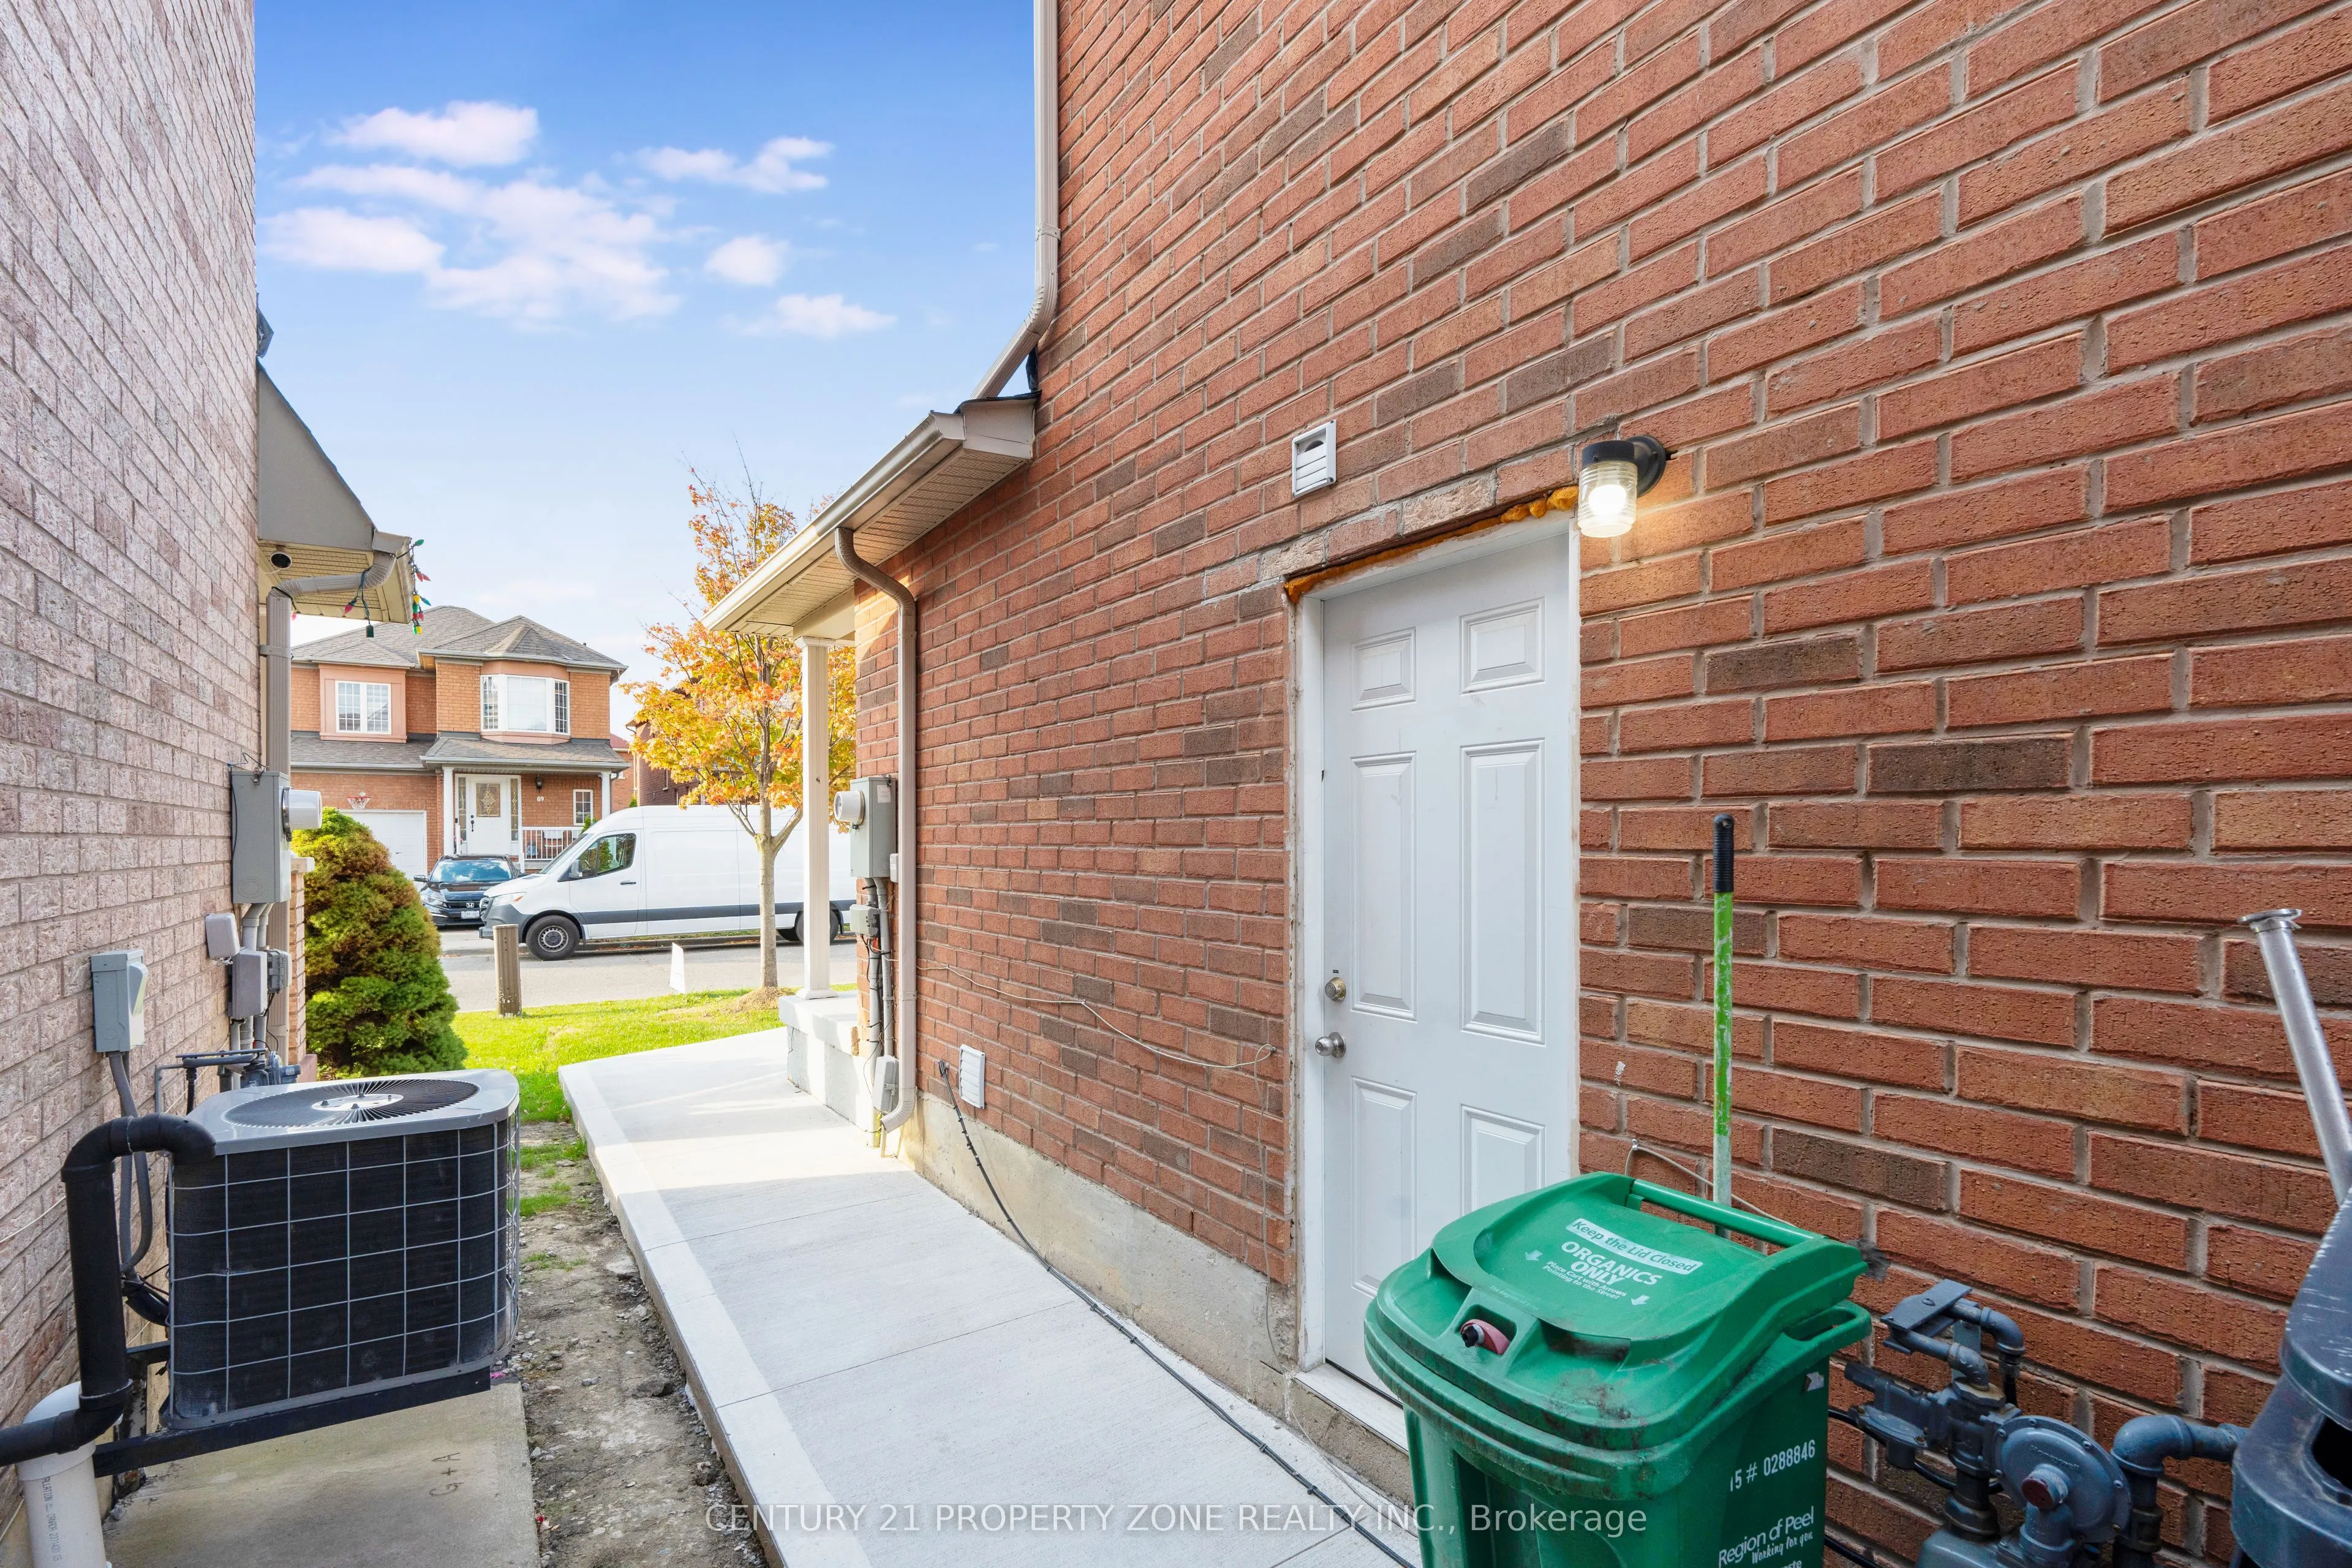
Separate Entrance
Listed on
2026-10-09
Lot size
30 x 85.3
Tax
$5,667.04 /yr
Days on Market
4
Approximate Age
-
Maintenance Fee
-
Description
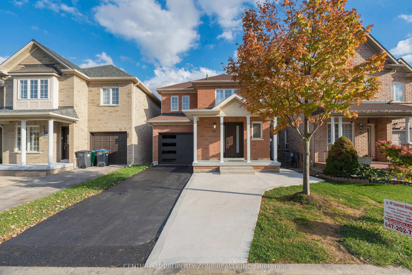
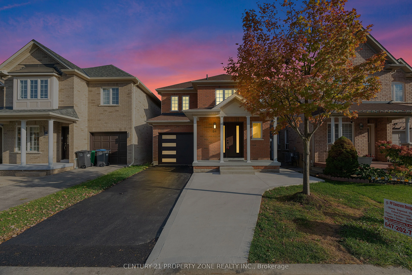
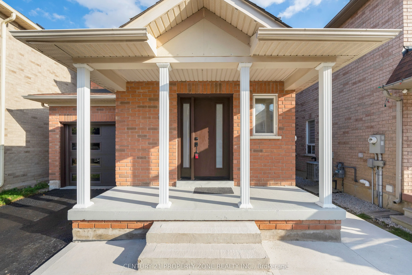
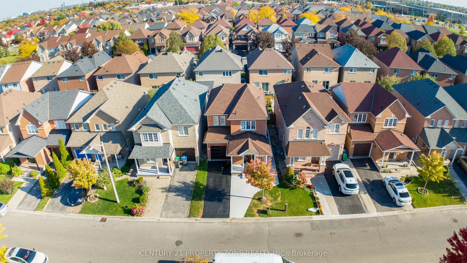
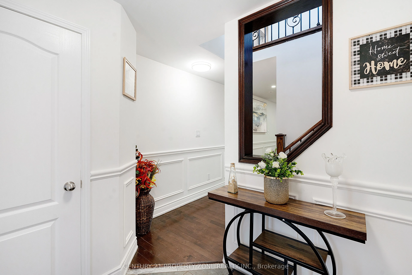
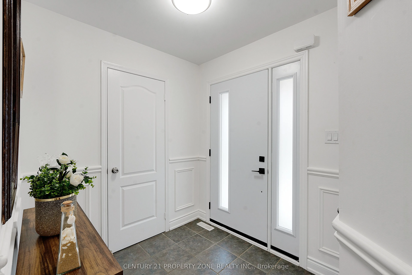
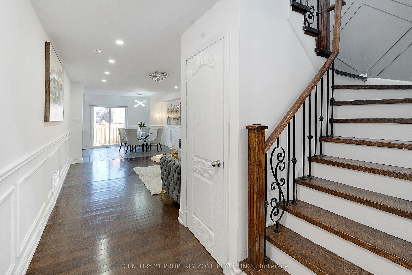
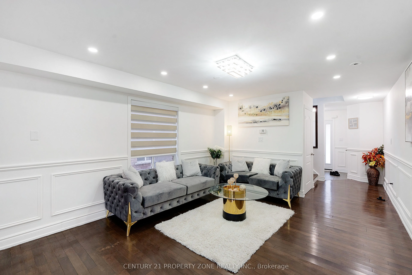
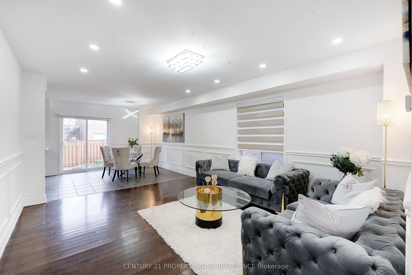
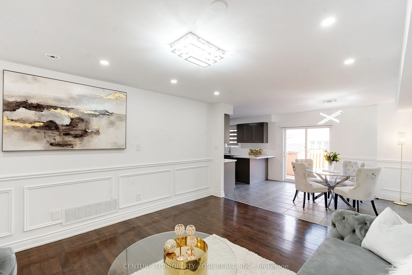
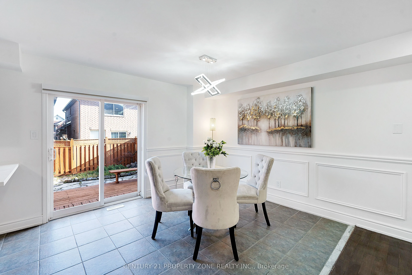
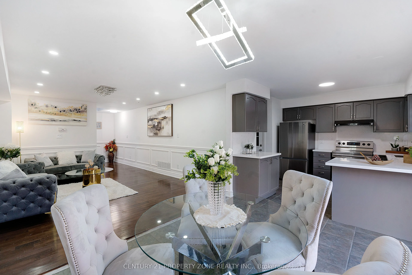
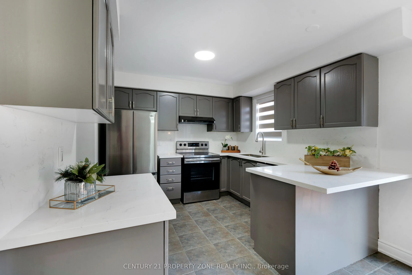
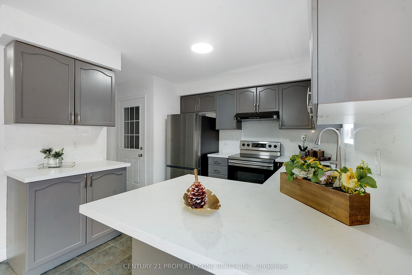
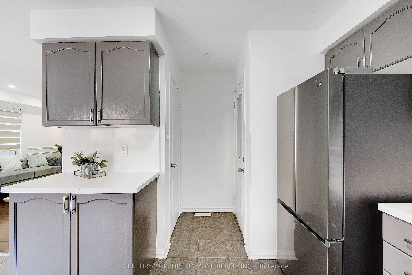
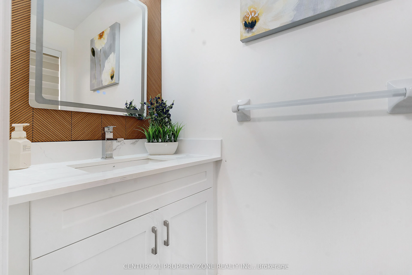
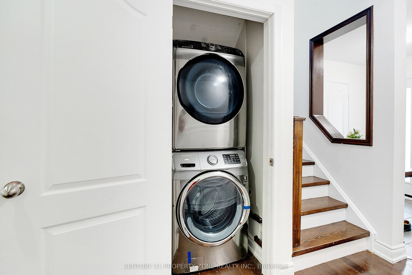
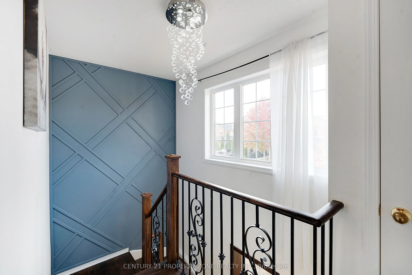
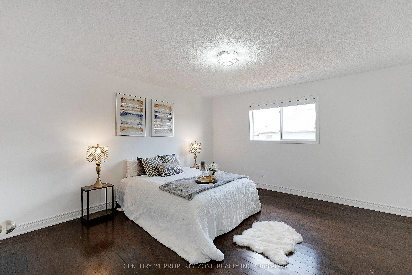
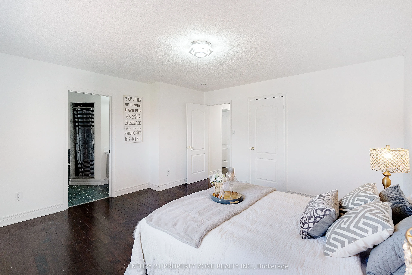
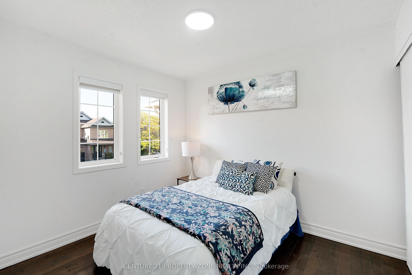
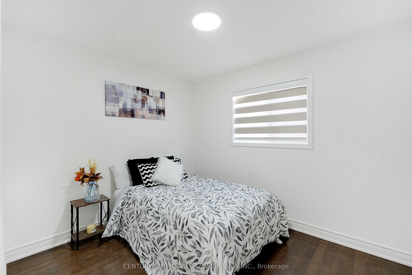
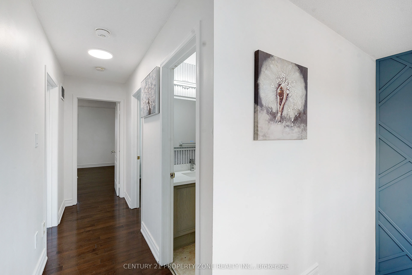
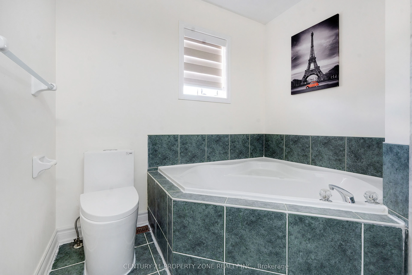
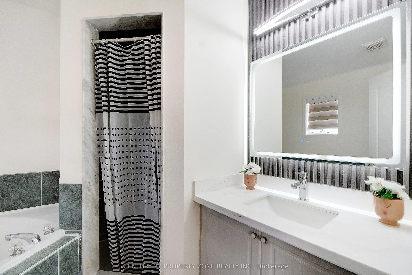
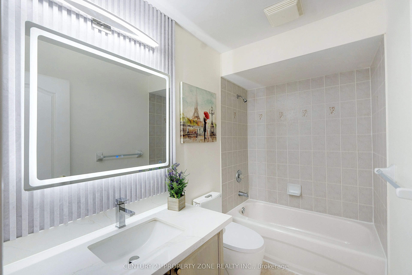
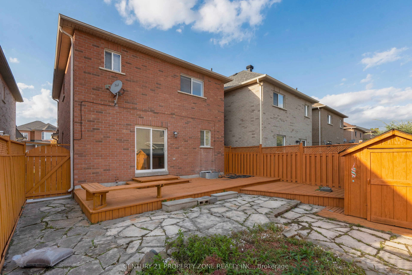
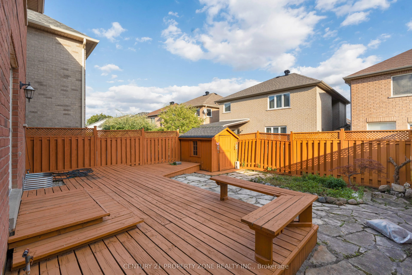
Absolutely Stunning & Fully Upgraded Detached Home Situated On A Premium No-Sidewalk Lot In The Highly Desirable Fletcher's Meadow Community! Offering 3+1 Bedrooms & 4 Bathrooms With Elegant Luxury Finishes & Modern Upgrades Throughout! Bright & Spacious Layout Designed For Comfortable Family Living...! Added Bonus Of A Legal Basement Second Dwelling Unit, Perfect For Extended Family Or Potential Rental Income! Ideally located just minutes from Cassie Campbell Community Centre, Fletcher's Meadow School , Parks, Shopping, Mount Pleasant GO Station, and major highways! Exceptional opportunity for first-time buyers, growing families, and investors! A Perfect Blend Of Luxury, Functionality & Prime Location! Built In 2002, This Fully Upgraded Home Features Hardwood Floors Throughout, Custom Wainscoting, Updated Light Fixtures & Chandeliers, A Renovated Kitchen With Quartz Countertops & Stainless Steel Appliances, And Fully Renovated Bathrooms. Separate Laundry Areas On The Main Level & In The Basement Offer Added Convenience. Exterior Highlights Include Updated Front & Garage Doors, A Front Porch, An Extended Driveway With New Concrete & A New Concrete Walkway. Enjoy A Fully Fenced Private Backyard Featuring A Large Deck With Built-In Seating, Storage Shed & Dedicated Garden Space. Additional Upgrades Include An ESA-Certified 200-Amp Electrical Panel & An Updated Asphalt Shingle Roof (2019).
By clicking Save, we will calculate your estimated mortgage for all properties using the saved values (down payment percentage, interest rate, and amortization).
The accuracy and applicability of this calculator are not guaranteed.

 (1).png)