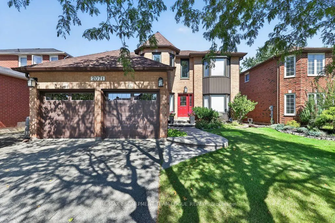
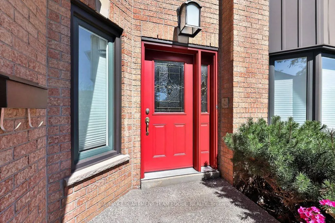
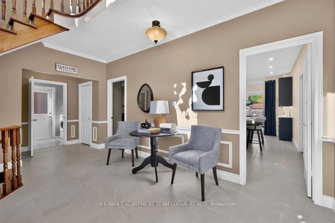
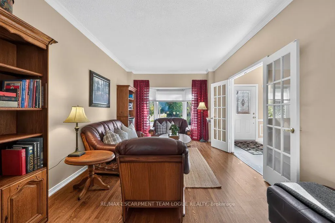
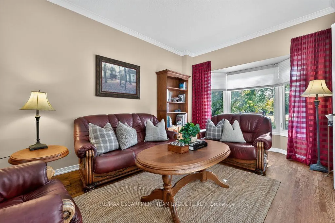
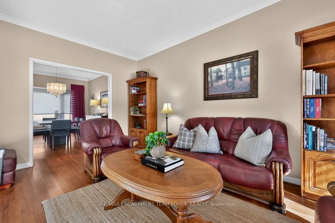
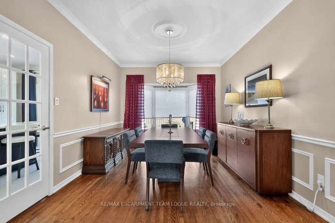
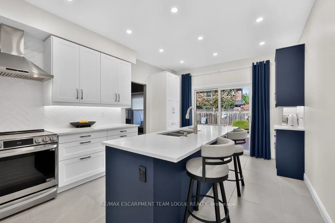
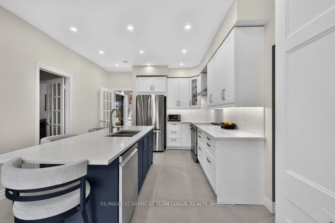
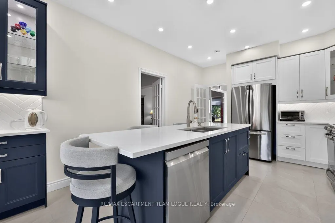
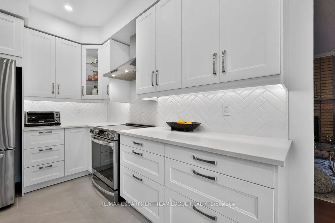
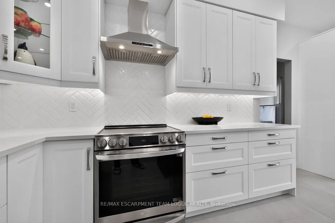
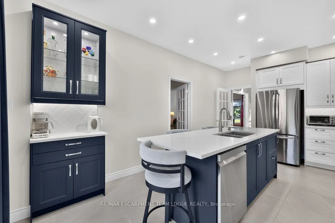
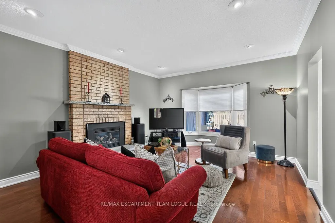
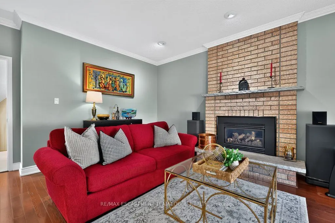
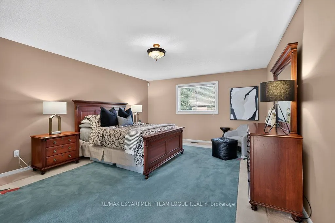
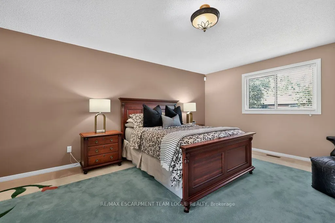
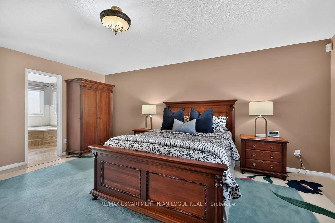
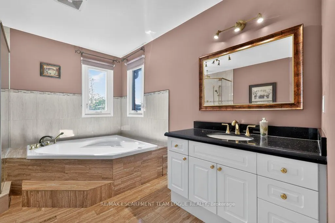
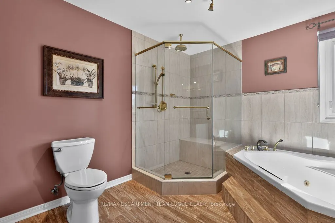
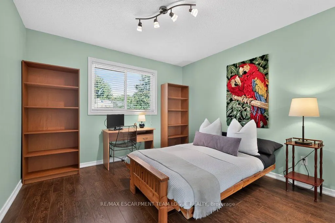
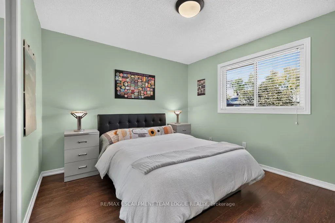
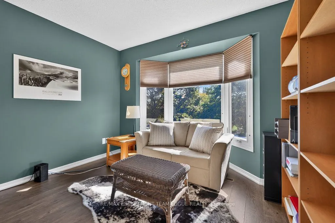
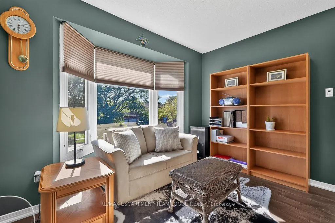
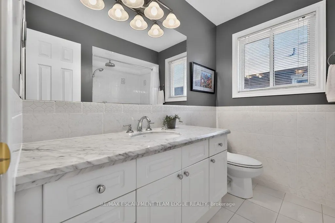
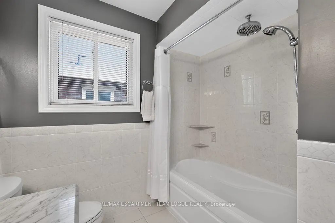
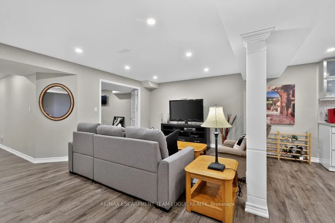
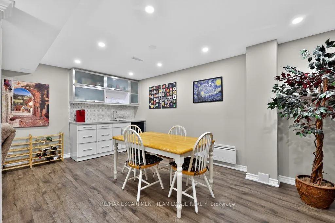
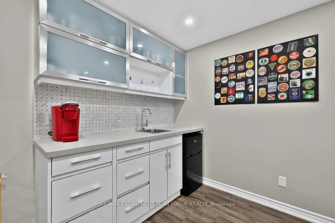
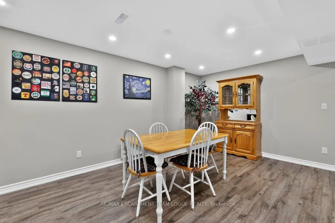
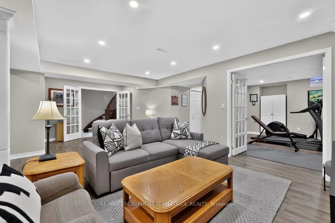
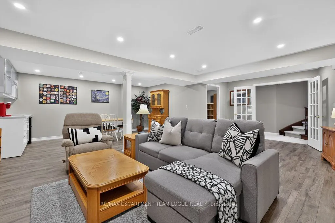
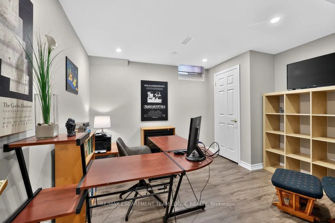
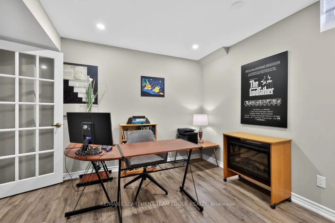
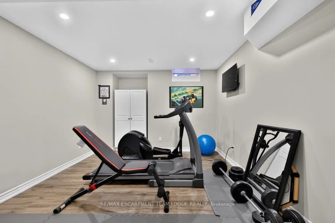
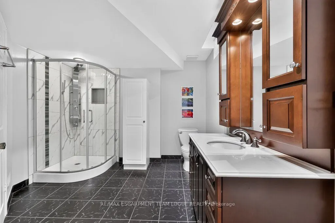
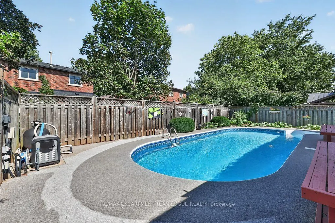
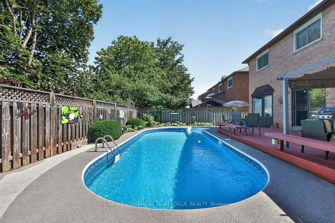
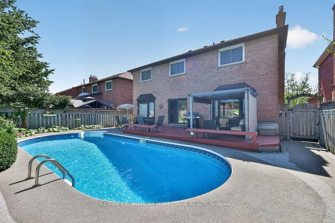
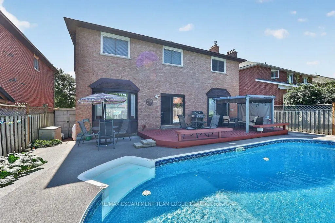
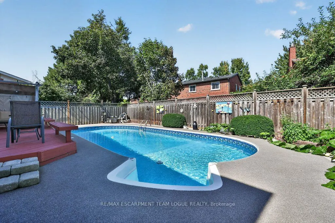
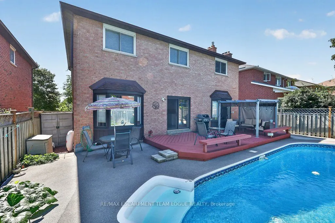
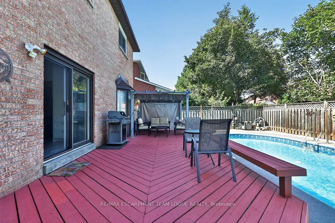
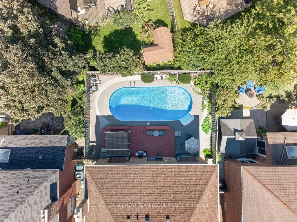
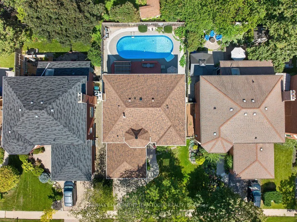
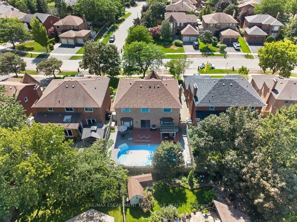
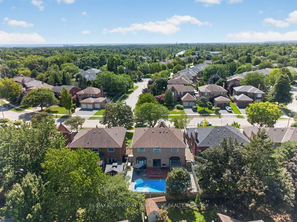
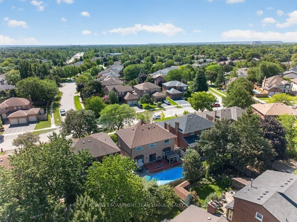
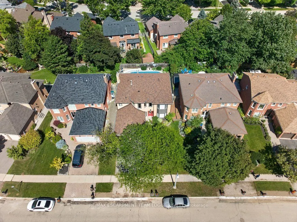
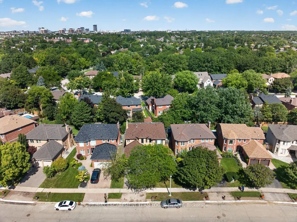
Welcome Home. Fabulous, detached home situated in the highly sought-after, family-friendly community of River Oaks, this spacious home offers an exceptional layout with excellent potential for multi-generational living. The welcoming foyer opens to bright, connected living and formal dining space, w...ith a newly renovated chef-inspired kitchen featuring a large centre island, stainless steel appliances, quartz countertops, seamlessly flowing into your tucked away family room complete with a cozy fireplace. Direct access to your private outdoor space designed for entertaining, with an eat-in area, a spacious chlorine pool perfect for weekends in the summer. Upper level offers three generously sized bedrooms, plus a primary retreat with a spa-inspired ensuite, large walk-in closet, an upgraded additional main bathroom. The fully finished lower level adds incredible living space with a large recreation room, kitchenette, dedicated bedroom or office, gym, full bathroom, and ample storage. With only minor modifications, the basement offers excellent potential to function as an in-law suite. An outstanding opportunity in one of Oakville's most desirable neighbourhoods, close to top-rated schools, parks, trails, shopping, transit, and major commuter routes.
By clicking Save, we will calculate your estimated mortgage for all properties using the saved values (down payment percentage, interest rate, and amortization).
The accuracy and applicability of this calculator are not guaranteed.

 (1).png)