Sign In or Create a Free Account to see full details of this property
Key Facts
Key facts for 8 Jack Kenny Court
Property Type
House, 2-Storey
Parking
Built-In 2 garage, 4 parking
MLS #
W13857498
Size
2000-2500 sqft
Basement
Unfinished
Listed on
2026-10-02
Lot size
35 x 98.0
Tax
-
Days on Market
11
Approximate Age
-
Maintenance Fee
-
Description
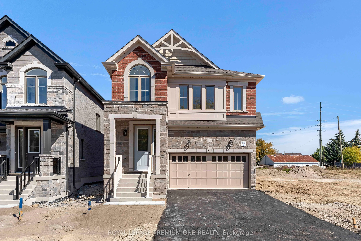
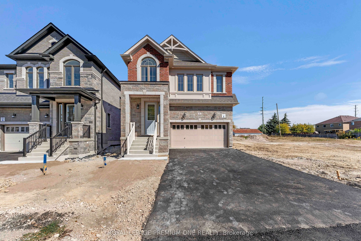
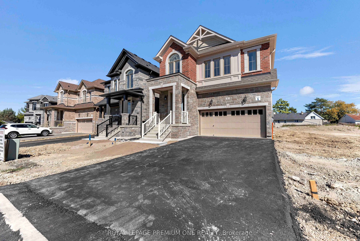
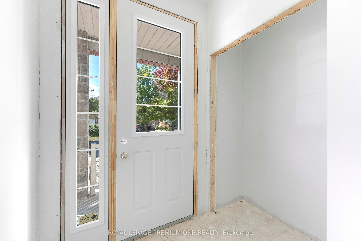
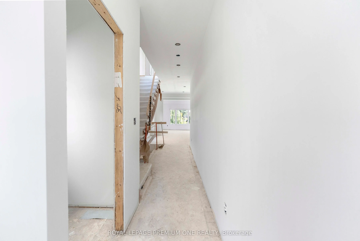
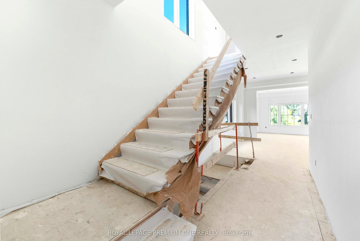
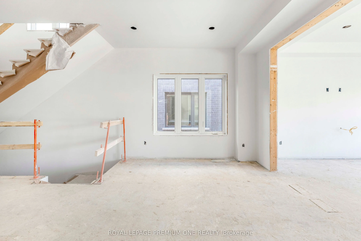
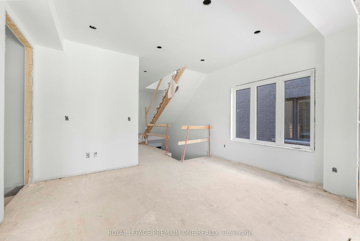
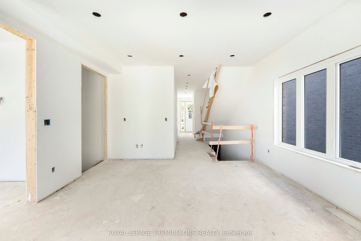
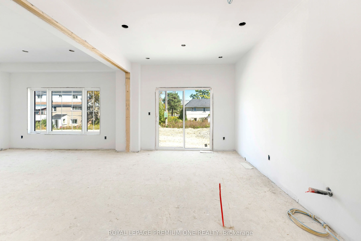
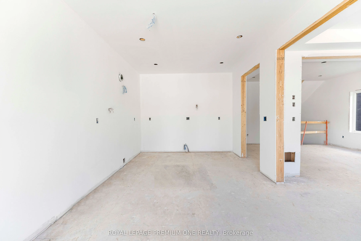
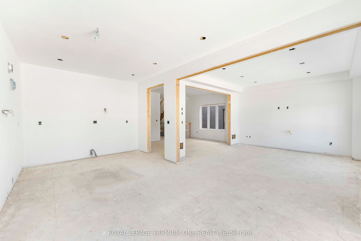
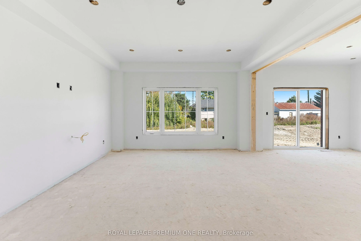
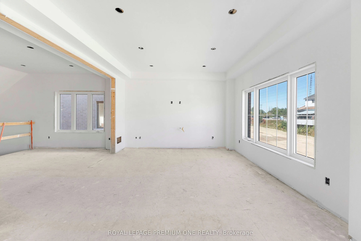
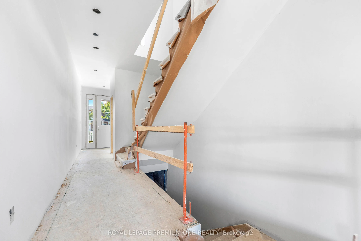
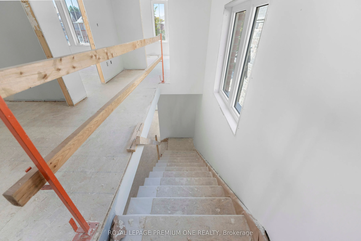
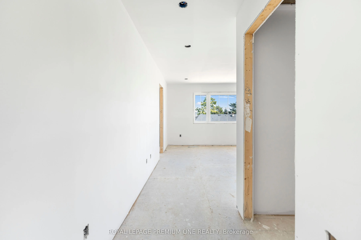
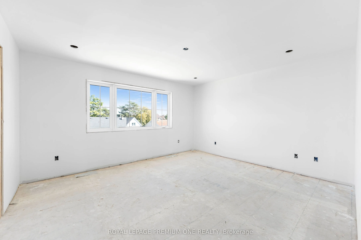
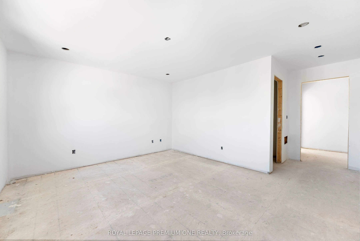
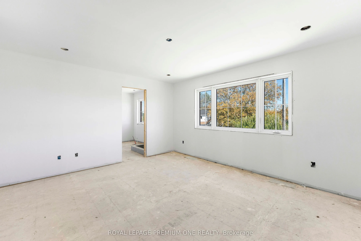
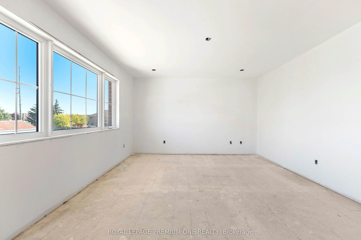
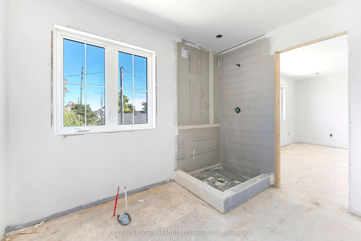
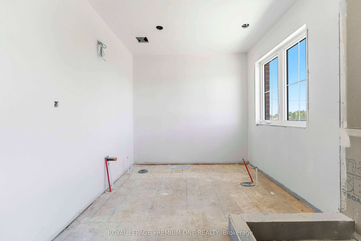
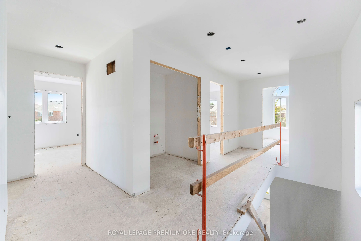
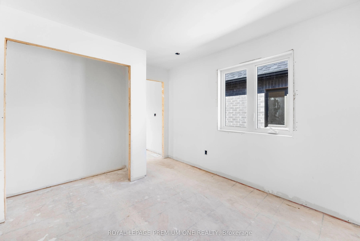
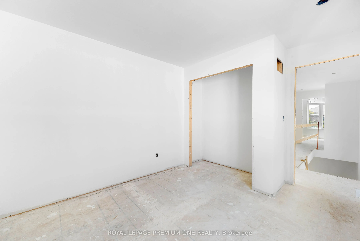
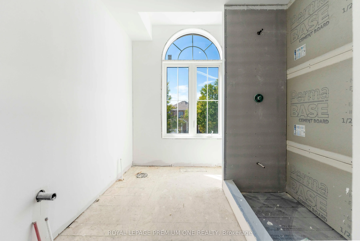
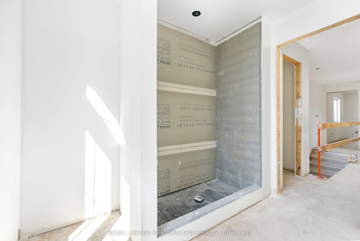
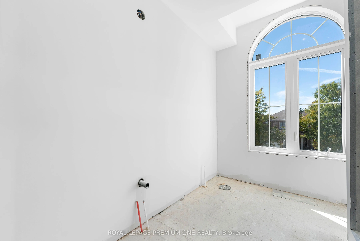
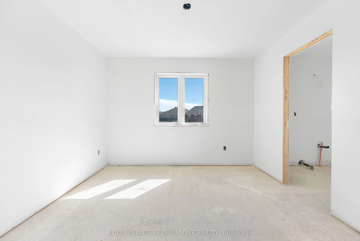
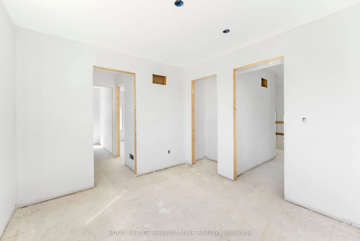
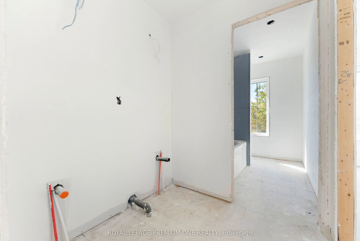
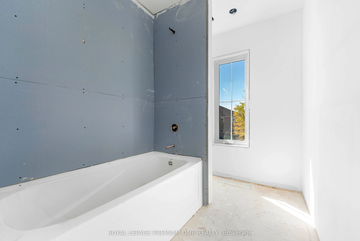
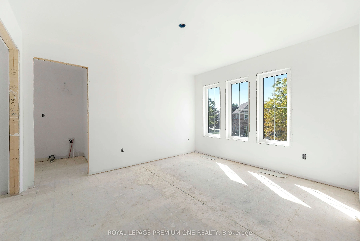
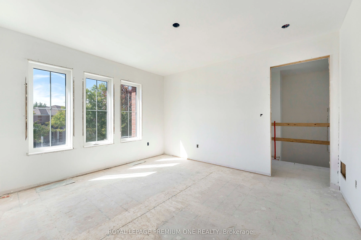
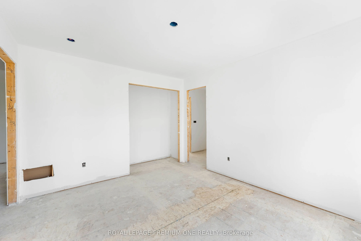
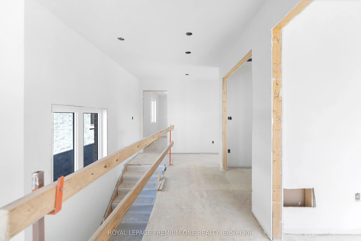
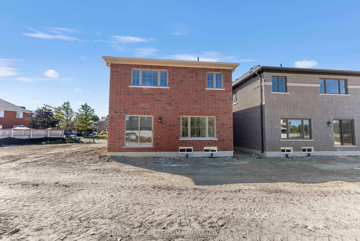
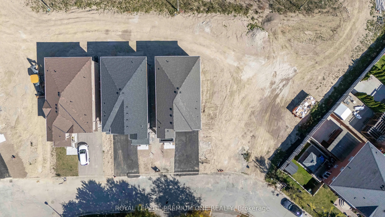
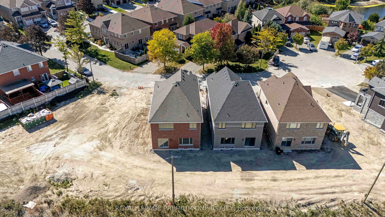
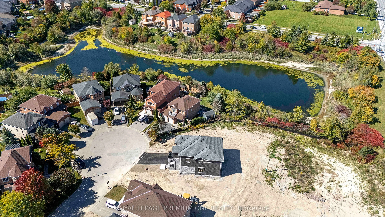
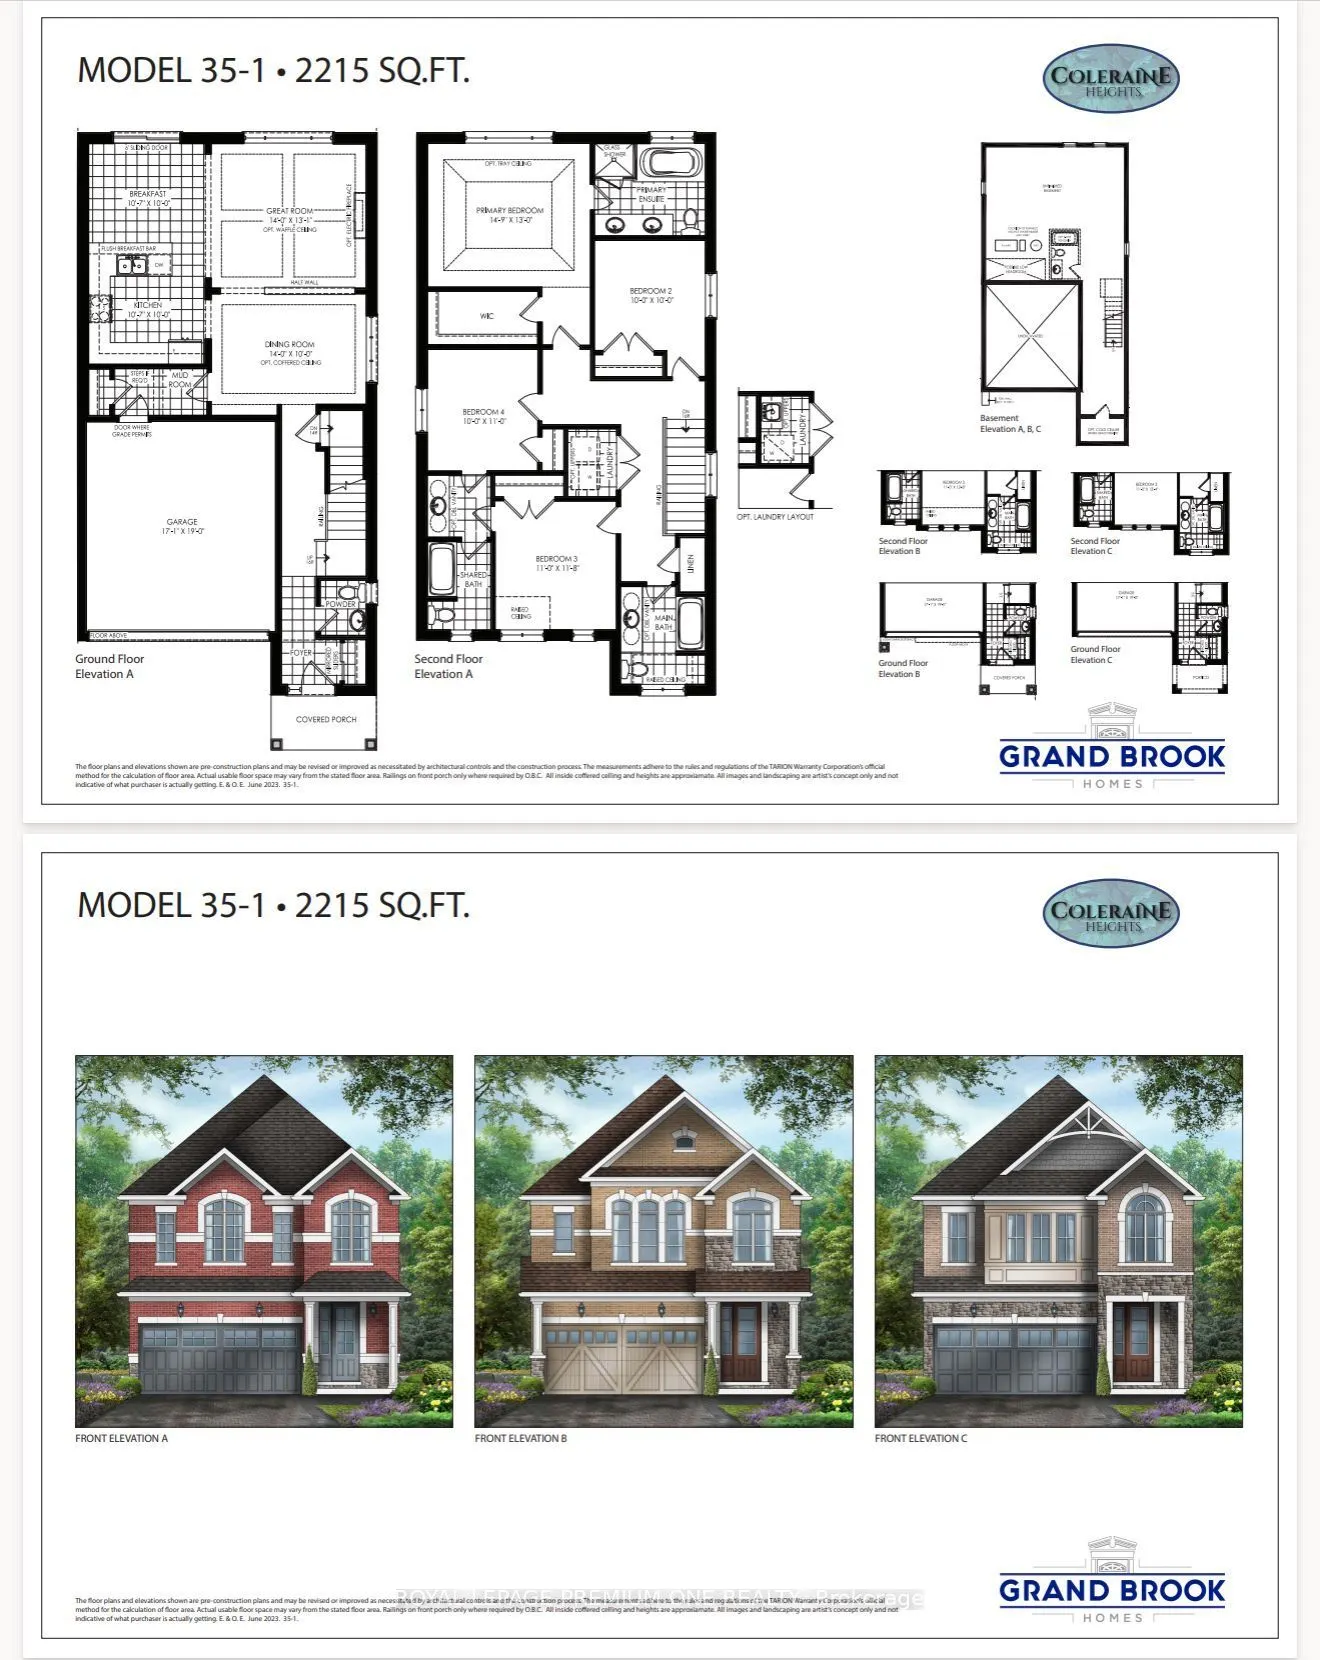
Welcome to the Home You've Been Waiting For! This brand-new home built by Grand Brook Homes is waiting for you to customize and pick your own finishes. Located on a quiet private court in the prestigious Bolton West community. Offering 4 spacious bedrooms and 4 bathrooms, this residence features an ...open concept floor plan with thoughtful design features throughout. Step inside to find hardwood flooring(main) with soaring 9ft high ceilings on main floor. The chef-inspired kitchen is a true center piece with custom cabinetry, granite countertops, seamlessly flowing into the open-concept great room a perfect space for entertaining or relaxing. The separate dining room offers the ideal setting for family gatherings and hosting guests. Upstairs, the primary suite is a private retreat overlooking the backyard, a spacious walk-in closet, and a luxurious 5-piece ensuite. The additional three generously sized bedrooms with large windows, ample closet space, and spa-like inspired bathrooms. Convenience is enhanced with an upper-level laundry room, while the unfinished basement with a 3-piece rough-in awaits your personal touch. With only five out of seven luxurious homes remaining in this exclusive enclave, this is your opportunity to secure a piece of refined living in one of Bolton's most sought-after communities. Upgraded Standard Features Including All Brick Exteriors with Stone, Deluxe Kitchen Cabinetry, Oak Staircases (Main), Smooth Ceilings (Main), Paved Driveway and Many More.
Full Property Details
Interior
Bedrooms
4
Total Bedrooms
4
Washrooms
4
Square Footage
2000-2500 sqft
Basement
Unfinished
Heating Source
Gas
Heating Fuel
Forced Air
Air Conditioning
None
Family Room
No
Kitchens
1
Total Kitchens
1
Fireplace Features
Yes
Bedrooms
4
Total Bedrooms
4
Washrooms
4
Square Footage
2000-2500 sqft
Basement
Unfinished
Heating Source
Gas
Heating Fuel
Forced Air
Air Conditioning
None
Family Room
No
Kitchens
1
Total Kitchens
1
Fireplace Features
Yes
Exterior
Depth
98.0
Front
35.0
Driveway
Available
Lot Size
35 x 98.0 ft
Pool
None
Parking Spaces
4
Total Parking Spaces
6.00
Parking Description
Built-In
Garage Spaces
2
Depth
98.0
Front
35.0
Driveway
Available
Lot Size
35 x 98.0 ft
Pool
None
Parking Spaces
4
Total Parking Spaces
6.00
Parking Description
Built-In
Garage Spaces
2
Building Description
Style
2-Storey
Home Type
House
Subtype
Detached
Property Orientation
East
Exterior Finish
Brick,Stone
Sewers
Sewer
Water Supply
Municipal
Possession Date
No Data
Style
2-Storey
Home Type
House
Subtype
Detached
Property Orientation
East
Exterior Finish
Brick,Stone
Sewers
Sewer
Water Supply
Municipal
Possession Date
No Data
Community
Community
Bolton West
Community
Bolton West
Taxes & Fees
Tax Year
2026
Occupancy
Vacant
Tax Year
2026
Occupancy
Vacant
Room Types
Bedroom 2
Large Closet, Large Window
Dimensions 32.84 x 32.84 feet
1078.47 sqft
Bedroom 3
Large Closet, Large Window
Dimensions 36.06 x 38.75 feet
1397.32 sqft
Bedroom 4
Large Closet, Large Window
Dimensions 32.84 x 36.06 feet
1184.21 sqft
Breakfast
W/O To Yard, Ceramic Floor, Sliding Doors
Dimensions 35.14 x 32.84 feet
1154 sqft
Dining Room
Large Window, Hardwood Floor, Open Concept
Dimensions 45.96 x 32.84 feet
1509.33 sqft
Great Room
Open Concept, Hardwood Floor, Fireplace
Dimensions 45.96 x 42.95 feet
1973.98 sqft
Kitchen
Quartz Counter, Ceramic Floor, Breakfast Bar
Dimensions 35.14 x 32.81 feet
1152.94 sqft
Primary Bedroom
Walk-In Closet(s), 5 Pc Ensuite, Large Window
Dimensions 48.88 x 42.95 feet
2099.4 sqft
Similar Properties(No results)
Mortgage Calculator
Calculate your estimated monthly mortgage payment
Price
$1,194,990
$
%
%
Total cost of mortgage
$0
Monthly payment
By clicking Save, we will calculate your estimated mortgage for all properties using the saved values (down payment percentage, interest rate, and amortization).
The accuracy and applicability of this calculator are not guaranteed.

 (1).png)