Sign In or Create a Free Account to see full details of this property
Key Facts
Key facts for 32 Coolspring Crescent
Property Type
House, 2-Storey
Parking
Attached 2 garage, 4 parking
MLS #
W13812482
Size
2500-3000 sqft
Basement
Partially Finished
Listed on
2026-09-22
Lot size
18 x 195.6
Tax
$5,744.72 /yr
Days on Market
21
Approximate Age
16-30
Maintenance Fee
-
Description
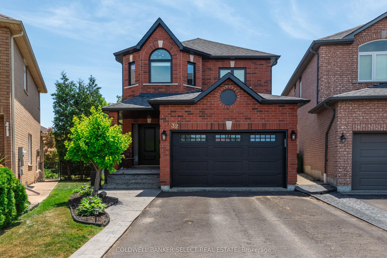
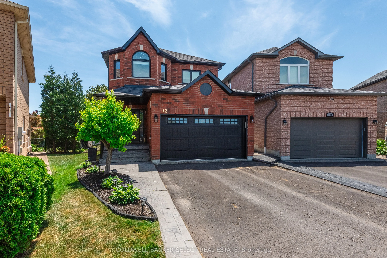
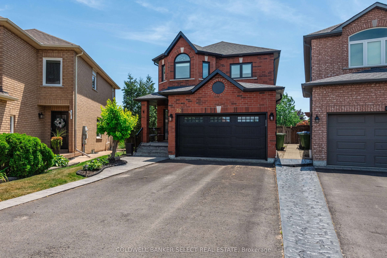
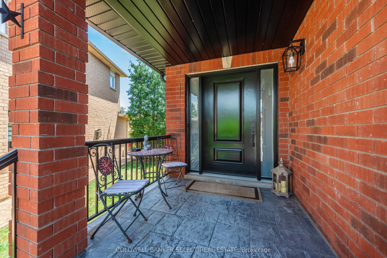
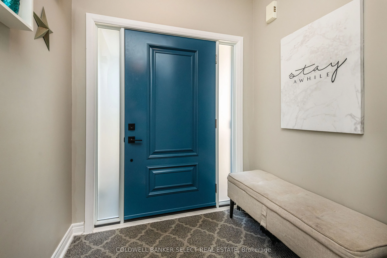
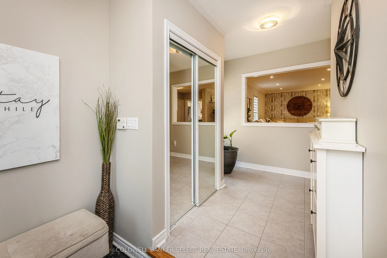
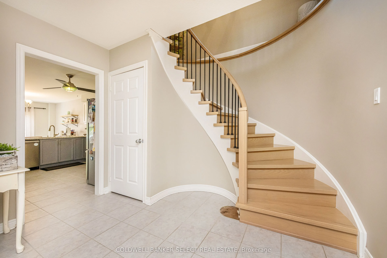
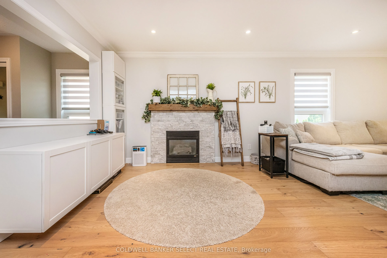
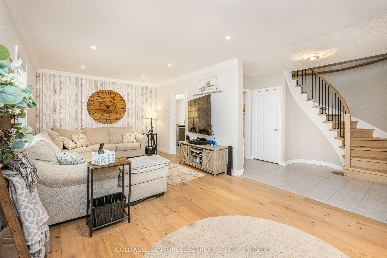
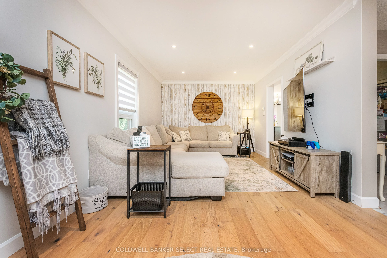
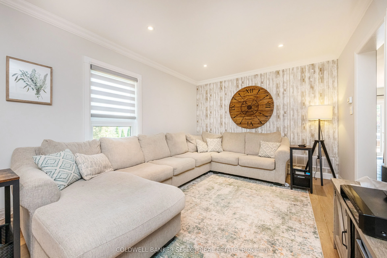
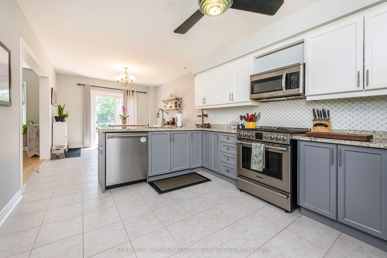
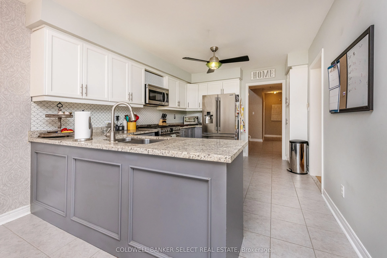
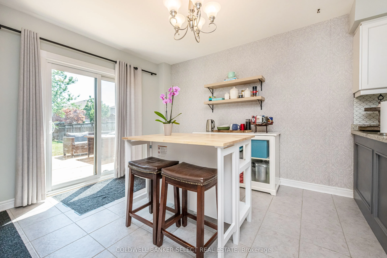
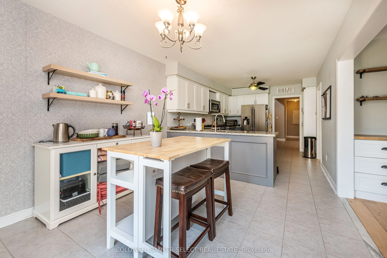
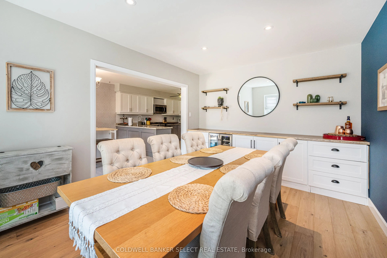
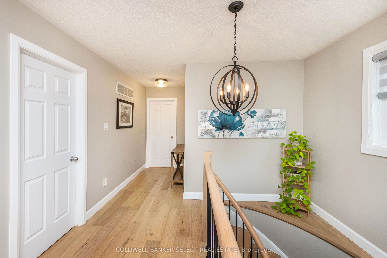
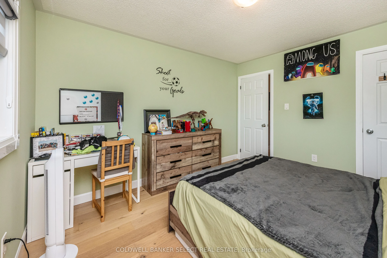
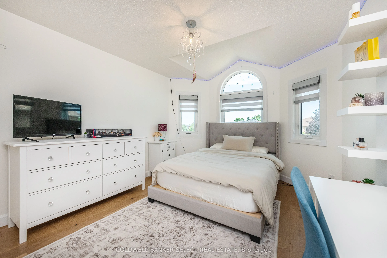
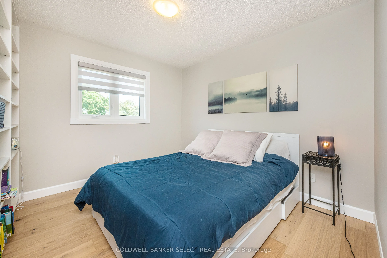
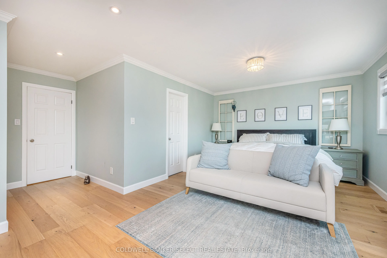
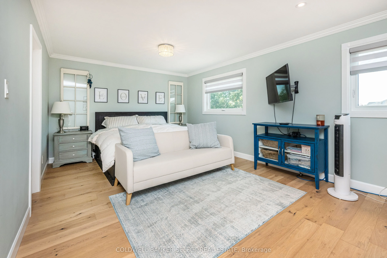
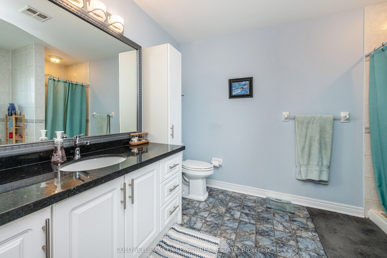
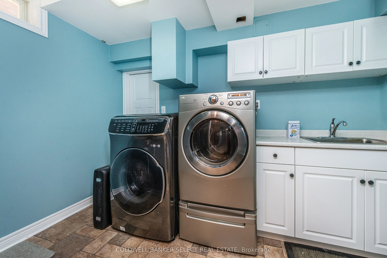
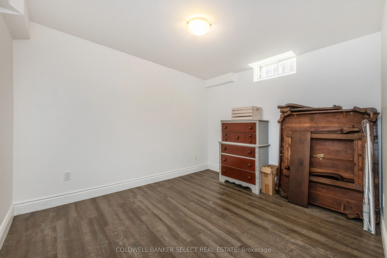
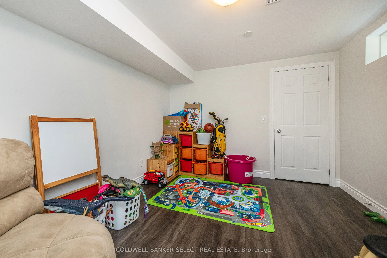
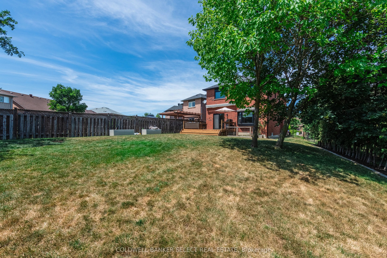
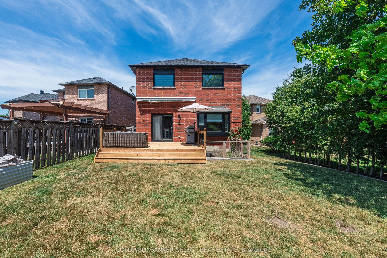
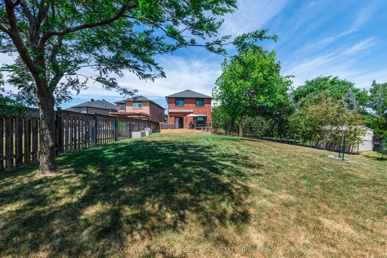
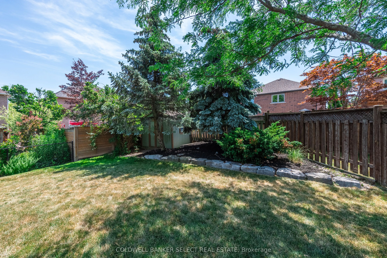
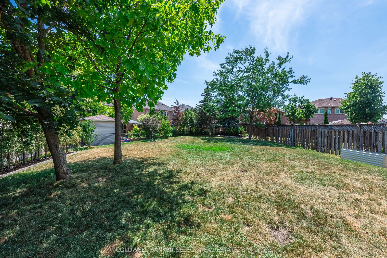
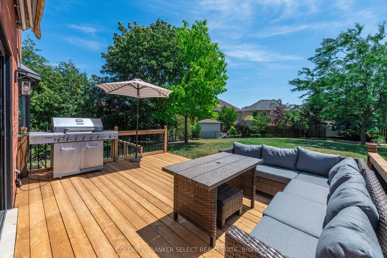
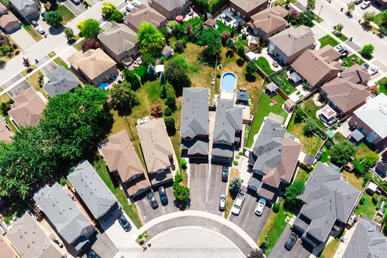
Beautifully Updated South Hill Family Home Offering Over 3,800 sq. ft. of Living Space on a Spectacular Pie-Shaped Lot. With Approximately 2,543 sq. ft. Above Grade plus a 1,272 sq. ft. Lower Level Waiting for Your Finishing Touches with 2 Bedrooms Completed. This Home Combines Generous Living Space... with Exceptional Outdoor Potential. Set on an Impressive Lot Measuring 18.07' x 179.57' x 30.16' x 211.60' x 74.16', the Expansive Backyard is a Rare Find, Offering Outstanding Privacy and Endless Possibilities, Including Plenty of Room for a Pool, Play Area, or Future Outdoor Retreat or all Three. Designed for Both Everyday Family Living and Entertaining, the Backyard Features a Beautiful 12' x 16' Deck with an 11' Retractable Awning, Creating the Perfect Outdoor Gathering Space. Inside, the Updated Kitchen Serves as the Heart of the Home, Featuring Granite Countertops, Stainless Steel Appliances, and a Spacious Breakfast Area Located Beside the Dining Room with Built in Custom Buffet.The Thoughtfully Designed Floor Plan Offers Four Generously Sized Bedrooms, Including a Spacious Primary Suite with a New Walk in Closet. Additional Highlights include a Welcoming Front Foyer, Patterned Concrete Front Walkway and Porch, and a Convenient Lower-Level Laundry Room. Major Updates Include Updated Kitchen, Front Door (2022), All Windows (2021), Eaves and Eavestroughs (2022), Furnace (2022), Garage Door (2022), Deckboards and Stairs (2026). Move-in Ready and Ideally Located in the Sought-After South Hill Neighbourhood of Bolton, this Exceptional Home Offers the Perfect Combination of Space, Quality Updates, and an Incredible Backyard for Today's Growing Family.
By clicking Save, we will calculate your estimated mortgage for all properties using the saved values (down payment percentage, interest rate, and amortization).
The accuracy and applicability of this calculator are not guaranteed.

 (1).png)