Sign In or Create a Free Account to see full details of this property
Key Facts
Key facts for 24 Fawnridge Road #BSMT
Property Type
House, 2-Storey
Parking
None 0 garage, 1 parking
MLS #
W13791076
Size
700-1100 sqft
Basement
Finished
Listed on
2026-09-16
Lot size
-
Tax
-
Days on Market
27
Approximate Age
-
Maintenance Fee
-
Parking
Description
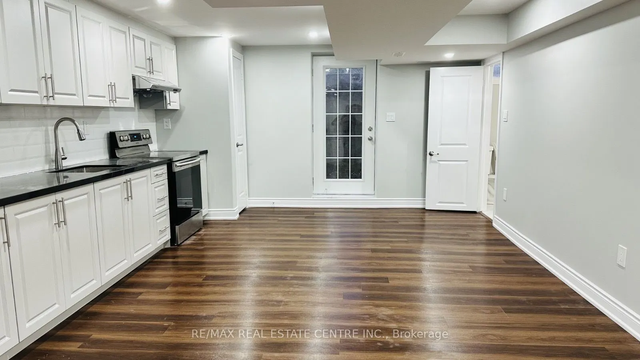
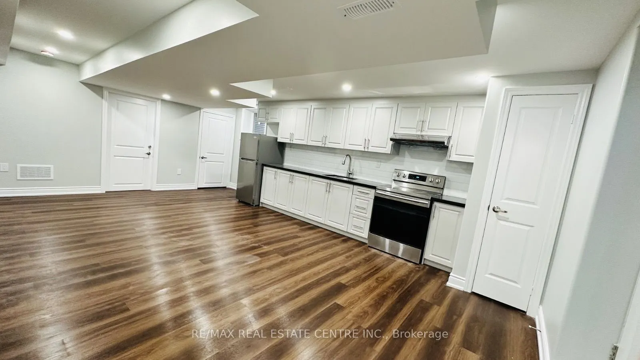
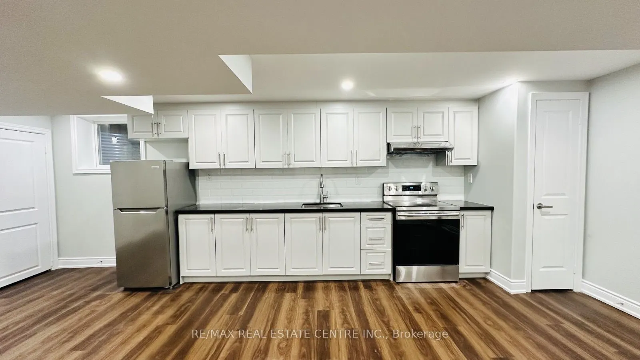
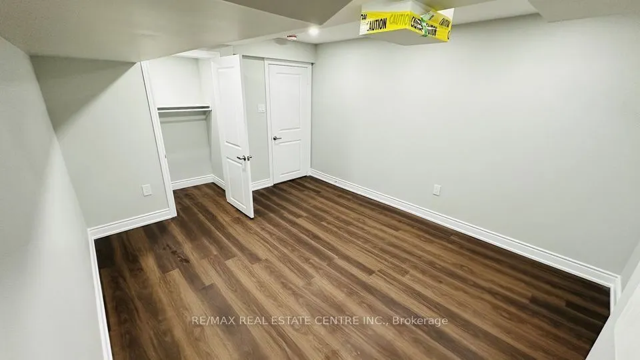
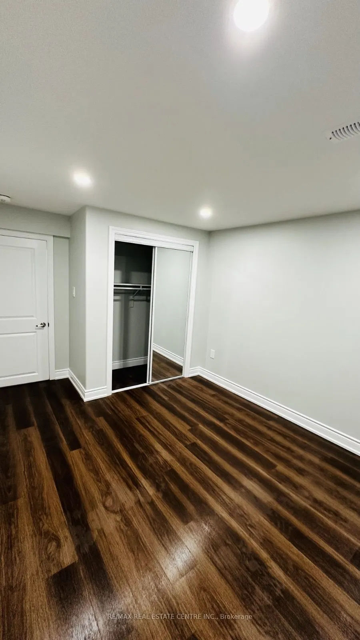
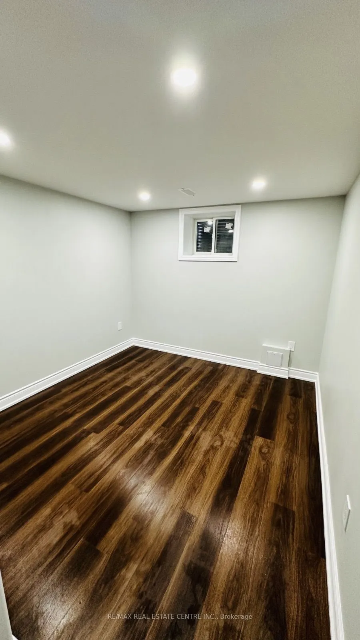
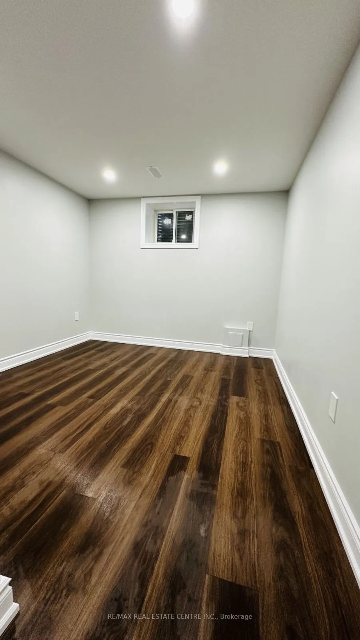
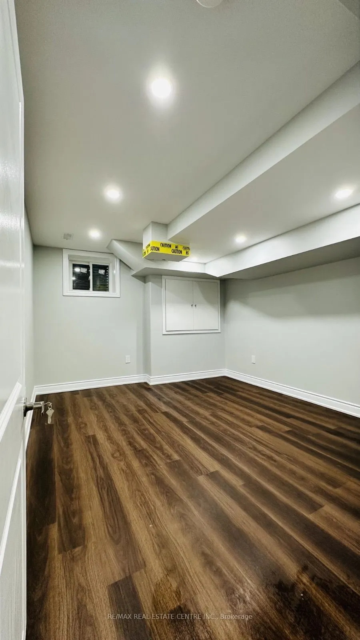
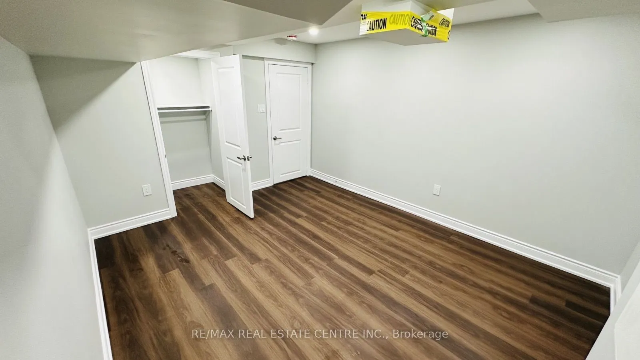
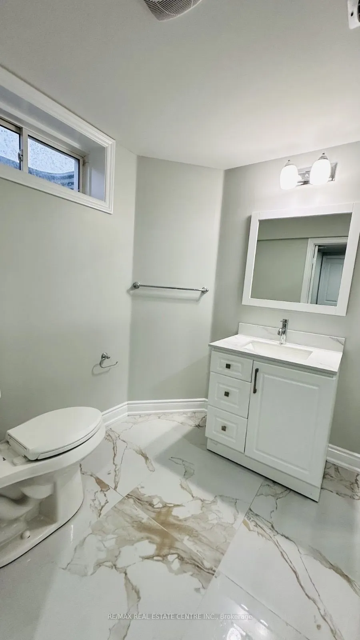
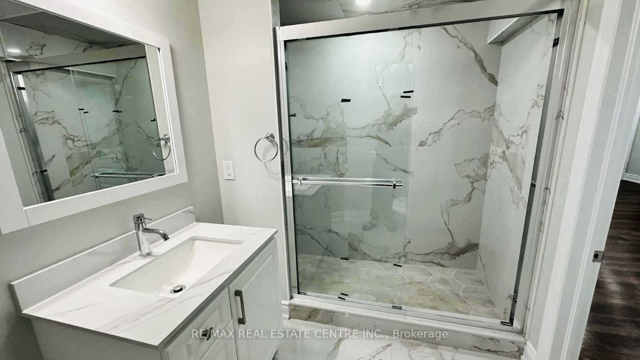
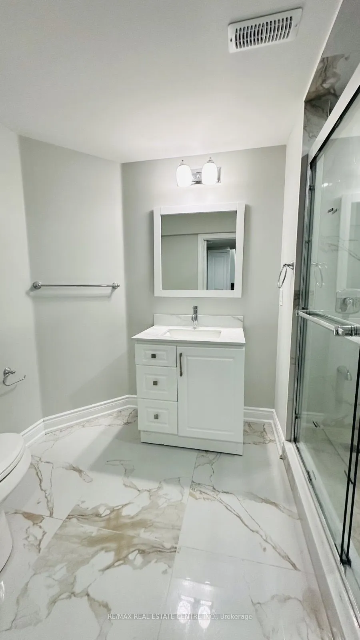
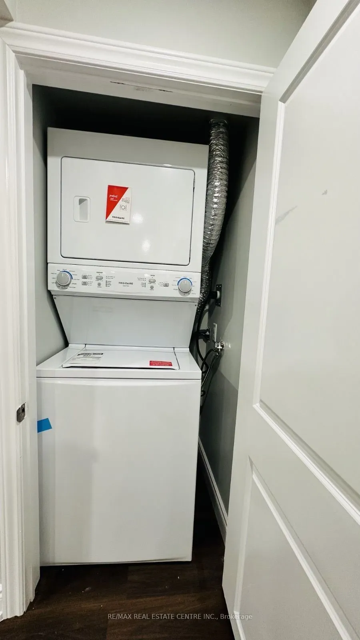
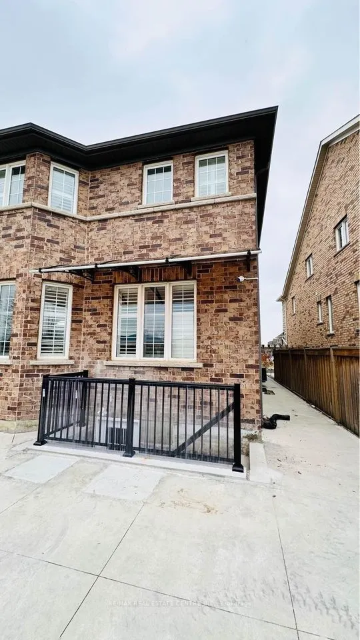
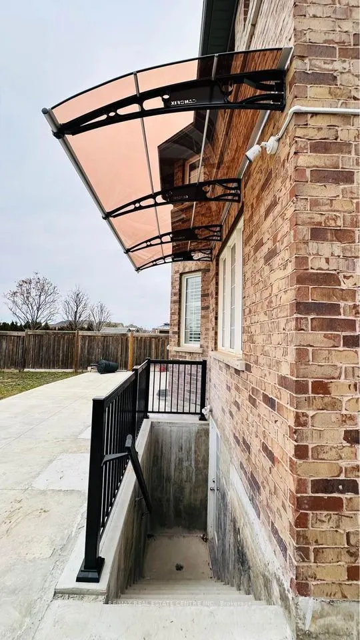
Welcome to this beautifully finished 2 bedroom, 1- bathroom basement apartment at 24 Fawnridge Road, Caledon, offering an exceptionally spacious and comfortable layout that feels more like a private apartment than a typical basement unit. Featuring a separate private entrance, generously sized livi...ng space, two comfortable bedrooms, and a private ensuite laundry, this well maintained home provides excellent functionality and privacy. Located in a quiet and family-friendly Caledon community, the property offers convenient access to nearby parks, schools, grocery stores, shopping plazas, restaurants, and everyday amenities. Enjoy the peaceful residential surroundings while remaining well connected to Brampton, major roads, public transit, and the rest of the GTA. Includes 1 driveway parking space. A fantastic opportunity for a small family or professionals looking for a spacious, well-finished home in a peaceful and convenient neighborhood.

 (1).png)