Sign In or Create a Free Account to see full details of this property
Key Facts
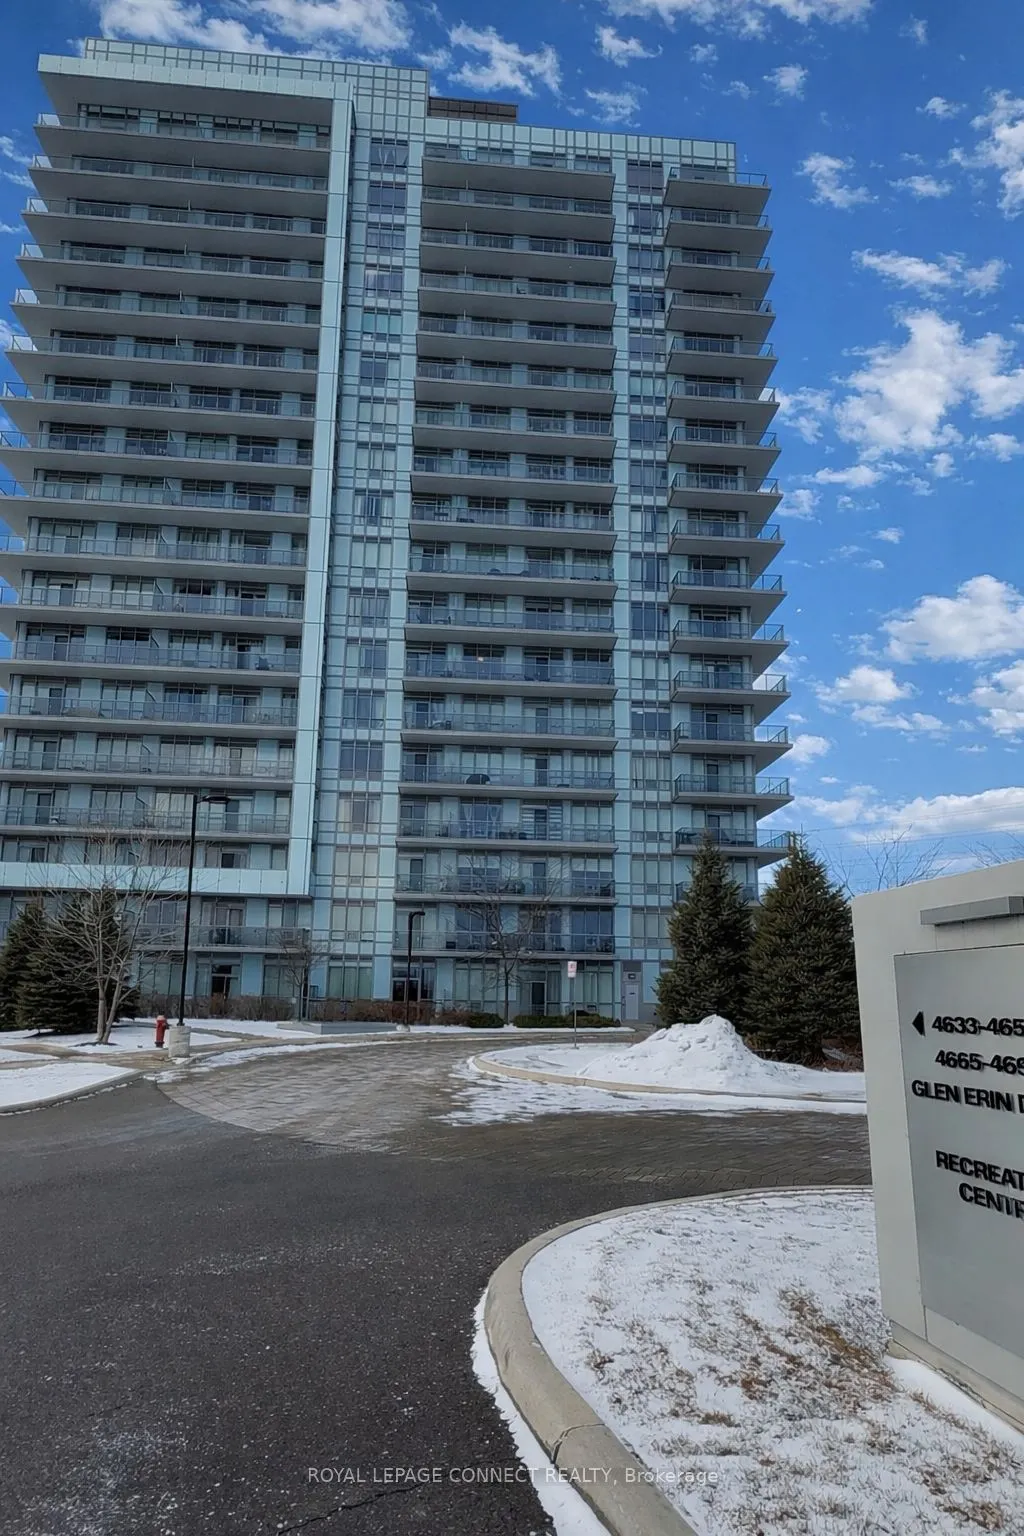
Key facts for 4633 Glen Erin Drive #Ph04
Property Type
Condo, Apartment
Parking
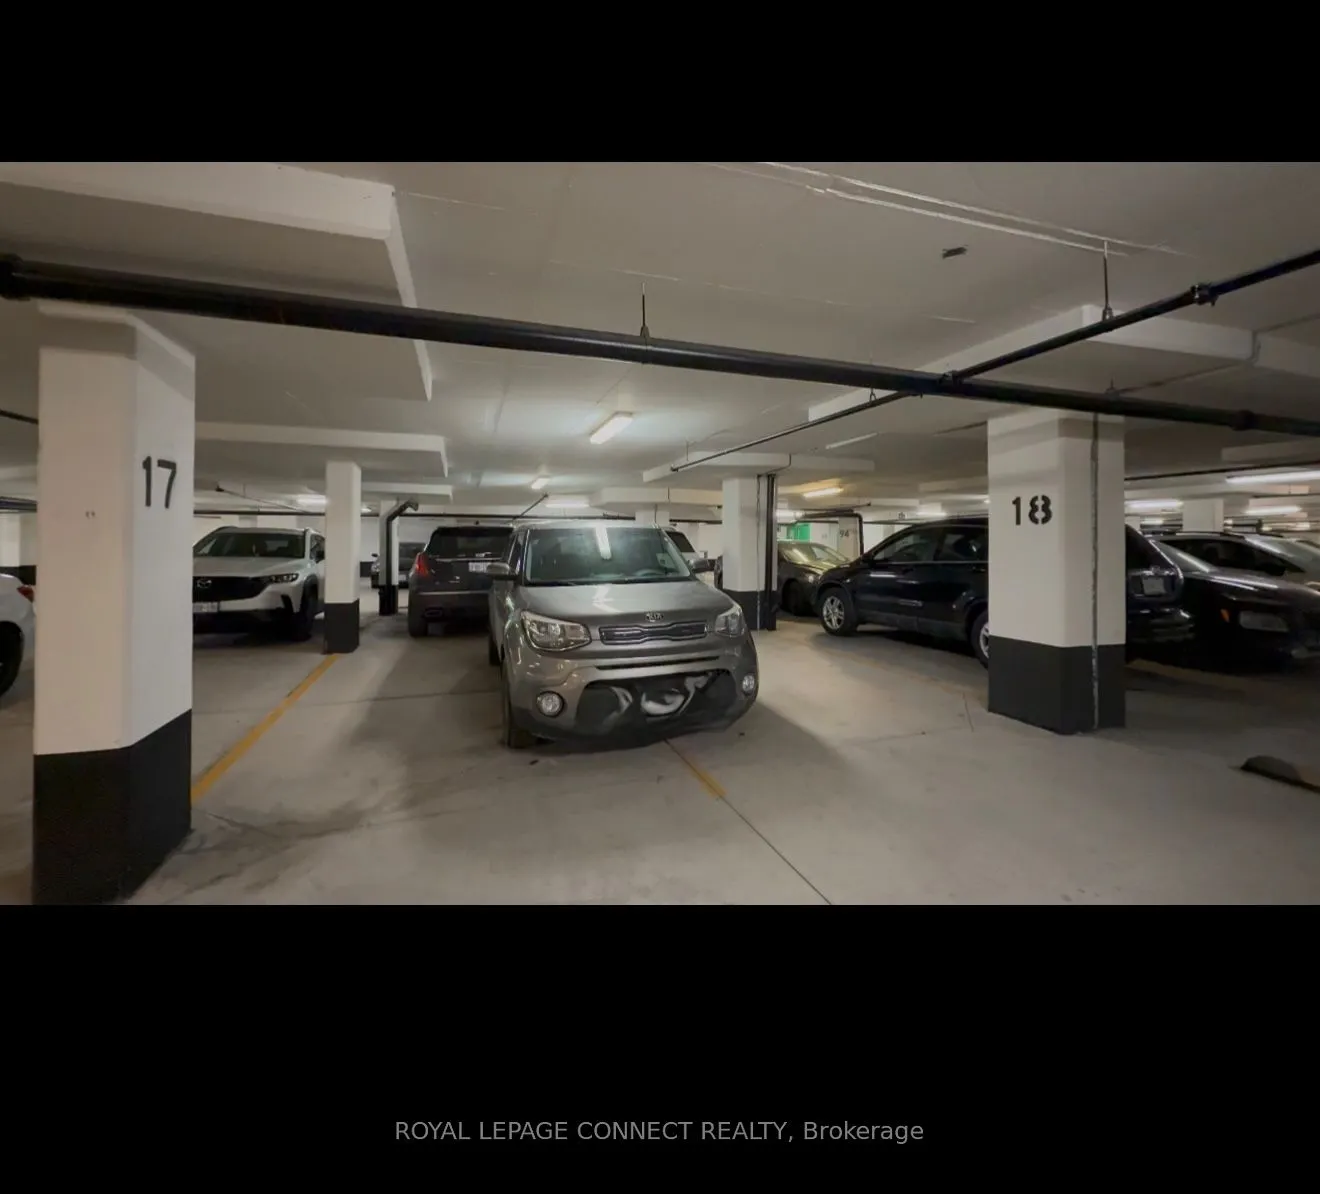
None 2 garage, 2 parking
MLS #
W12677254
Size
800-899 sqft
Basement
None
Listed on
2026-01-08
Lot size
-
Tax
$3,670 /yr
Days on Market
25
Approximate Age
6-10
Maintenance Fee
$850.55/mo
Common Elements, Wat...
Description
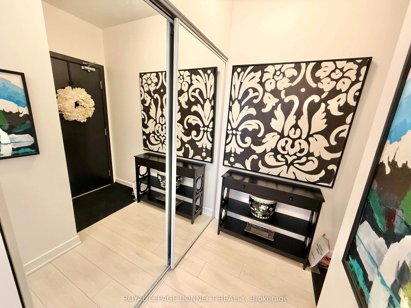
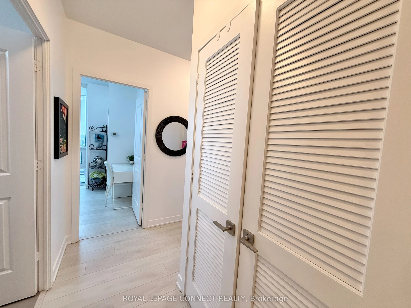
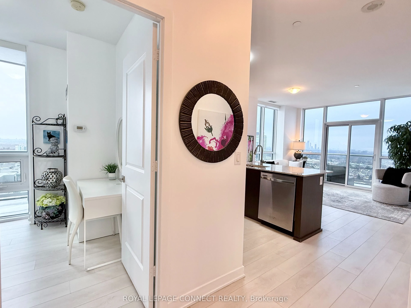
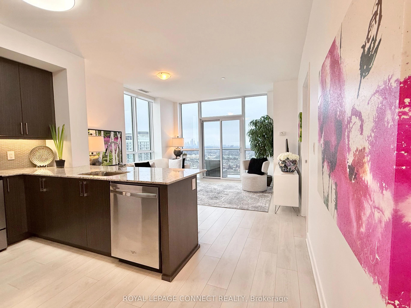
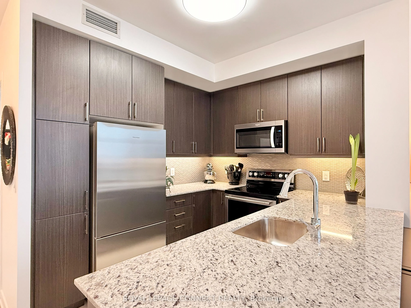
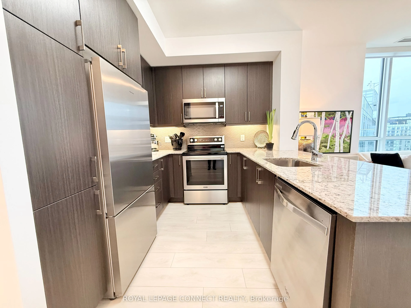
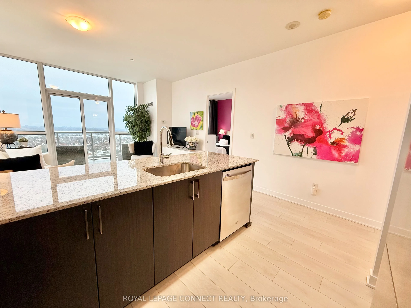
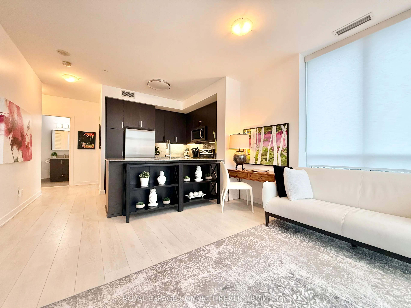
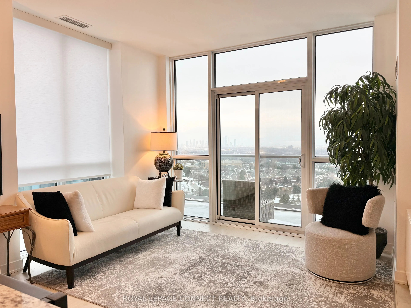
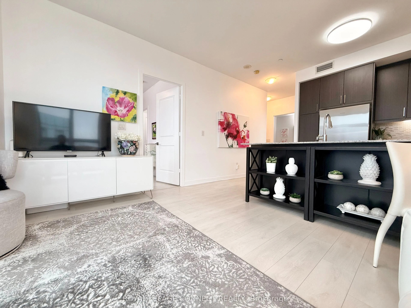
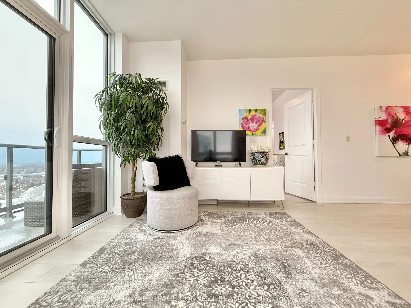
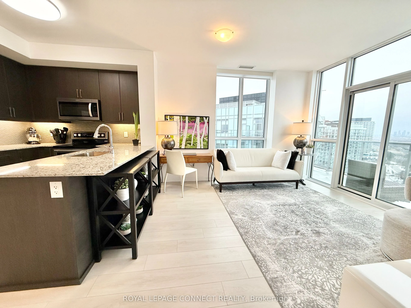
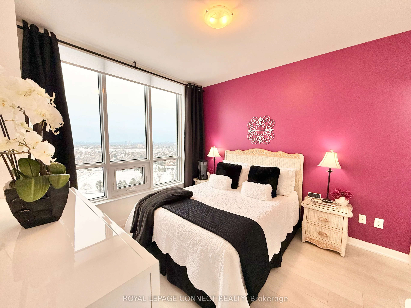
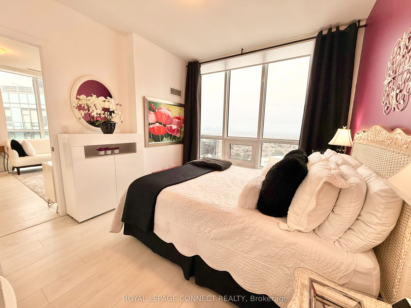
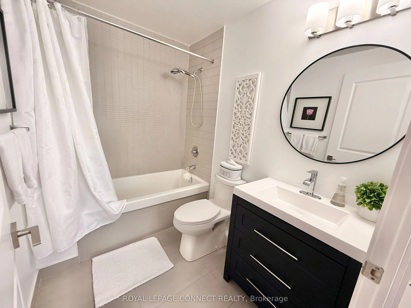
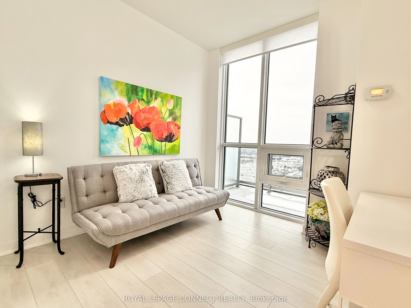
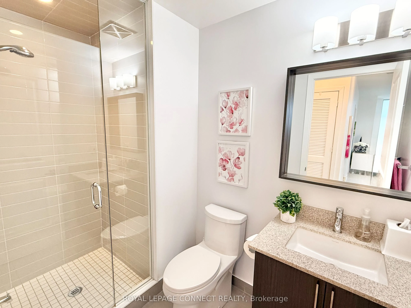
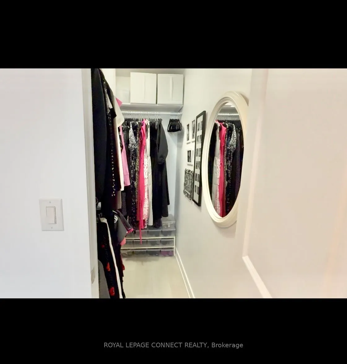
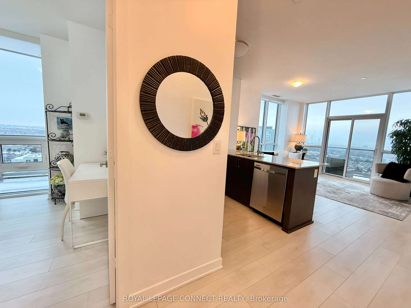
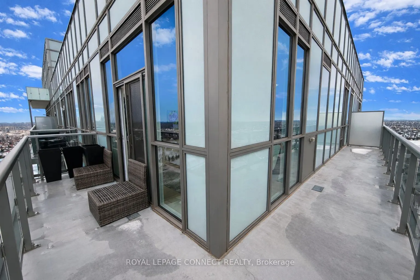
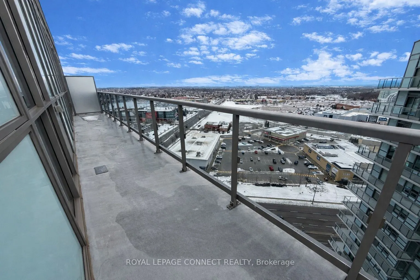
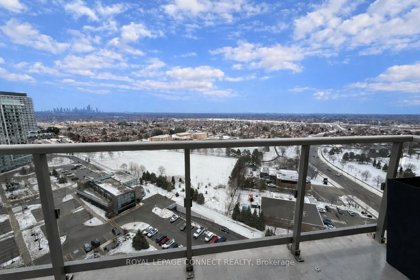
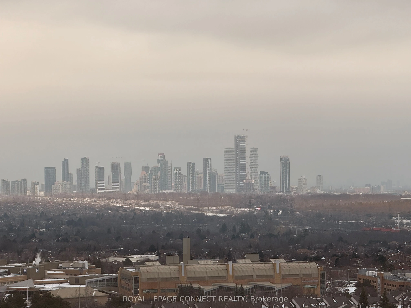
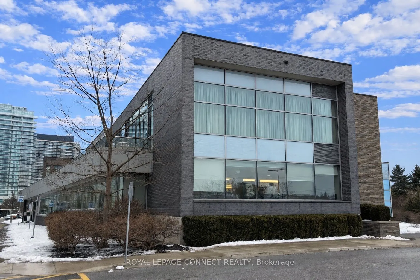
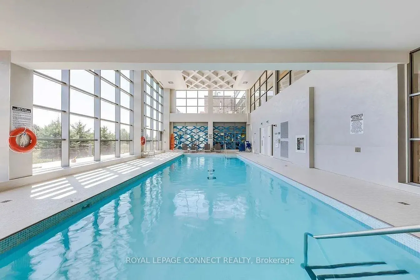
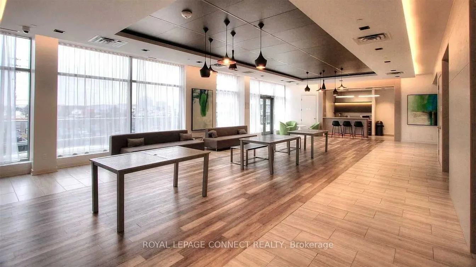
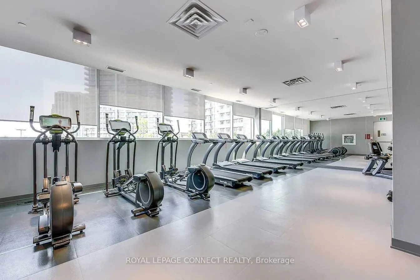
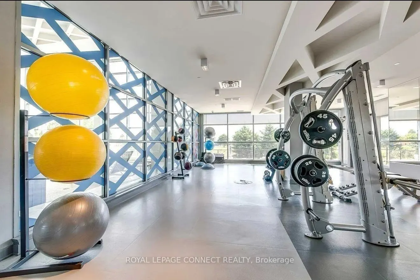
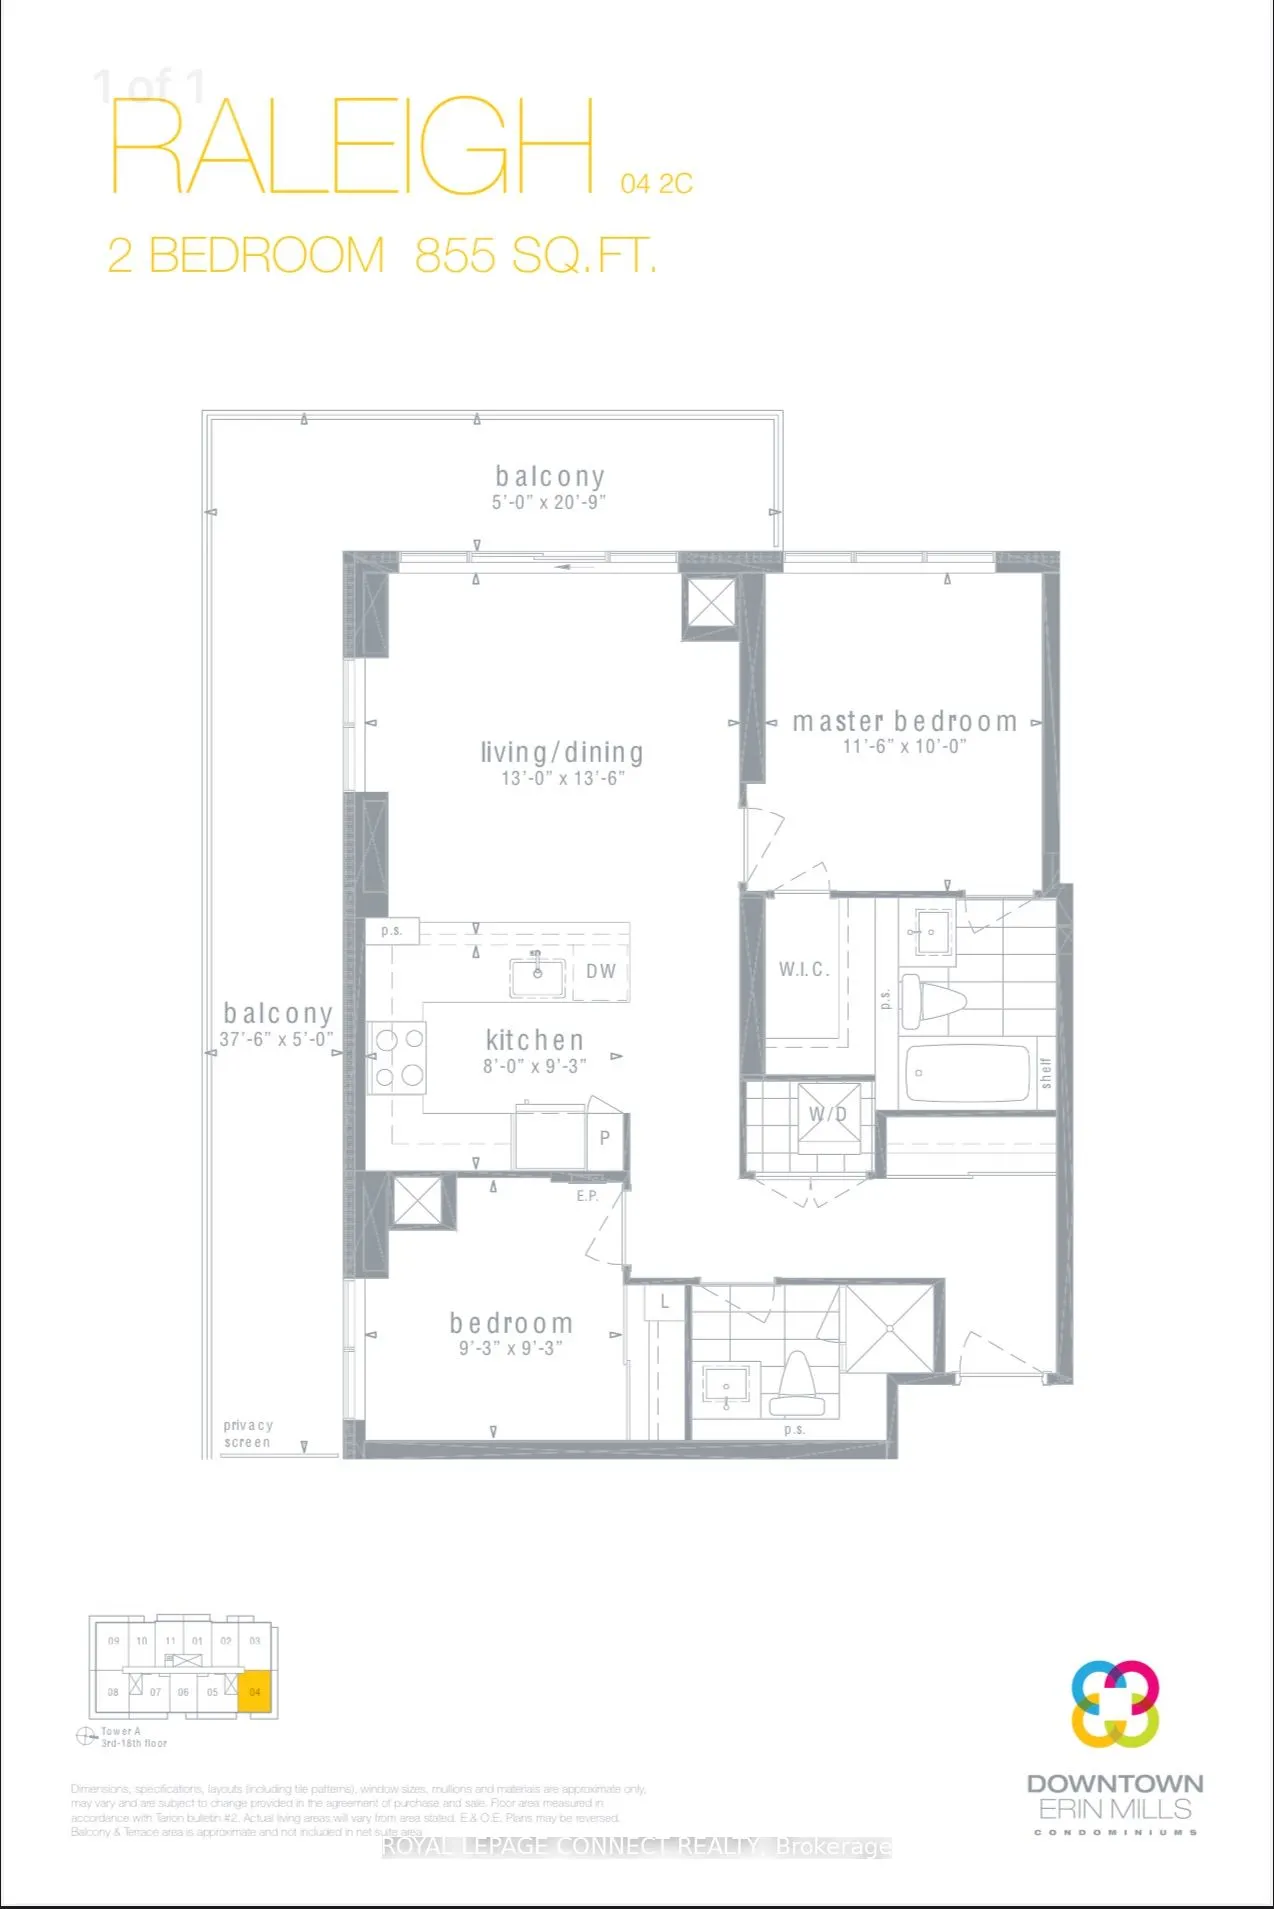
Beautiful two-bedroom split penthouse featuring two full washrooms and two side-by-side parking spaces, complemented by a large wraparound terrace with breathtaking, unobstructed views of Lake Ontario, downtown Mississauga, and the Toronto skyline. Both bedrooms are generously sized. The primary bed...room offers a walk-in closet and private ensuite bath, while the second bedroom is ideal for guests, a home office, or family. This beautifully upgraded suite features soaring 9-foot smooth ceilings, floor-to-ceiling windows, seamless wide plank flooring, and a bright, sun-filled interior throughout. The modern kitchen is thoughtfully designed for both style and functionality. Ideally located just minutes to top-rated schools, parks, community centre, library, public transit, and major highways. Close to Erin Mills Town Centre, Credit Valley Hospital, and all the everyday conveniences of Central Erin Mills. Amenities include indoor pool, sauna, party room and bike storage. 24 hour concierge/security. A rare opportunity not to be missed - this exceptional Penthouse truly checks ever
Stone Counters, Overlooks Living, Overlooks Dining
Dimensions 8.01 x 9.25 feet
74.09 sqft
Living Room
Combined w/Dining, W/O To Balcony, South View
Dimensions 12.99 x 13.48 feet
175.11 sqft
Primary Bedroom
Walk-In Closet(s), Ensuite Bath
Dimensions 11.48 x 10.01 feet
114.91 sqft
Similar Properties(No results)
Mortgage Calculator
Calculate your estimated monthly mortgage payment
Price
$599,400
$
%
%
Total cost of mortgage
$0
Monthly payment
By clicking Save, we will calculate your estimated mortgage for all properties using the saved values (down payment percentage, interest rate, and amortization).
The accuracy and applicability of this calculator are not guaranteed.

 (1).png)