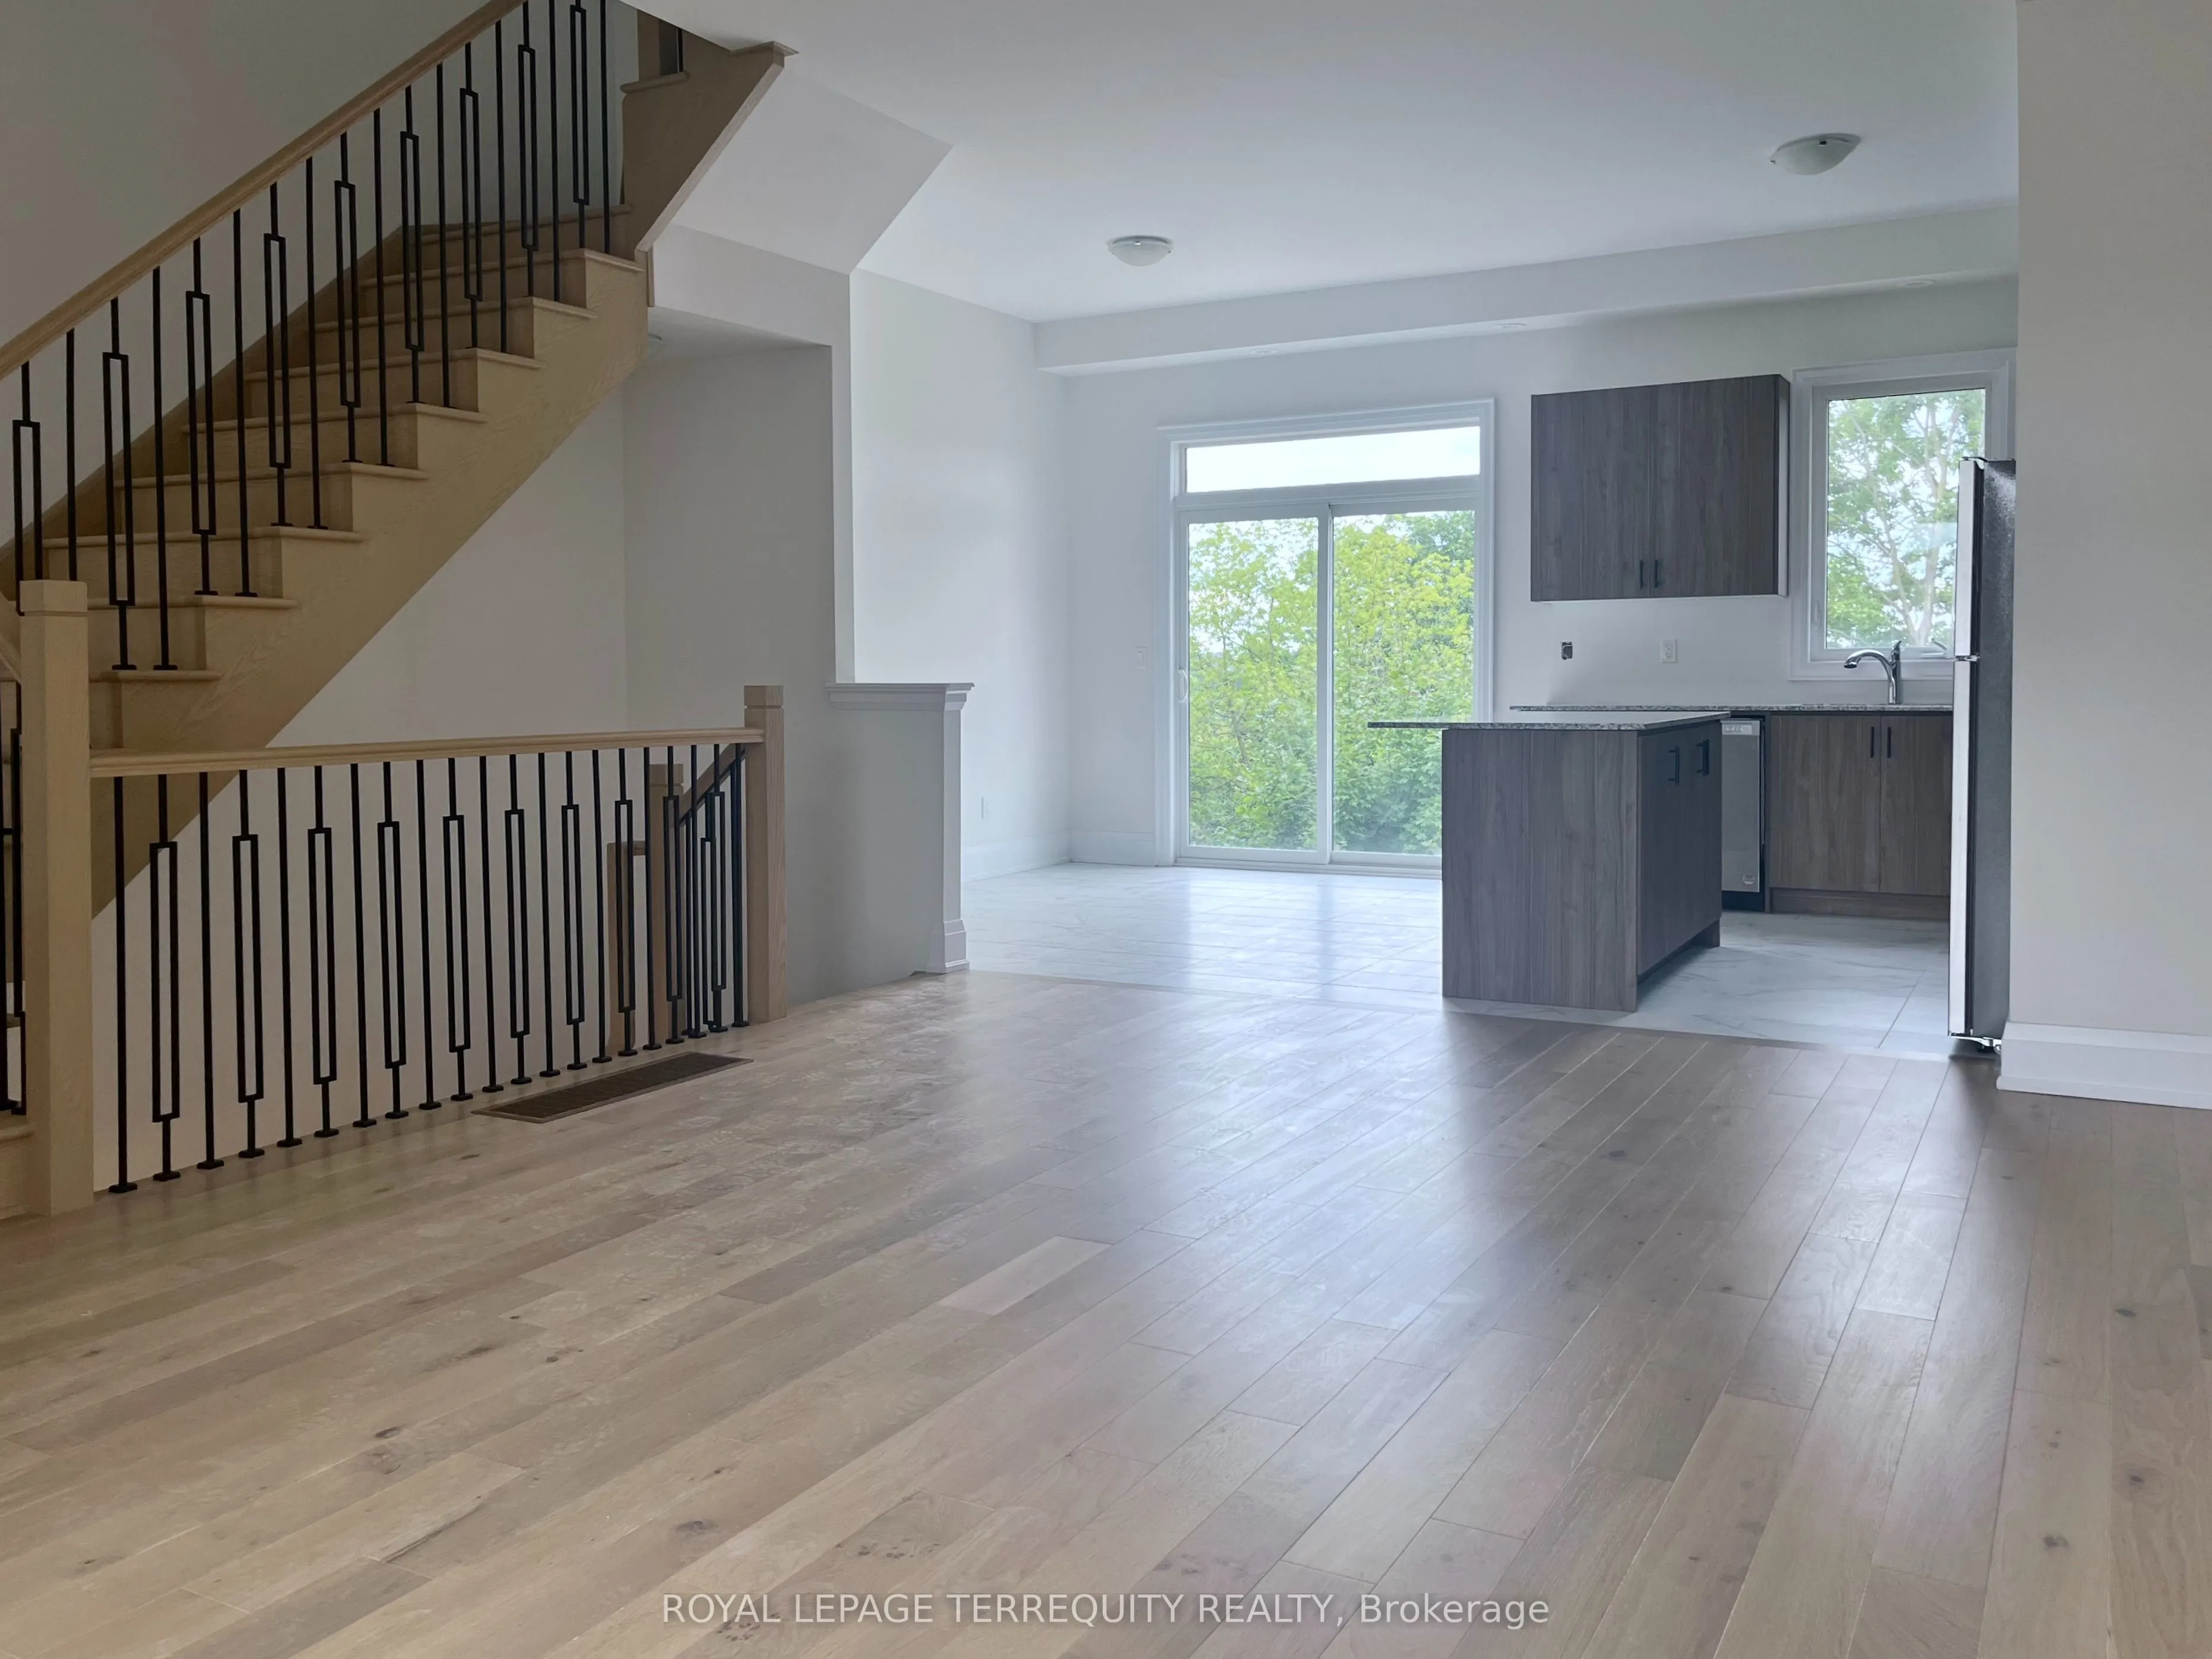
Experience Luxury Living in the Heart of Kleinburg! This stunning, upgraded 3-bedroom, 4bathroom & 3 balconies home overlooking forest offers bright and spacious living space, nestled against serene greenspace. Modern and Spacious features a generous living and dining area, a cozy family room, and a... versatile recreation space. Enjoy soaring 10 ft. ceilings on the main floor and 9 ft. ceilings on the second level. The luxurious master suite includes a walk-in closet, a private balcony, and a 4-piece ensuite. Ideally located close to parks, top rated schools, and excellent transit options, with easy access to Hwy 400/427, Pearson Airport, Vaughan Mills, and more.
Full Property Details
Interior
Bedrooms
3
Total Bedrooms
3
Washrooms
4
Square Footage
1500-2000 sqft
Basement
Finished
Heating Source
Gas
Heating Fuel
Forced Air
Air Conditioning
Central Air
Family Room
Yes
Kitchens
1
Total Kitchens
1
Fireplace Features
No
Bedrooms
3
Total Bedrooms
3
Washrooms
4
Square Footage
1500-2000 sqft
Basement
Finished
Heating Source
Gas
Heating Fuel
Forced Air
Air Conditioning
Central Air
Family Room
Yes
Kitchens
1
Total Kitchens
1
Fireplace Features
No
Exterior
Front
19.69
Driveway
Private
Lot Size
20 x 0 ft
Pool
None
Parking Spaces
2
Total Parking Spaces
2.00
Parking Description
Built-In
Garage Spaces
1
Front
19.69
Driveway
Private
Lot Size
20 x 0 ft
Pool
None
Parking Spaces
2
Total Parking Spaces
2.00
Parking Description
Built-In
Garage Spaces
1
Building Description
Style
3-Storey
Home Type
Townhome
Subtype
Att/Row/Townhouse
Property Orientation
East
Exterior Finish
Brick,Concrete
Sewers
Septic
Water Supply
Municipal
Possession Date
12/1/2026
Style
3-Storey
Home Type
Townhome
Subtype
Att/Row/Townhouse
Property Orientation
East
Exterior Finish
Brick,Concrete
Sewers
Septic
Water Supply
Municipal
Possession Date
12/1/2026
Community
Community
Elder Mills
Community
Elder Mills
Taxes & Fees
Occupancy
Owner
Occupancy
Owner
Room Types
Bedroom 2
Broadloom, Window, Double Closet
Dimensions 10.01 x 9.06 feet
90.69 sqft
Bedroom 3
Broadloom, Window, Double Closet
Dimensions 10.01 x 9.35 feet
93.59 sqft
Breakfast
Ceramic Floor, W/O To Balcony, Combined w/Kitchen
Dimensions 11.65 x 9.61 feet
111.96 sqft
Dining Room
Hardwood Floor, Combined w/Living, W/O To Balcony
Dimensions 19.03 x 13.45 feet
255.95 sqft
Family Room
W/O To Sundeck, Access To Garage, Window
Dimensions 11.98 x 12.73 feet
152.51 sqft
Kitchen
Ceramic Floor, Breakfast Bar, Stainless Steel Appl

 (1).png)