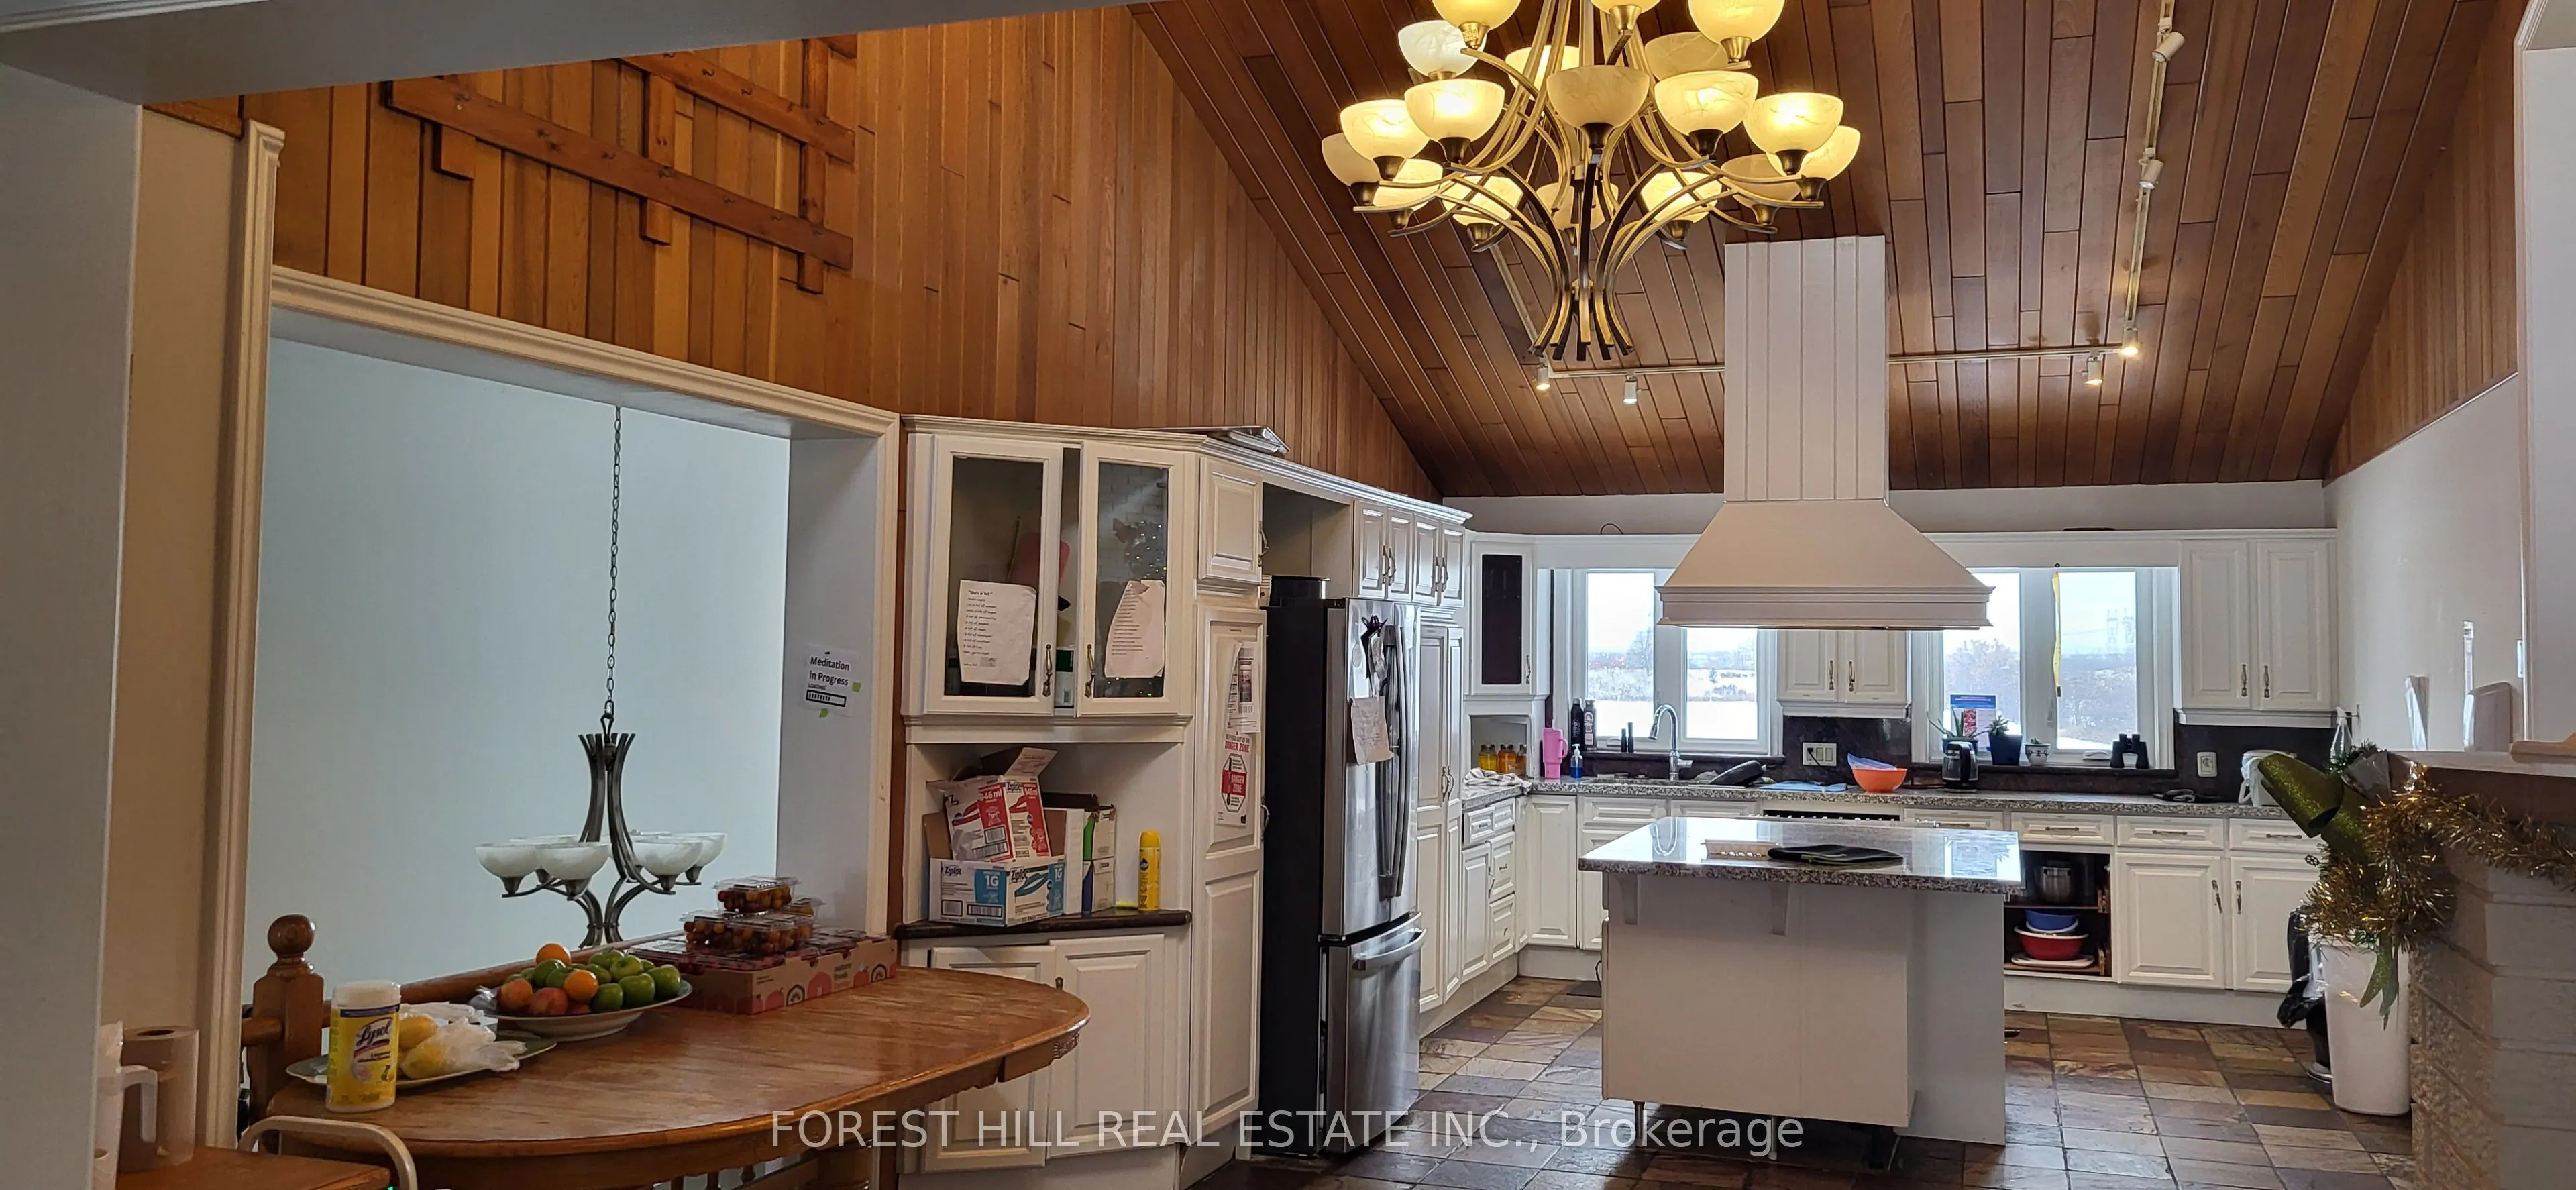
The property spans 1.25 acres (0.51 ha), rectangular and flat, with 200.87 ft of frontage along the west side of Huntington Road, 1.3 km north of Nashville Road. It has a private well, septic system, propane furnace, natural gas, hydro, and two paved driveways. Designated "Agricultural" in the Offic...ial Plan and zoned "A" (Agriculture), its best use is as a single-family residence under current land use controls. The brick bungalow, built in 1984, offers 3,843 sq ft above grade, featuring five bedrooms, a kitchen, dining and living rooms with a gas fireplace, laundry, and three bathrooms on the main level. The walk-out basement has an open-concept layout with a kitchen, storage rooms, and a bathroom. An attached two-car tandem garage is mainly used for storage. The grounds include mature landscaping, stone walkways, retaining walls, and patios. The interior is in above-average condition, with no significant deferred maintenance and better overall quality than its age suggests.
Full Property Details
Interior
Bedrooms
4
Bedrooms Plus
1
Total Bedrooms
5
Washrooms
5
Square Footage
3500-5000 sqft
Basement
Full,Finished
Heating Source
Wood
Heating Fuel
Forced Air
Air Conditioning
Central Air
Family Room
Yes
Kitchens
1
Kitchens Plus
1
Total Kitchens
2
Fireplace Features
Yes
Bedrooms
4
Bedrooms Plus
1
Total Bedrooms
5
Washrooms
5
Square Footage
3500-5000 sqft
Basement
Full,Finished
Heating Source
Wood
Heating Fuel
Forced Air
Air Conditioning
Central Air
Family Room
Yes
Kitchens
1
Kitchens Plus
1
Total Kitchens
2
Fireplace Features
Yes
Exterior
Depth
290.0
Front
200.87
Acreage
.50-1.99
Lot Size
201 x 290.0 ft
Pool
None
Parking Spaces
10
Total Parking Spaces
13.00
Parking Description
Attached
Garage Spaces
3
Depth
290.0
Front
200.87
Acreage
.50-1.99
Lot Size
201 x 290.0 ft
Pool
None
Parking Spaces
10
Total Parking Spaces
13.00
Parking Description
Attached
Garage Spaces
3
Building Description
Style
Bungalow-Raised
Home Type
House
Subtype
Detached
Year Built
51-99
Property Orientation
West
Exterior Finish
Brick
Sewers
Sewer
Water Supply
Well
Possession Date
No Data
Style
Bungalow-Raised
Home Type
House
Subtype
Detached
Year Built
51-99
Property Orientation
West
Exterior Finish
Brick
Sewers
Sewer
Water Supply
Well
Possession Date
No Data
Community
Community
Kleinburg
Community
Kleinburg
Taxes & Fees
Taxes
$12,000 /yr
Tax Year
2026
Occupancy
Vacant
Taxes
$12,000 /yr
Tax Year
2026
Occupancy
Vacant
Room Types
Bedroom
5 Pc Bath, Closet
Dimensions 14.99 x 14.99 feet
224.7 sqft
Bedroom 2
-
Dimensions 12.8 x 11.29 feet
144.51 sqft
Bedroom 3
-
Dimensions 12.8 x 15.03 feet
192.38 sqft
Bedroom 4
-
Dimensions 14.99 x 15.42 feet
231.15 sqft
Den
-
Dimensions 12.8 x 11.29 feet
144.51 sqft
Dining Room
Ceramic Floor, Brick Fireplace
Dimensions 14.99 x 18.04 feet
270.42 sqft
Family Room
Ceramic Floor, Brick Fireplace
Dimensions 15.58 x 22.8 feet
355.22 sqft
Kitchen
Centre Island, Brick Fireplace, Ceramic Floor
Dimensions 14.99 x 29.86 feet
447.6 sqft
Kitchen
-
Dimensions 18.04 x 16.99 feet
306.5 sqft
Living Room
Ceramic Floor
Dimensions 16.99 x 19.69 feet
334.53 sqft
Recreation
-
Dimensions 29.99 x 39.04 feet
1170.81 sqft
Sunroom
Window
Dimensions 15.75 x 7.87 feet
123.95 sqft
Similar Properties(No results)
Mortgage Calculator
Calculate your estimated monthly mortgage payment
Price
$3,250,000
$
%
%
Total cost of mortgage
$0
Monthly payment
By clicking Save, we will calculate your estimated mortgage for all properties using the saved values (down payment percentage, interest rate, and amortization).
The accuracy and applicability of this calculator are not guaranteed.

 (1).png)