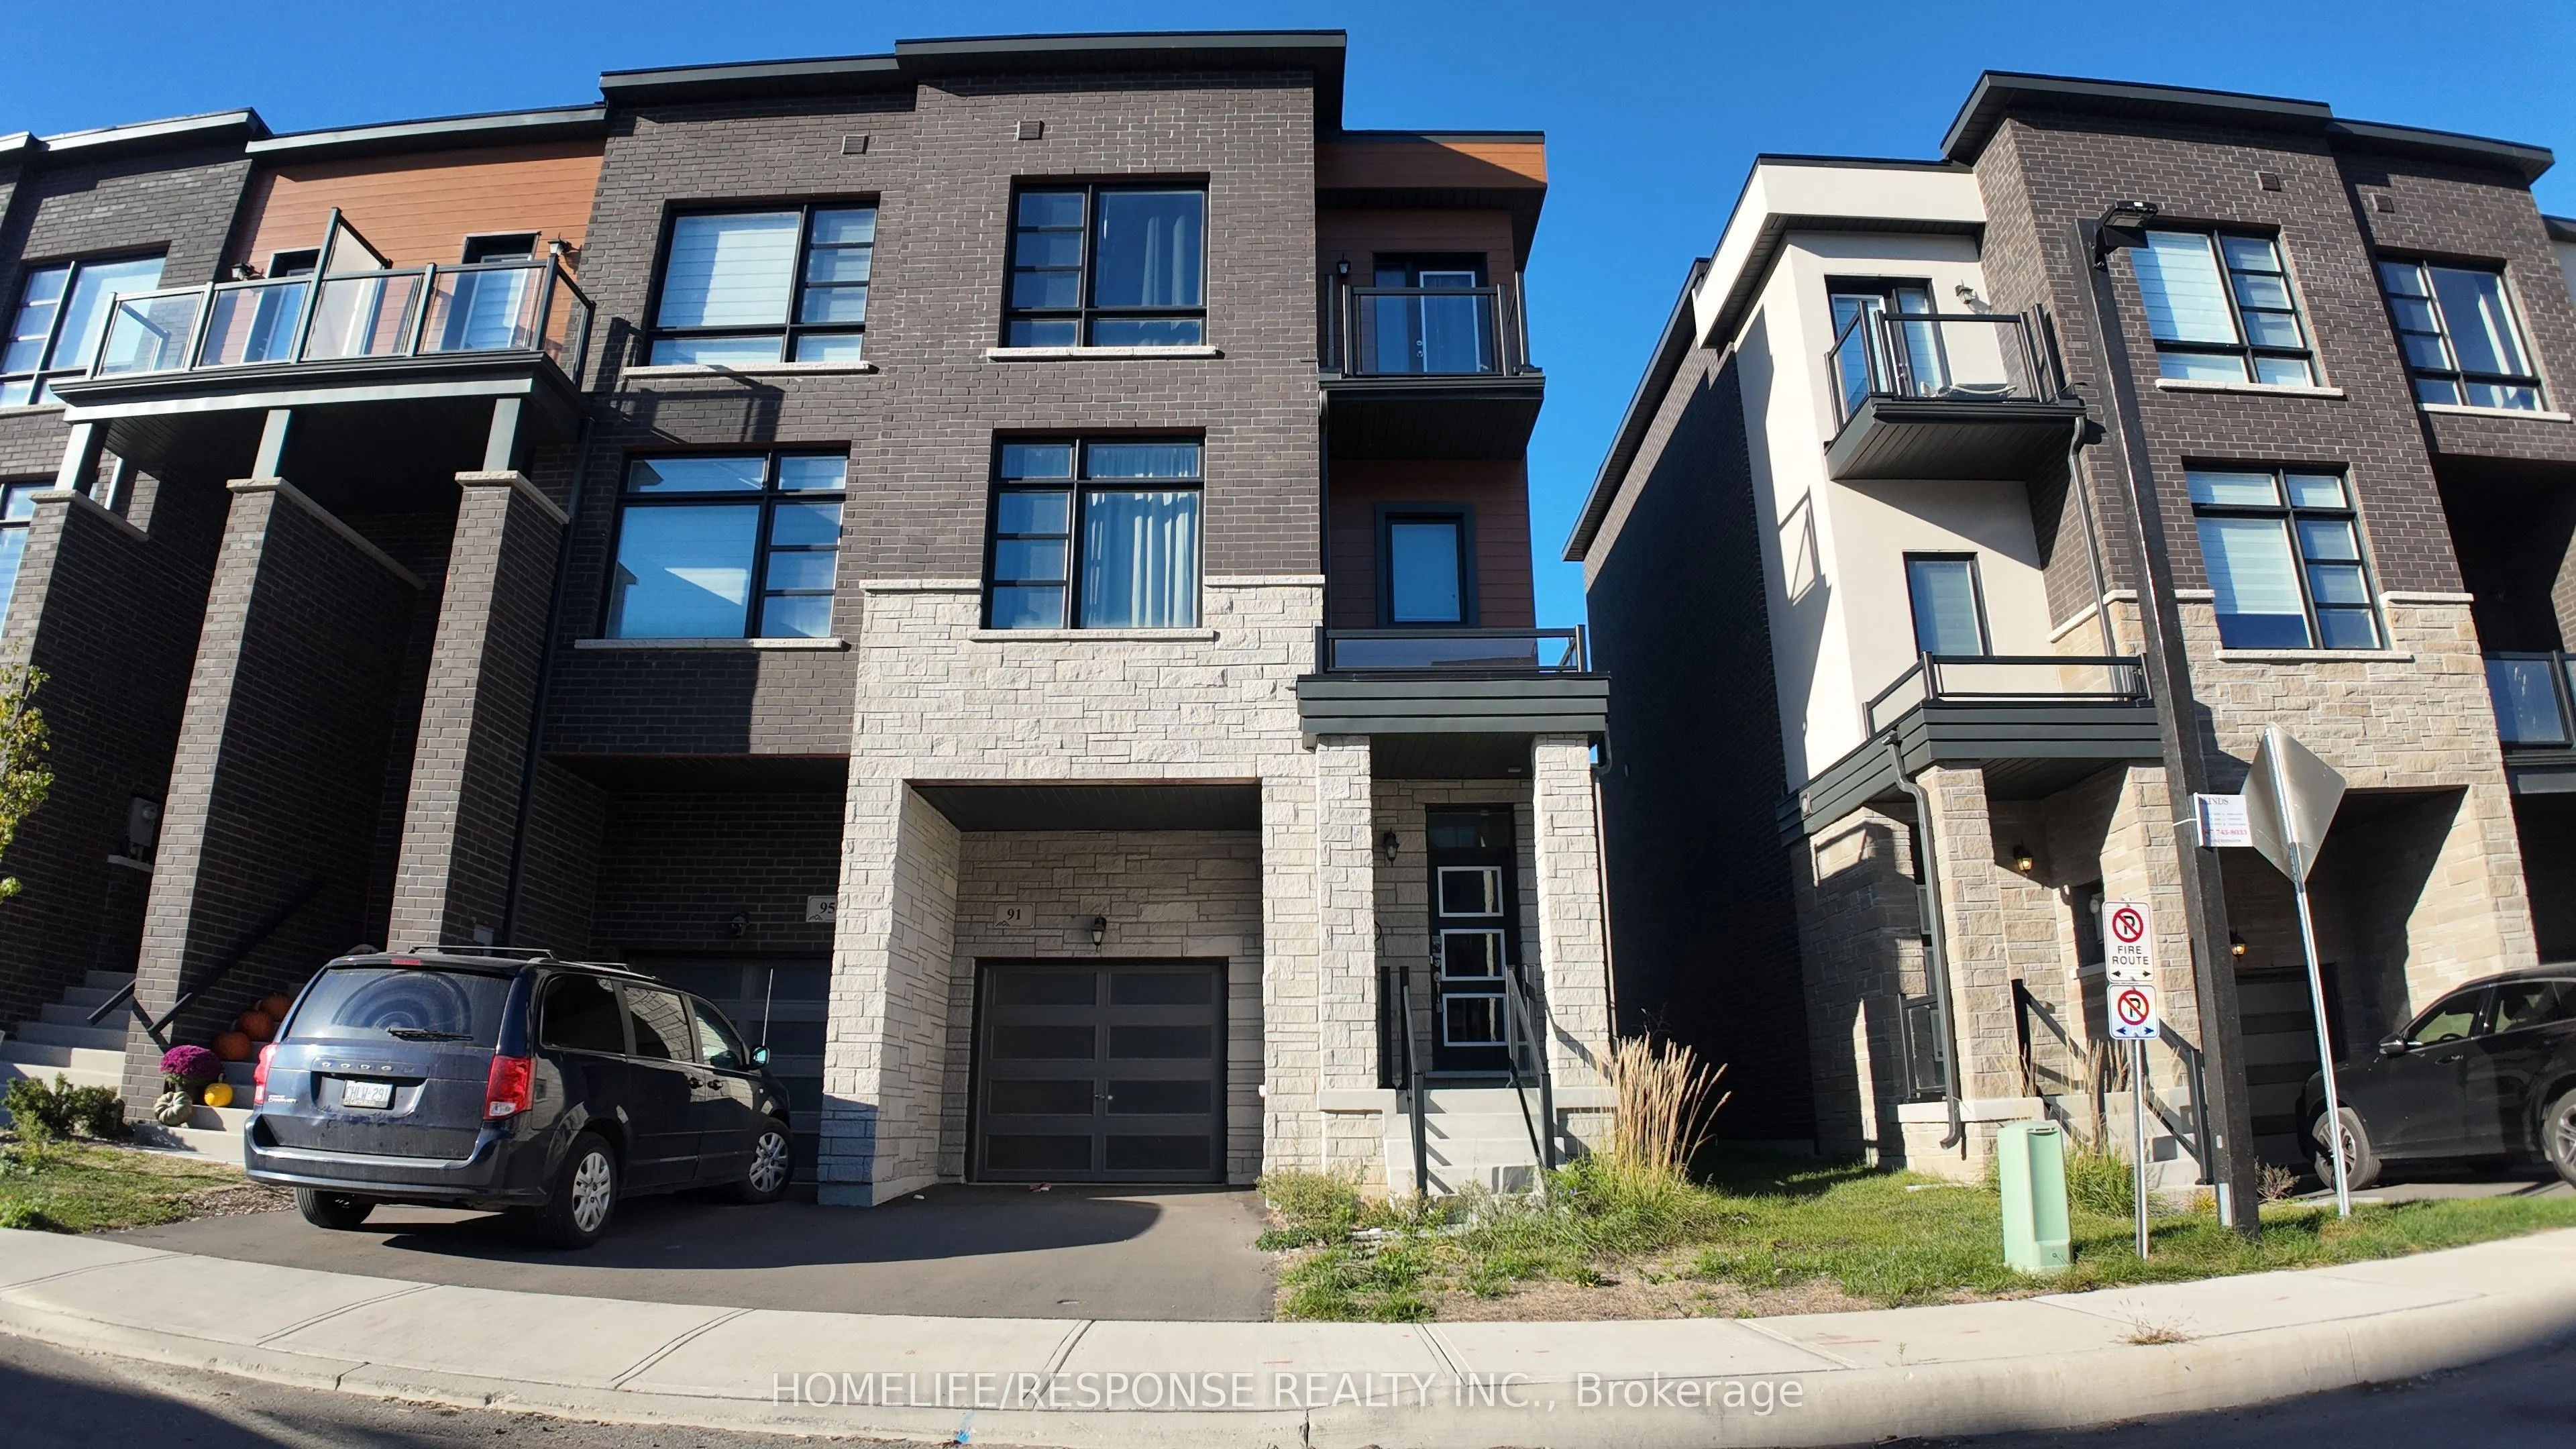
Welcome to 91 Paradox street. This Immaculate executive townhome is ideally situated in a prestigious enclave between Kleinburg and Woodbridge, just minutes from Highways 427 and27.Offering 3 spacious bedrooms, a large master bedroom with 5 piece ensuite, with large walk-in closet. 2nd bedroom has a... walkout deck/balcony. Beautifully upgraded kitchen has granite counters and yet another walkout balcony from the breakfast area. third walk out to back yard from main floor family room, which can serve as a 4th bedroom. Great designed living space, this home seamlessly blends comfort and modern luxury. The property boasts a private backyard and unique decks accessible directly from the bedroom windows, perfect for relaxing or entertaining. Additional features include a single-car garage and an extra parking space on the driveway. Inside, you'll find high-end, contemporary finishes in neutral tones throughout.1997 SQUARE FEET OF PURE LUXURY
Full Property Details
Interior
Bedrooms
3
Total Bedrooms
3
Washrooms
3
Square Footage
1500-2000 sqft
Basement
Unfinished
Heating Source
Gas
Heating Fuel
Forced Air
Air Conditioning
Central Air
Family Room
Yes
Kitchens
1
Total Kitchens
1
Fireplace Features
No
Bedrooms
3
Total Bedrooms
3
Washrooms
3
Square Footage
1500-2000 sqft
Basement
Unfinished
Heating Source
Gas
Heating Fuel
Forced Air
Air Conditioning
Central Air
Family Room
Yes
Kitchens
1
Total Kitchens
1
Fireplace Features
No
Exterior
Depth
79.09
Front
25.15
Driveway
Private
Lot Size
25 x 79.09 ft
Pool
None
Parking Spaces
2
Total Parking Spaces
2.00
Parking Description
Built-In
Garage Spaces
1
Depth
79.09
Front
25.15
Driveway
Private
Lot Size
25 x 79.09 ft
Pool
None
Parking Spaces
2
Total Parking Spaces
2.00
Parking Description
Built-In
Garage Spaces
1
Building Description
Style
3-Storey
Home Type
Townhome
Subtype
Att/Row/Townhouse
Property Orientation
North
Exterior Finish
Brick,Stone
Sewers
Sewer
Water Supply
Municipal
Possession Date
11/1/2026
Style
3-Storey
Home Type
Townhome
Subtype
Att/Row/Townhouse
Property Orientation
North
Exterior Finish
Brick,Stone
Sewers
Sewer
Water Supply
Municipal
Possession Date
11/1/2026
Community
Community
Elder Mills
Community
Elder Mills
Taxes & Fees
Taxes
$5,873.86 /yr
Tax Year
2026
Occupancy
Owner
Taxes
$5,873.86 /yr
Tax Year
2026
Occupancy
Owner
Room Types
Bedroom 2
Broadloom, W/O To Deck
Dimensions 11.68 x 9.32 feet
108.86 sqft
Bedroom 3
Broadloom
Dimensions 10.76 x 9.25 feet
99.53 sqft
Breakfast
Ceramic Floor, W/O To Deck
Dimensions 7.97 x 6.82 feet
54.36 sqft
Dining Room
Hardwood Floor, Combined w/Living
Dimensions 19 x 15.91 feet
302.29 sqft
Family Room
Broadloom, W/O To Yard
Dimensions 10.89 x 10.56 feet
115 sqft
Kitchen
Ceramic Floor, Ceramic Backsplash
Dimensions 11.48 x 10.99 feet
126.17 sqft
Living Room
Hardwood Floor, Combined w/Dining
Dimensions 19 x 15.91 feet
302.29 sqft
Primary Bedroom
Broadloom, 5 Pc Ensuite, Walk-In Closet(s)
Dimensions 14.53 x 13.62 feet
197.9 sqft
Similar Properties(No results)
Mortgage Calculator
Calculate your estimated monthly mortgage payment
Price
$1,099,999
$
%
%
Total cost of mortgage
$0
Monthly payment
By clicking Save, we will calculate your estimated mortgage for all properties using the saved values (down payment percentage, interest rate, and amortization).
The accuracy and applicability of this calculator are not guaranteed.

 (1).png)