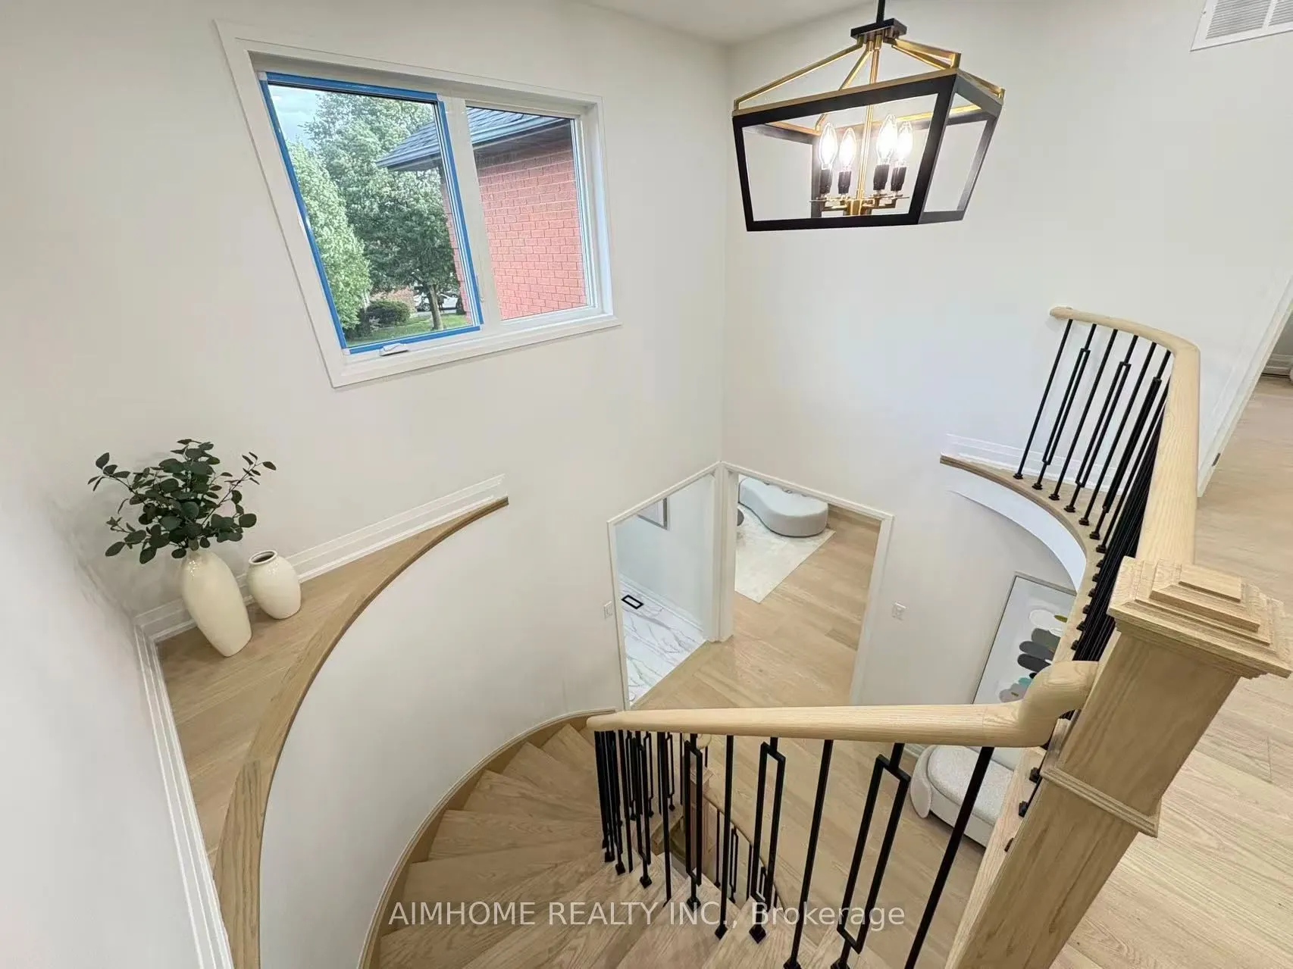
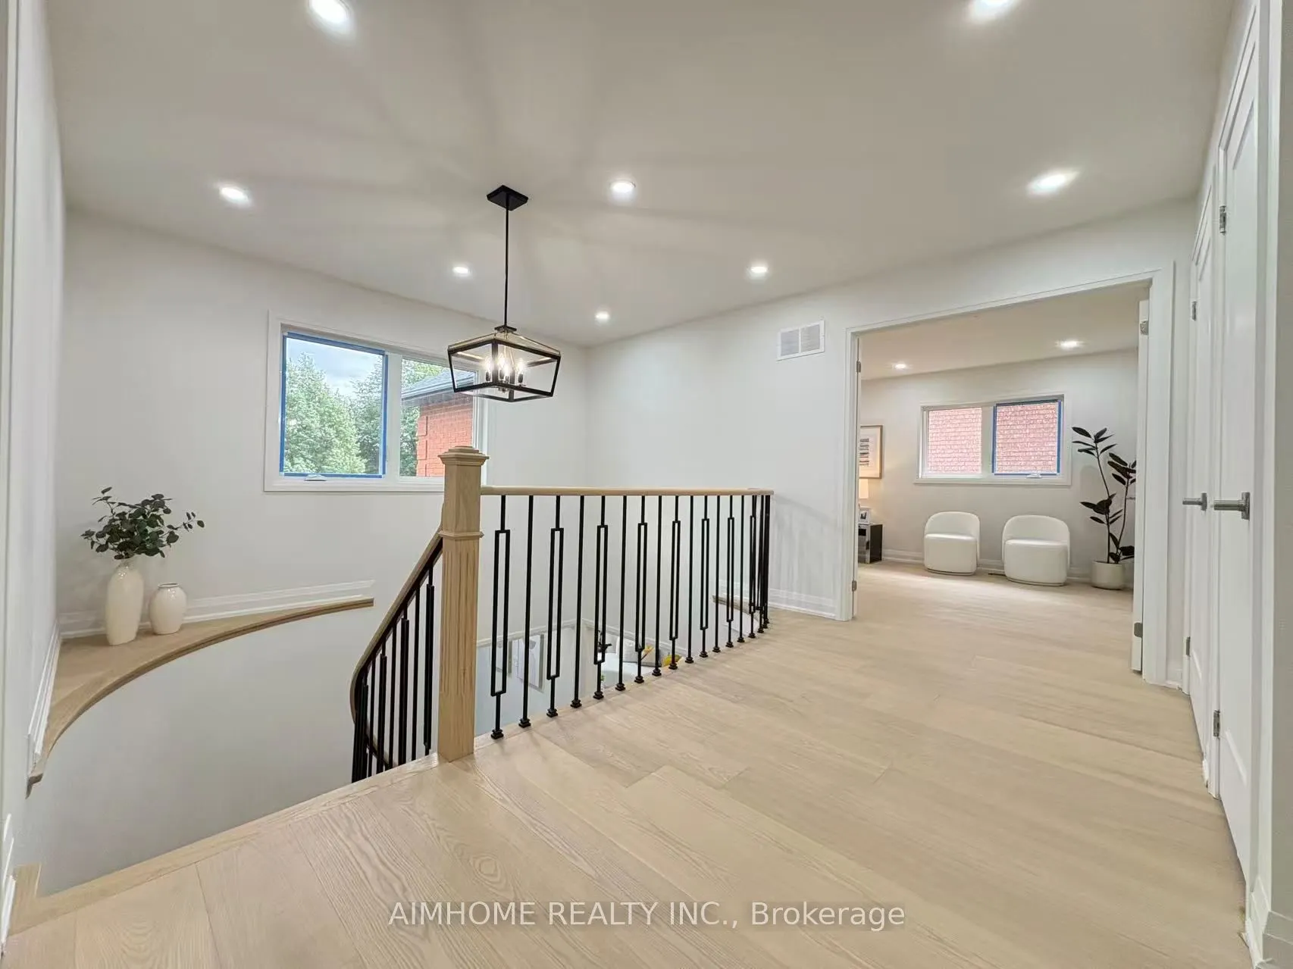
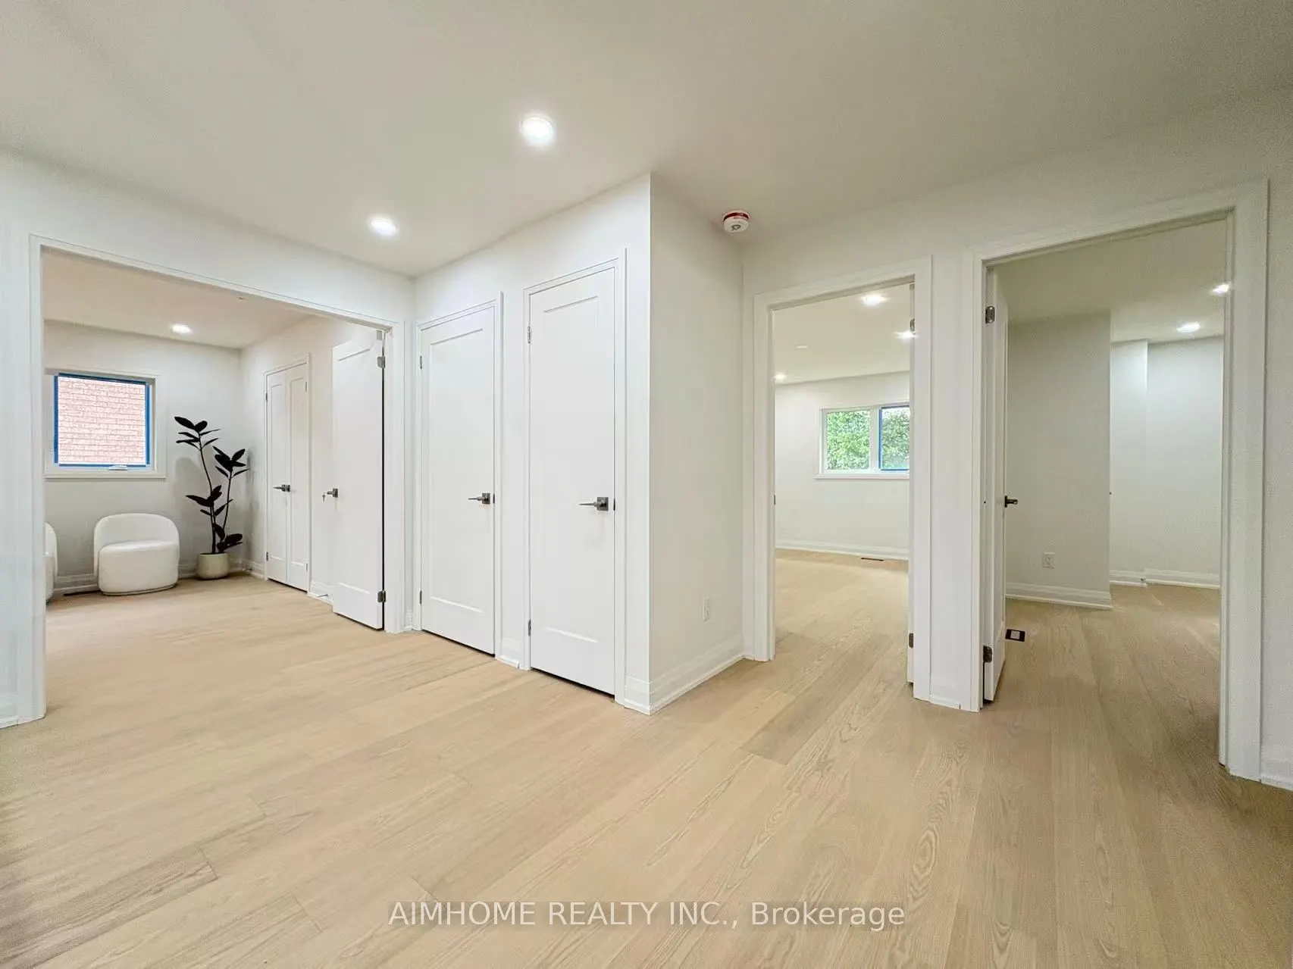
Sign In or Create a Free Account to see full details of this property
Key Facts
Key facts for 108 Berwick Crescent
Property Type
House, 2-Storey
Parking
Attached 2 garage, 2 parking
MLS #
N13881560
Size
2500-3000 sqft
Basement
Finished
Listed on
2026-10-09
Lot size
49 x 109.73
Tax
-
Days on Market
4
Approximate Age
-
Maintenance Fee
-
Parking
Description
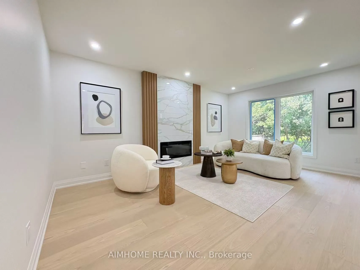
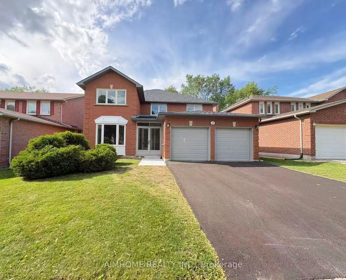
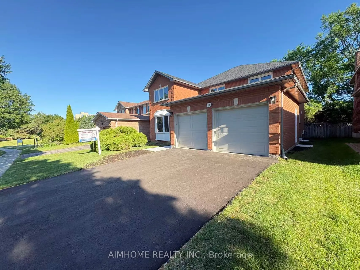
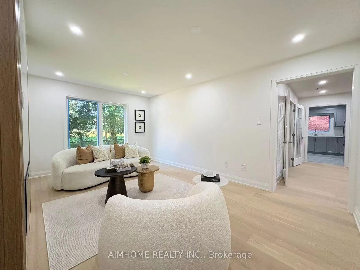
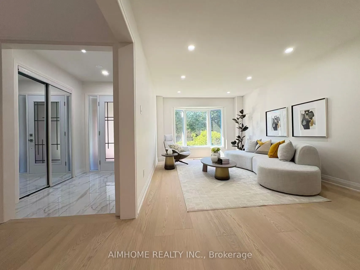
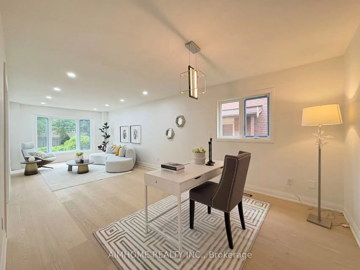
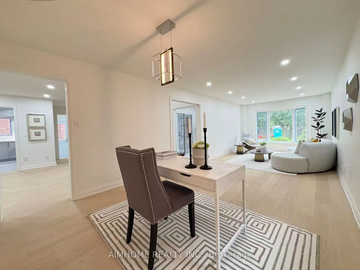
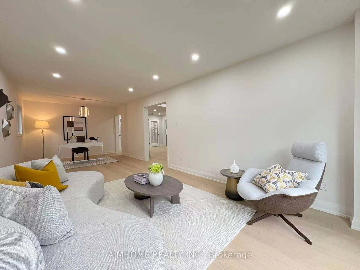
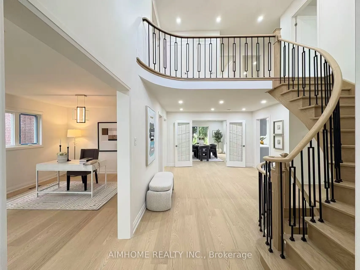
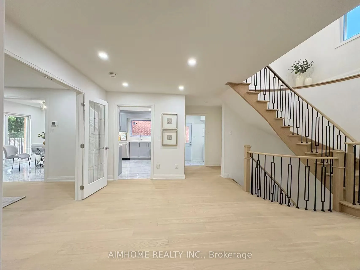
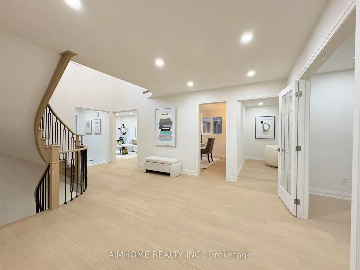
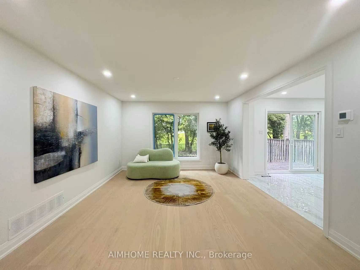
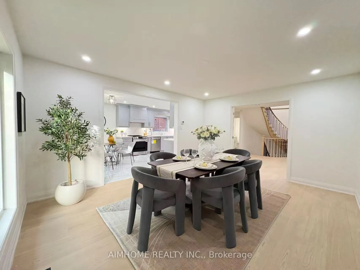
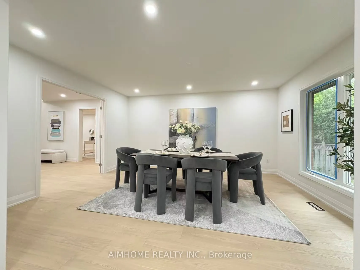
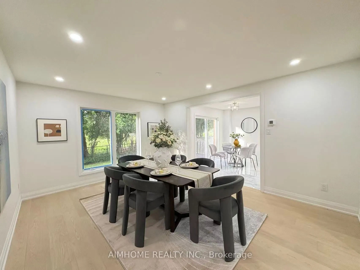
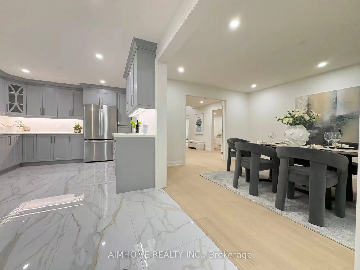
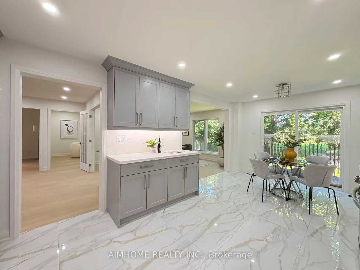
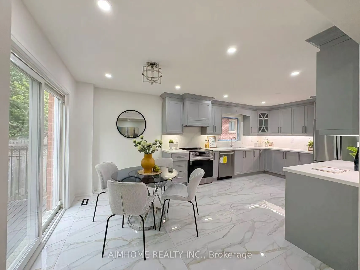
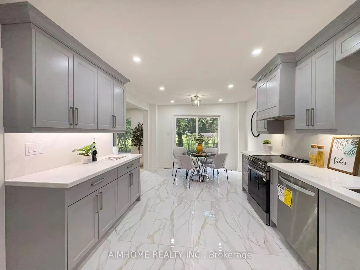
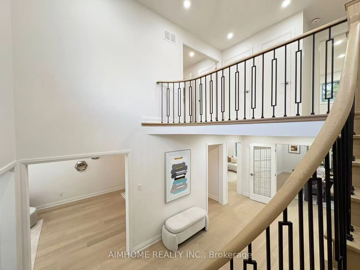
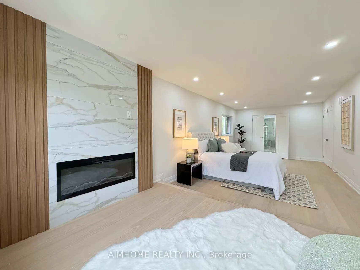
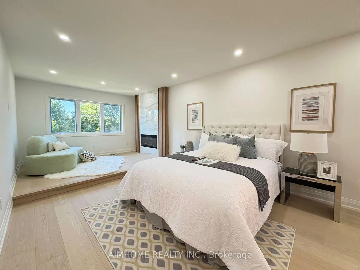
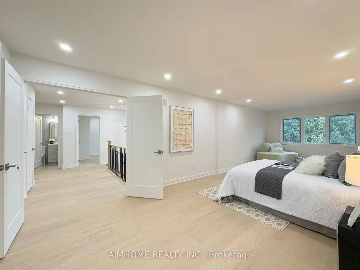
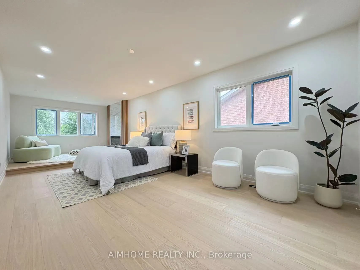
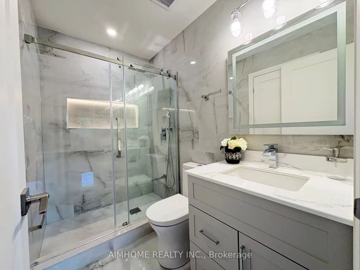
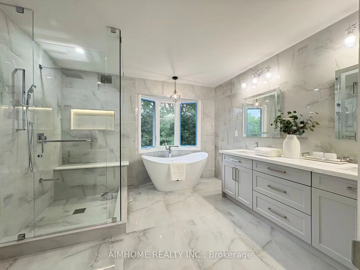
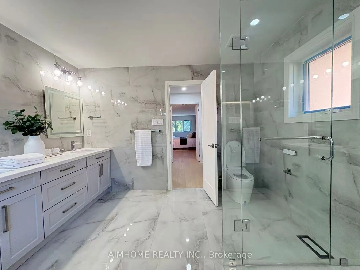
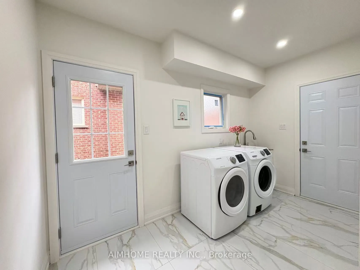
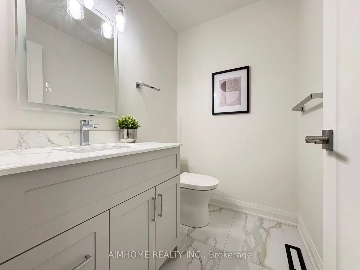
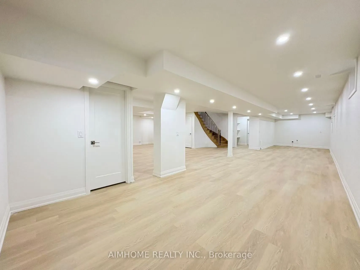
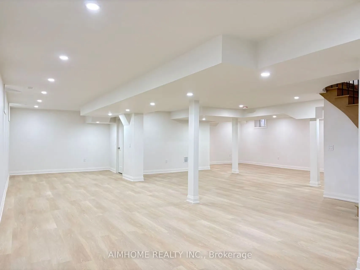
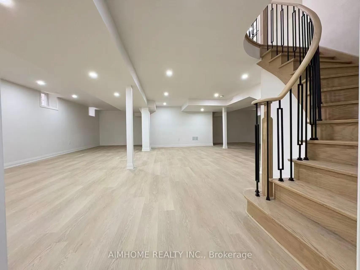
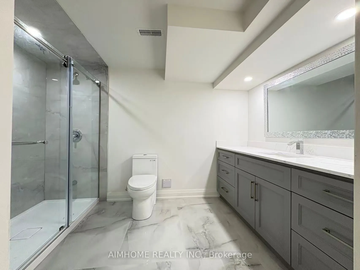
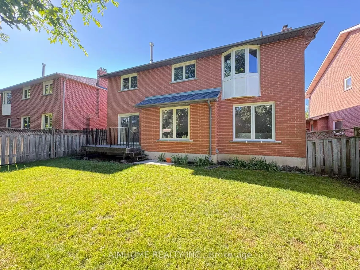
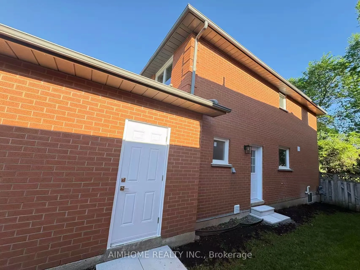
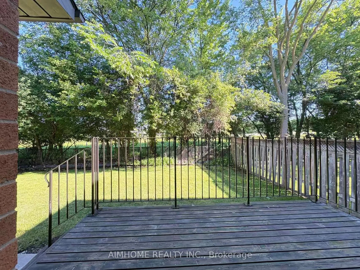
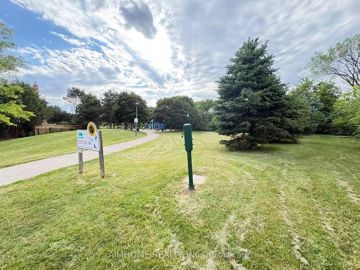
Nestled in the prestigious Observatory community of Richmond Hill, this rarely offered 50-ft-wide detached home sits on a premium ravine lot, offering breathtaking natural views and exceptional privacy. Extensively upgraded throughout in 2026, this home features a desirable south-facing exposure, a ...fully finished legal basement, and 4 spacious bedrooms, including 2 ensuites. The primary retreat features a comfortable sitting area with an upgraded fireplace and a brand-new 5-piece ensuite overlooking the ravine backyard, complete with a smart toilet, glass walk-in shower, and freestanding soaker tub. The fully renovated kitchen is equipped with brand-new stainless steel appliances. Additional features include a separate side entrance, second-floor laundry, newly paved asphalt driveway, 200-amp electrical service, and EV charging wiring. Ideally located within walking distance to Hillcrest Mall, top-rated schools, parks, and everyday amenities. Steps to Richmond Hill Centre Terminal (YRT/VIVA) and Langstaff GO Station, with easy access to Hwy 407 & Hwy 404. Enjoy the privacy of a premium ravine setting with the convenience of an excellent location. Move-in ready !
Full Property Details
Interior
Bedrooms
4
Total Bedrooms
4
Washrooms
5
Square Footage
2500-3000 sqft
Basement
Finished
Heating Source
Gas
Heating Fuel
Forced Air
Air Conditioning
Central Air
Family Room
Yes
Kitchens
1
Total Kitchens
1
Fireplace Features
Yes
Bedrooms
4
Total Bedrooms
4
Washrooms
5
Square Footage
2500-3000 sqft
Basement
Finished
Heating Source
Gas
Heating Fuel
Forced Air
Air Conditioning
Central Air
Family Room
Yes
Kitchens
1
Total Kitchens
1
Fireplace Features
Yes
Exterior
Depth
109.73
Front
49.23
Driveway
Available
Lot Size
49 x 109.73 ft
Pool
None
Parking Spaces
2
Total Parking Spaces
4.00
Parking Description
Attached
Garage Spaces
2
Depth
109.73
Front
49.23
Driveway
Available
Lot Size
49 x 109.73 ft
Pool
None
Parking Spaces
2
Total Parking Spaces
4.00
Parking Description
Attached
Garage Spaces
2
Building Description
Style
2-Storey
Home Type
House
Subtype
Detached
Property Orientation
North
Exterior Finish
Brick
Sewers
Sewer
Water Supply
Municipal
Possession Date
No Data
Style
2-Storey
Home Type
House
Subtype
Detached
Property Orientation
North
Exterior Finish
Brick
Sewers
Sewer
Water Supply
Municipal
Possession Date
No Data
Community
Community
Observatory
Community
Observatory
Taxes & Fees
Occupancy
Vacant
Parking
Included
Occupancy
Vacant
Parking
Included
Room Types
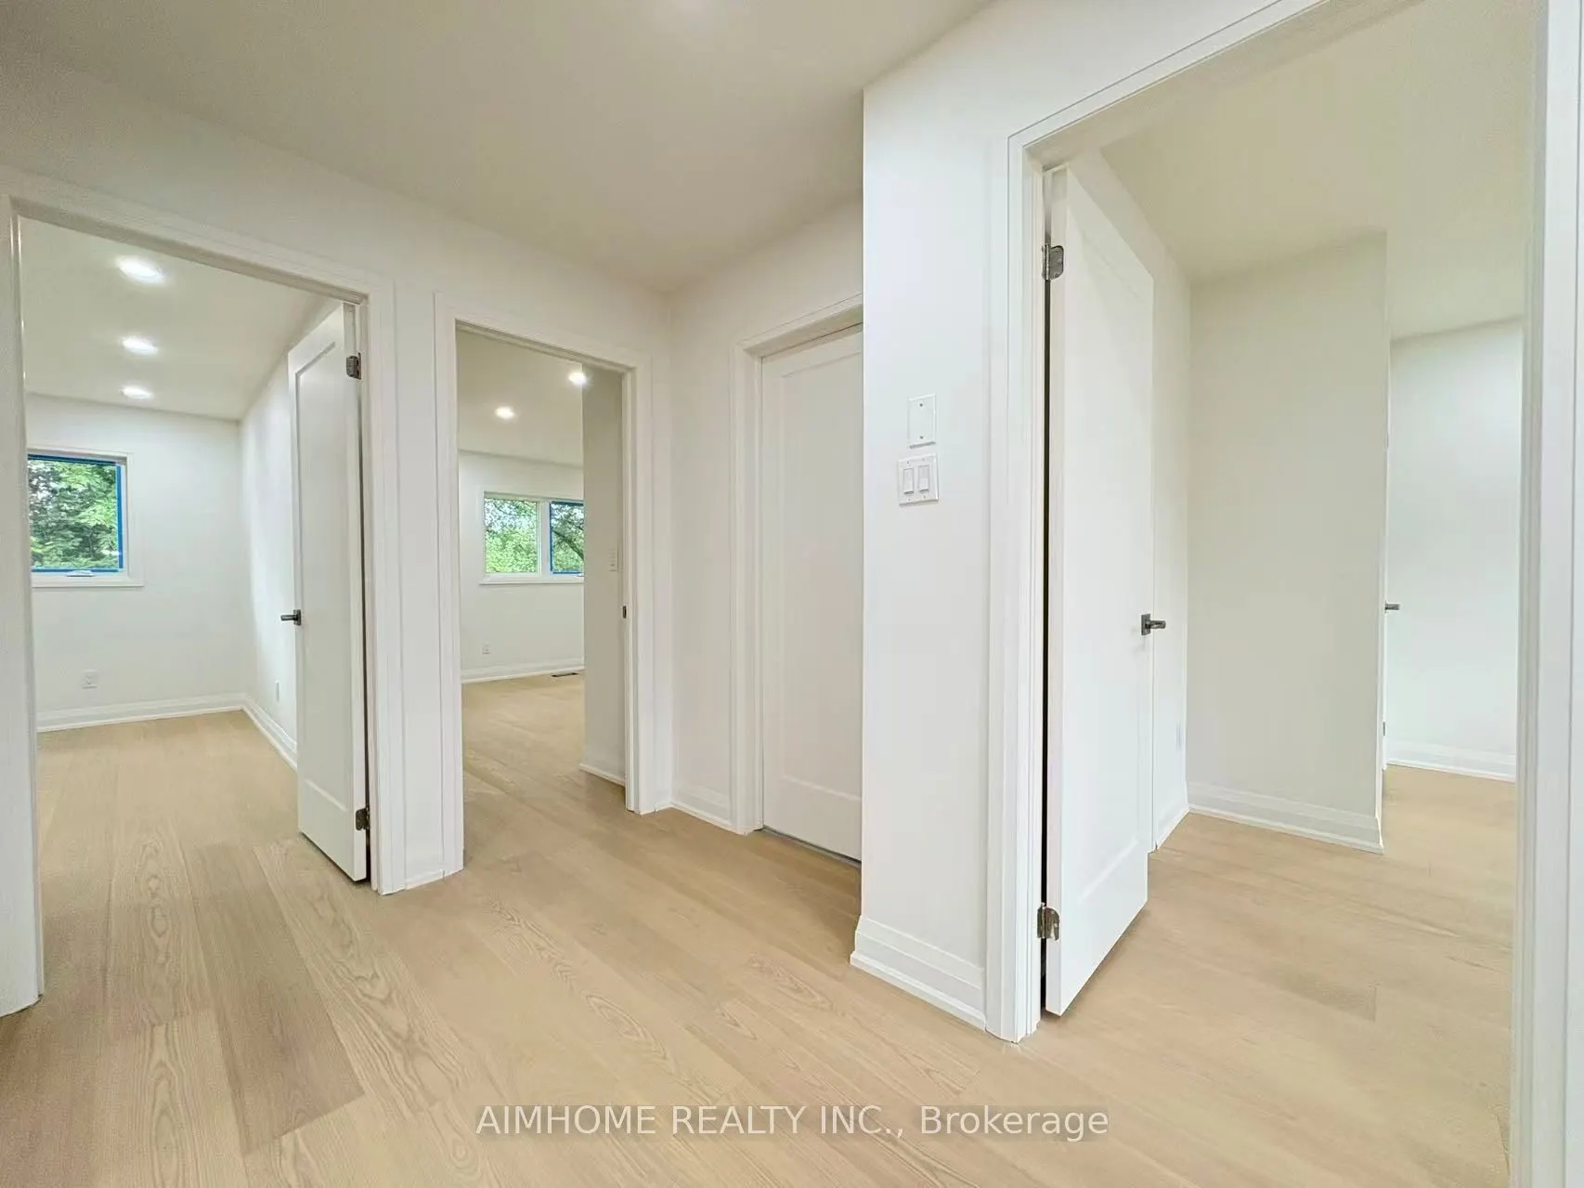
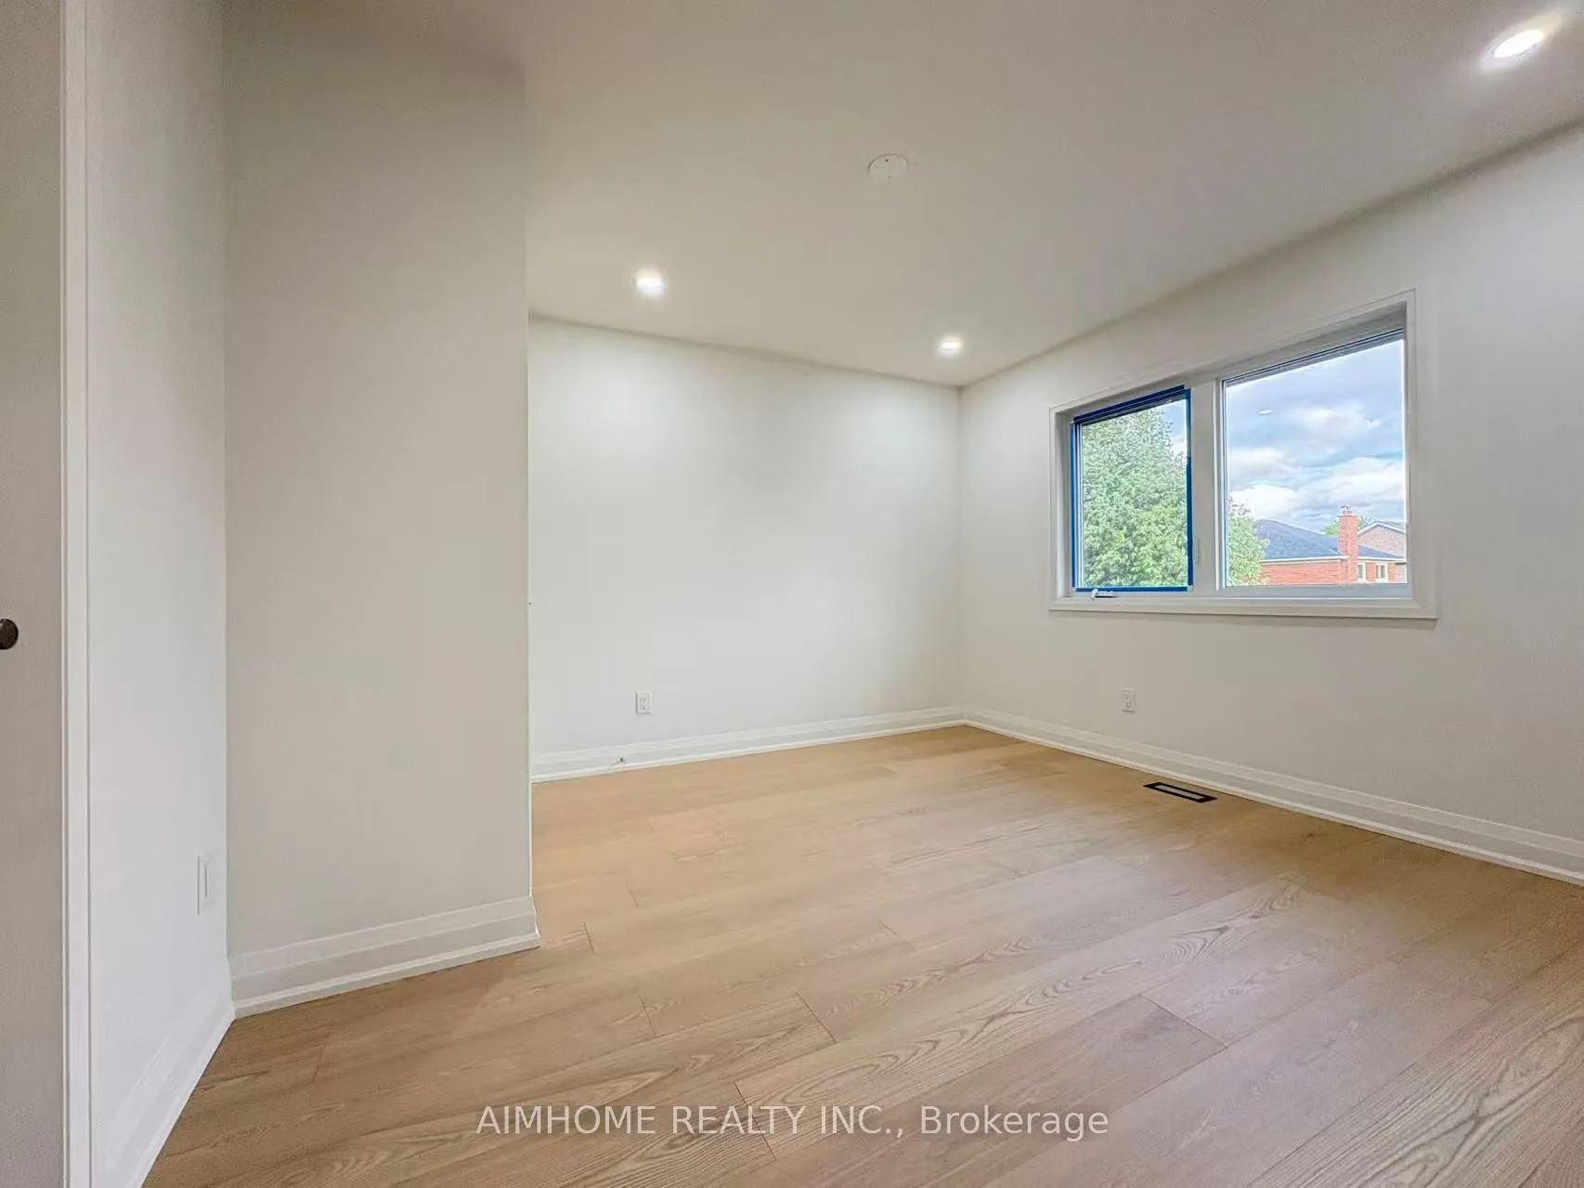
Bedroom 2
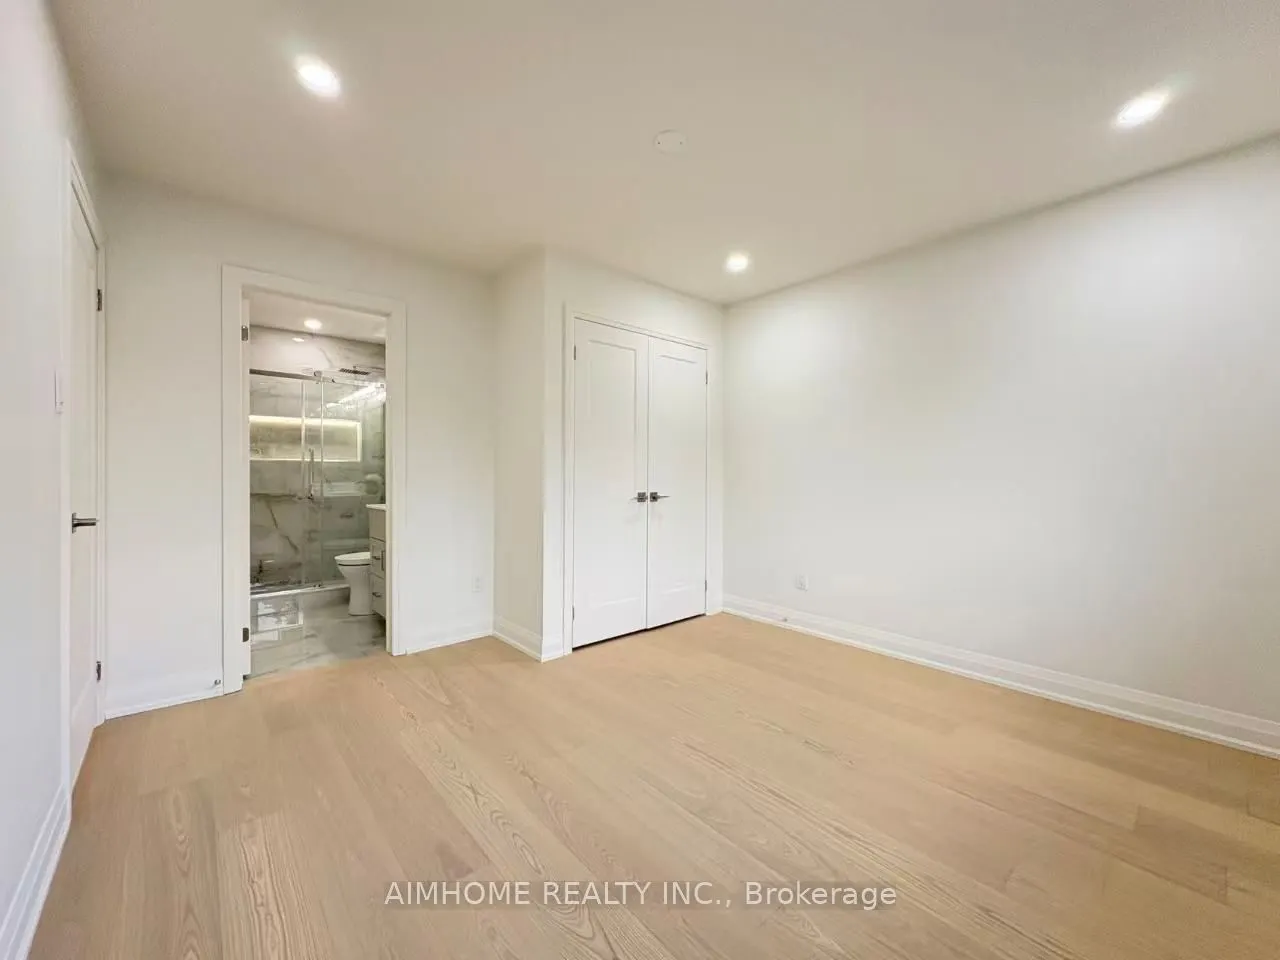
Hardwood Floor, Overlooks Ravine, Closet
Dimensions 14.67 x 10.01 feet
146.85 sqft
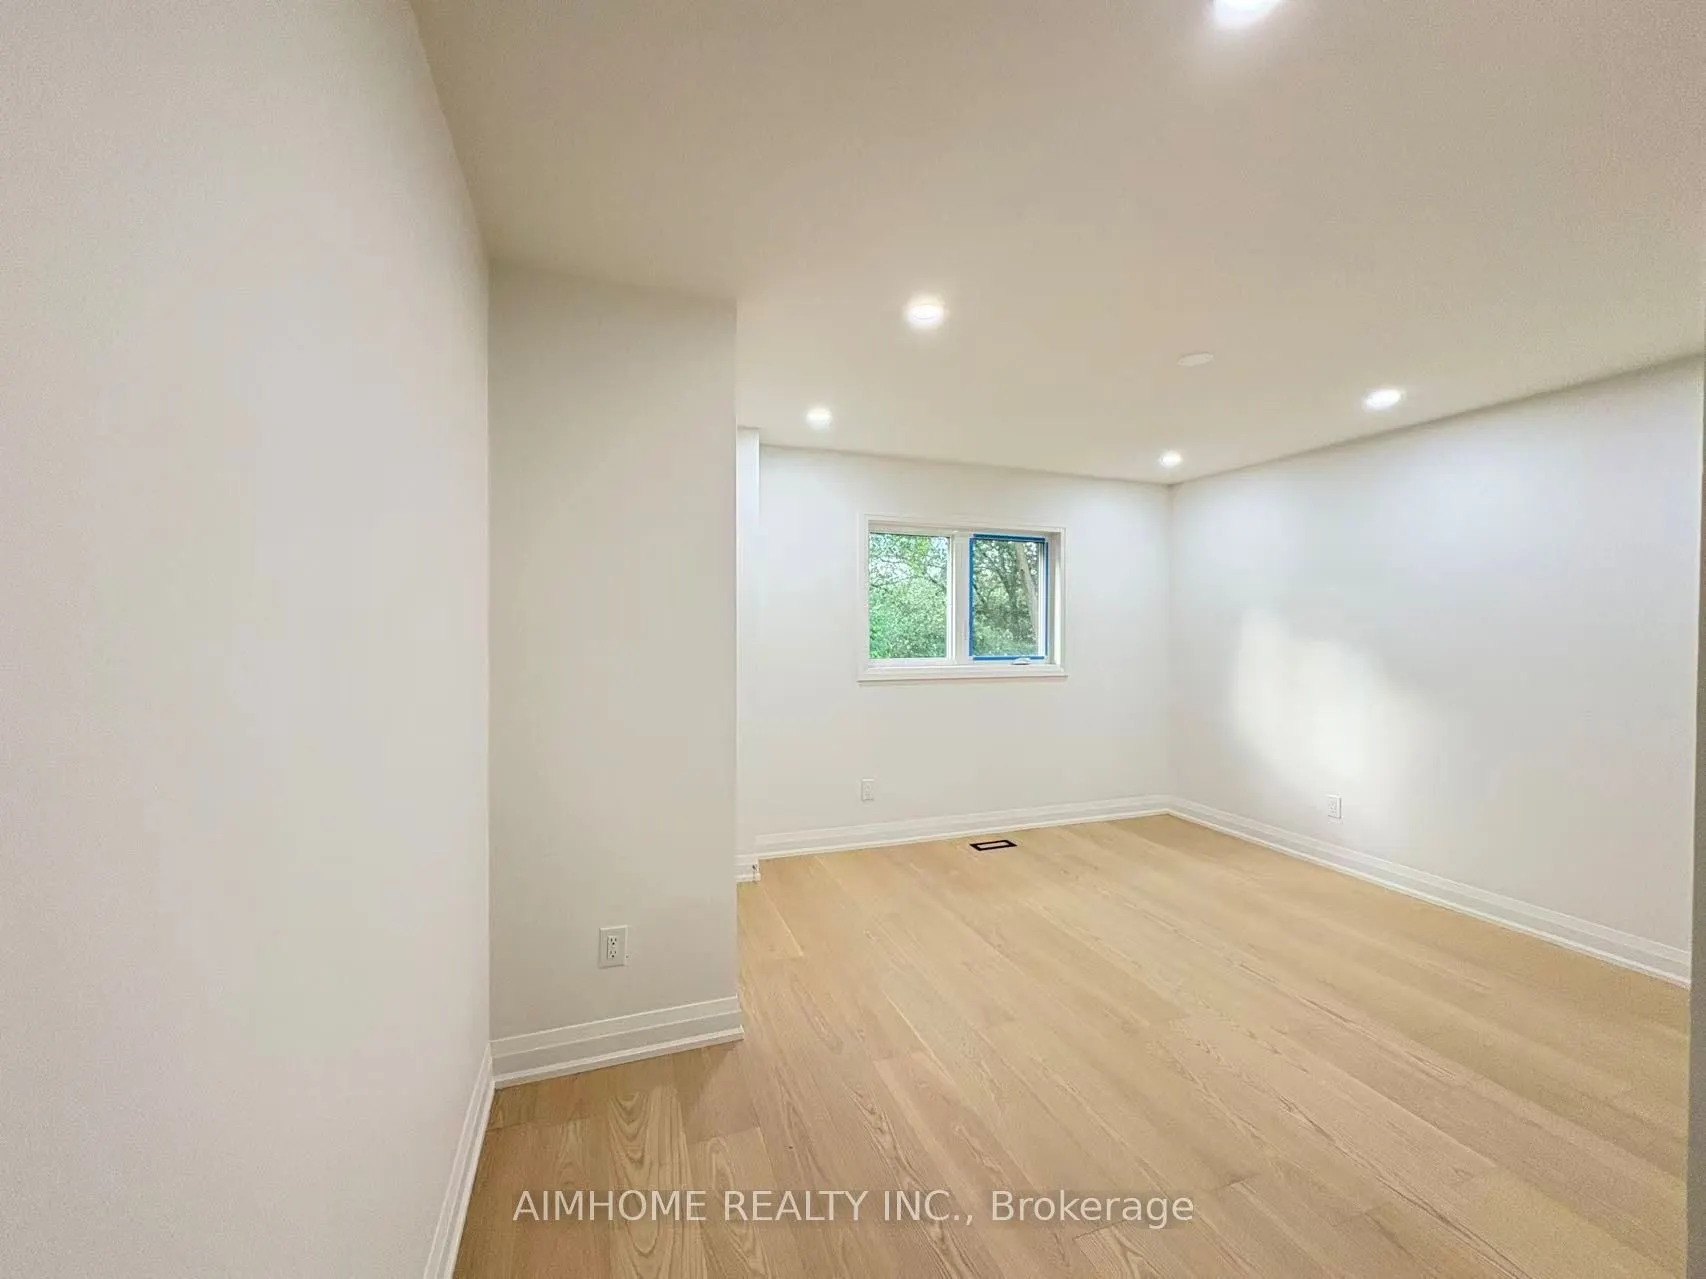
Bedroom 3
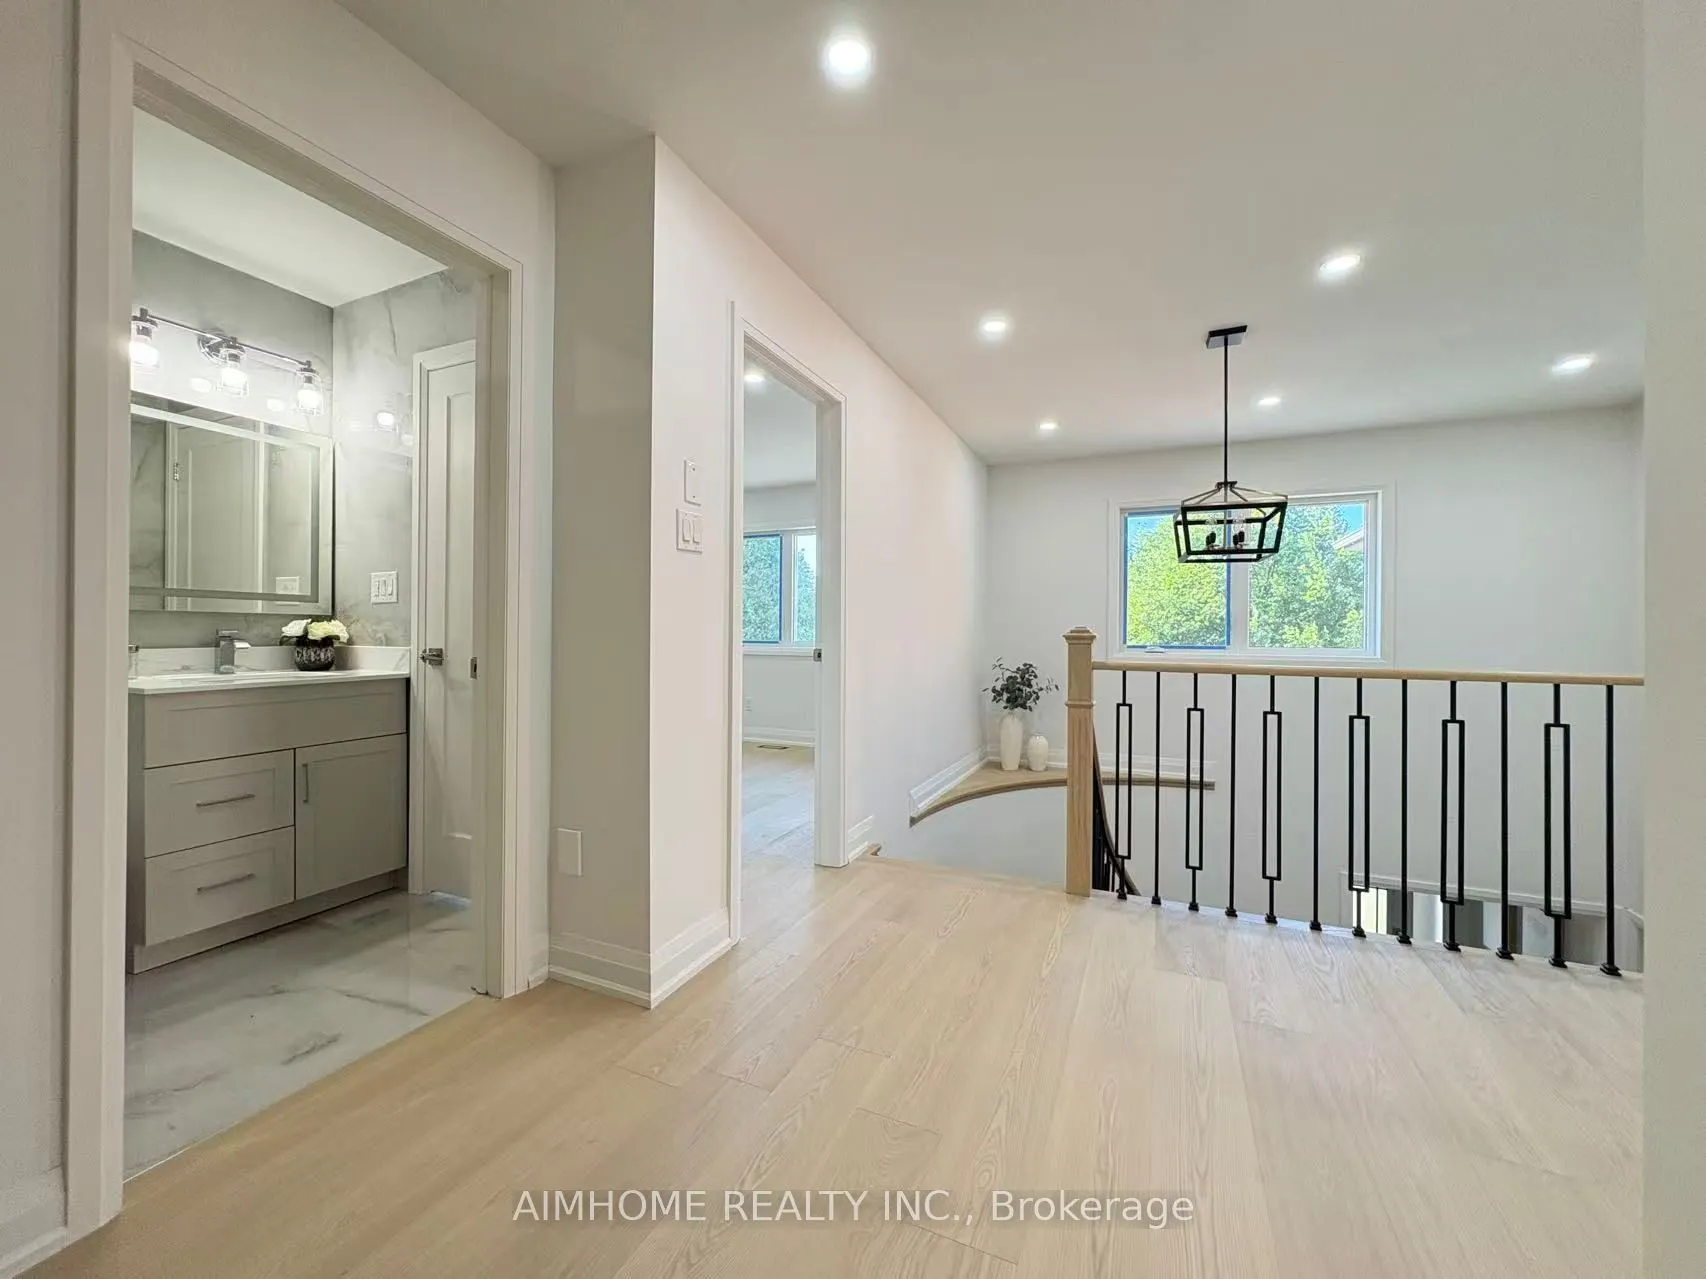
Hardwood Floor, Overlooks Ravine, 4 Pc Ensuite
Dimensions 12.34 x 11.84 feet
146.11 sqft
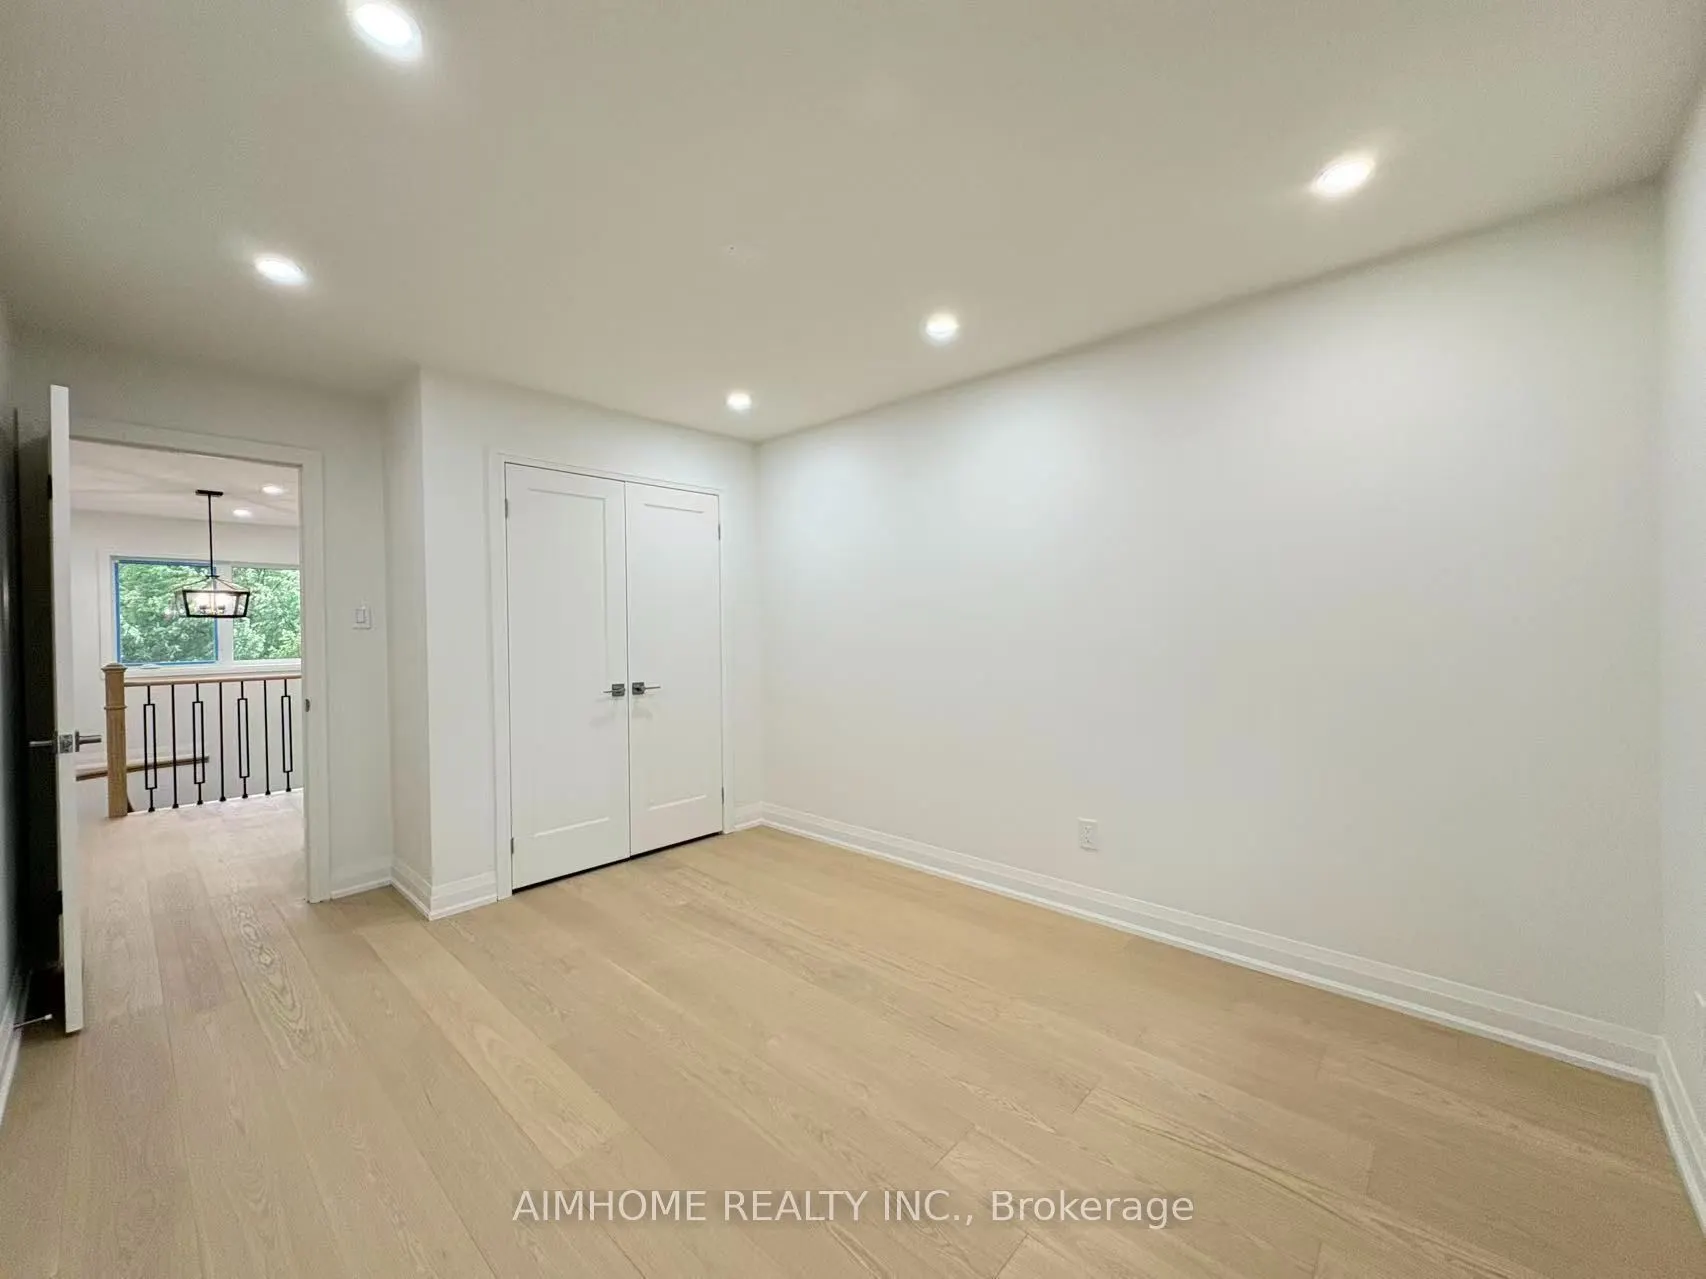
Bedroom 4
Hardwood Floor, 4 Pc Bath, Closet
Dimensions 12.34 x 10.99 feet
135.62 sqft
Breakfast
Ceramic Floor, W/O To Deck, Combined w/Kitchen
Dimensions 11.52 x 9.68 feet
111.51 sqft
Family Room
Hardwood Floor, Fireplace, Picture Window
Dimensions 17.32 x 11.32 feet
196.06 sqft
Kitchen
Ceramic Floor, Family Size Kitchen, Modern Kitchen
Dimensions 11.48 x 10.99 feet
126.17 sqft
Library
Hardwood Floor, Window, Combined w/Living
Dimensions 11.32 x 10.01 feet
113.31 sqft
Living Room
Hardwood Floor, Combined w/Library, Large Window
Dimensions 17.98 x 11.32 feet
203.53 sqft
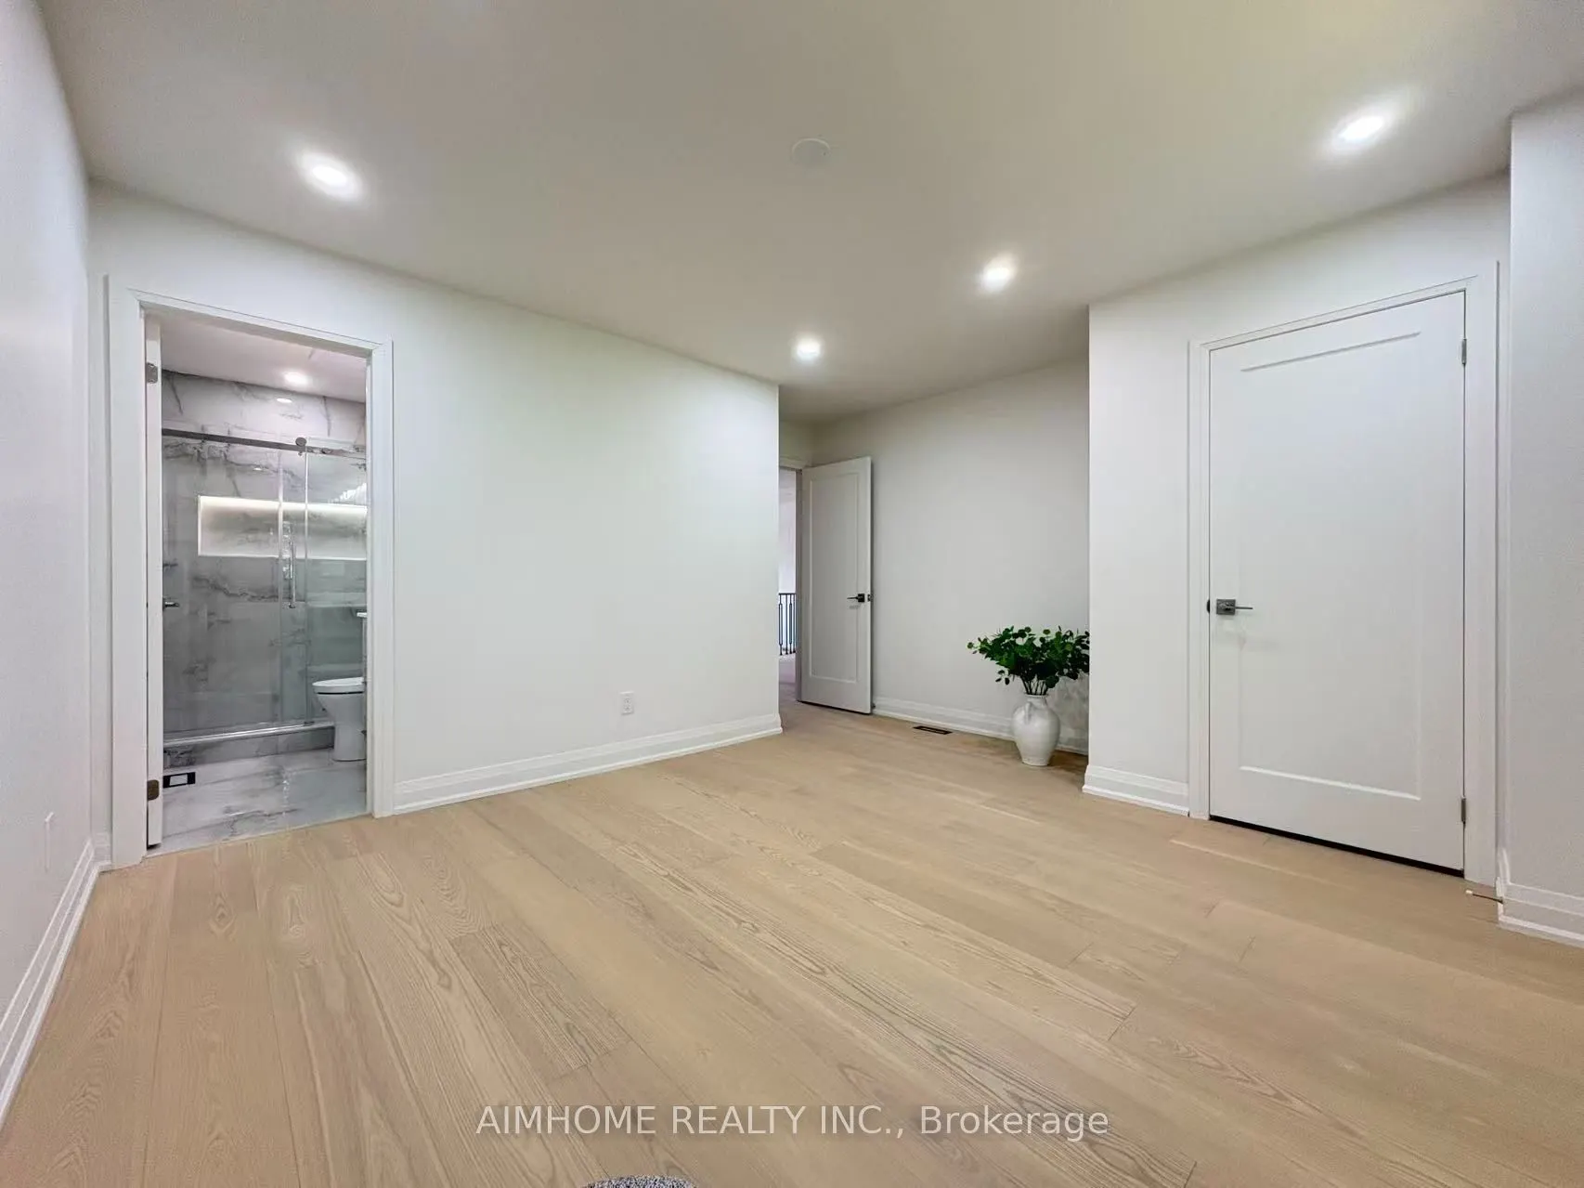
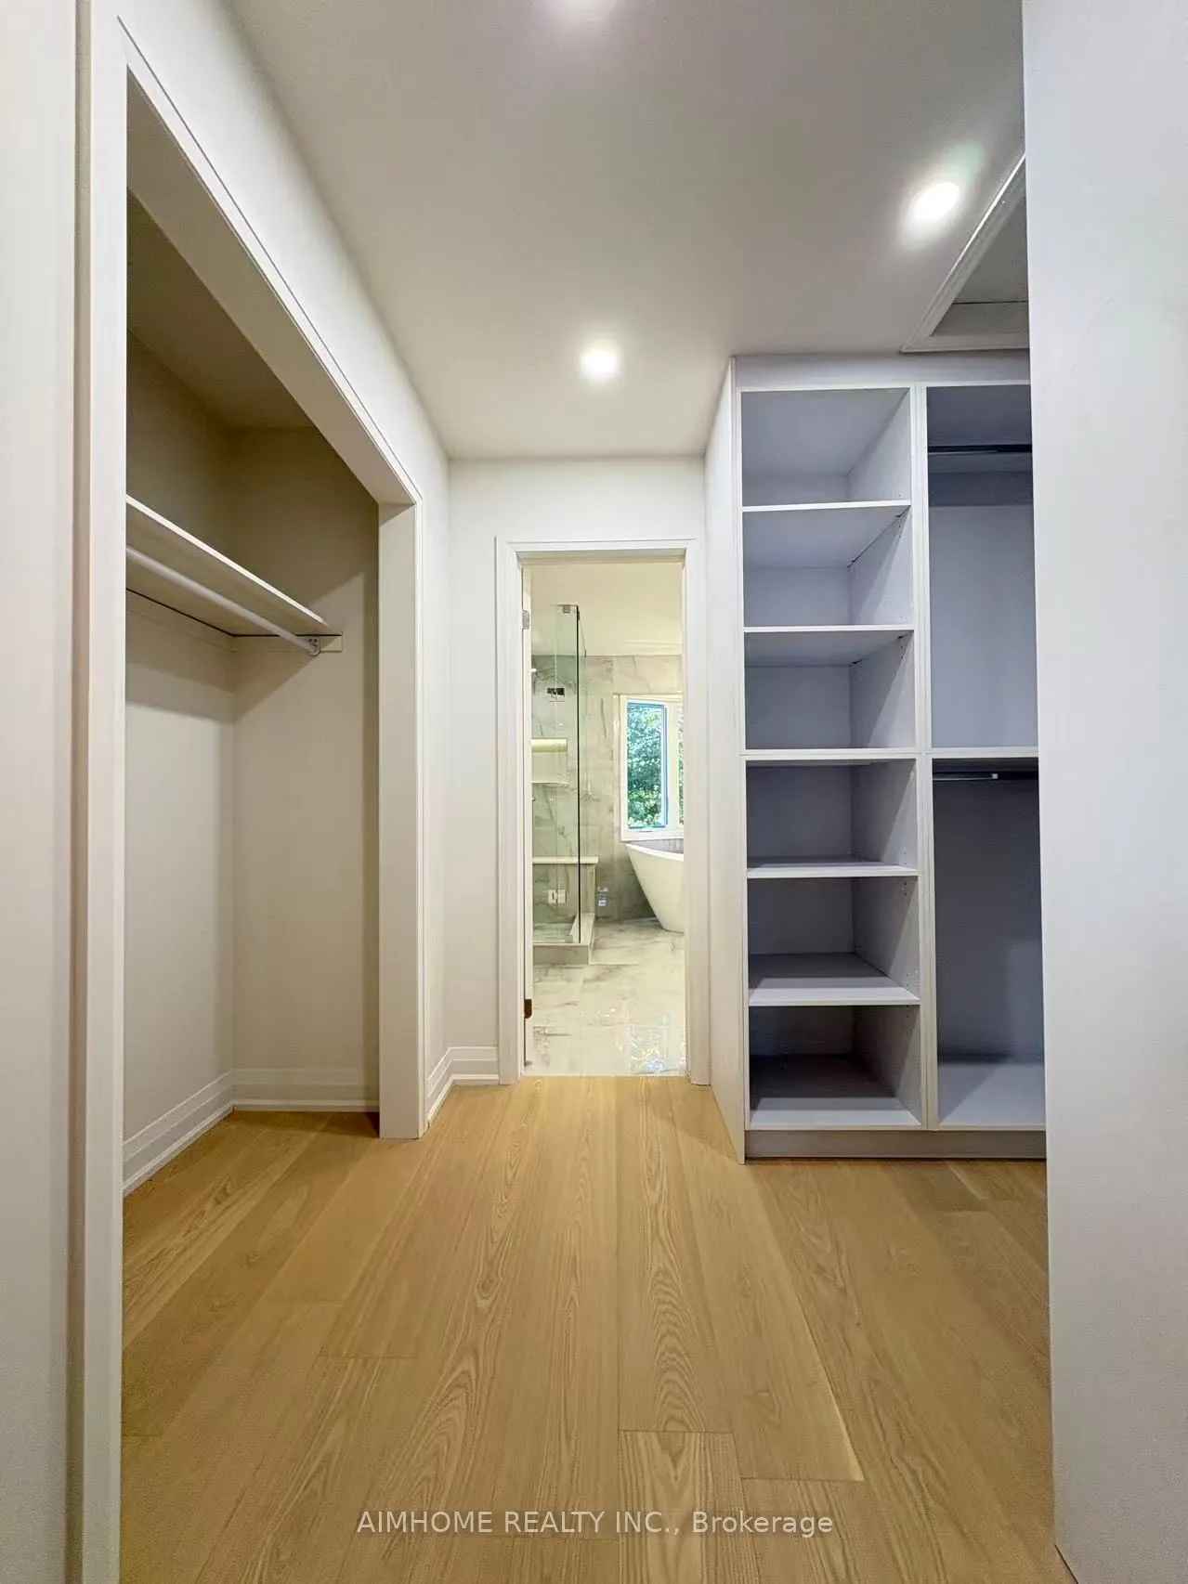
Primary Bedroom
5 Pc Ensuite, His and Hers Closets, Closet Organizers

 (1).png)