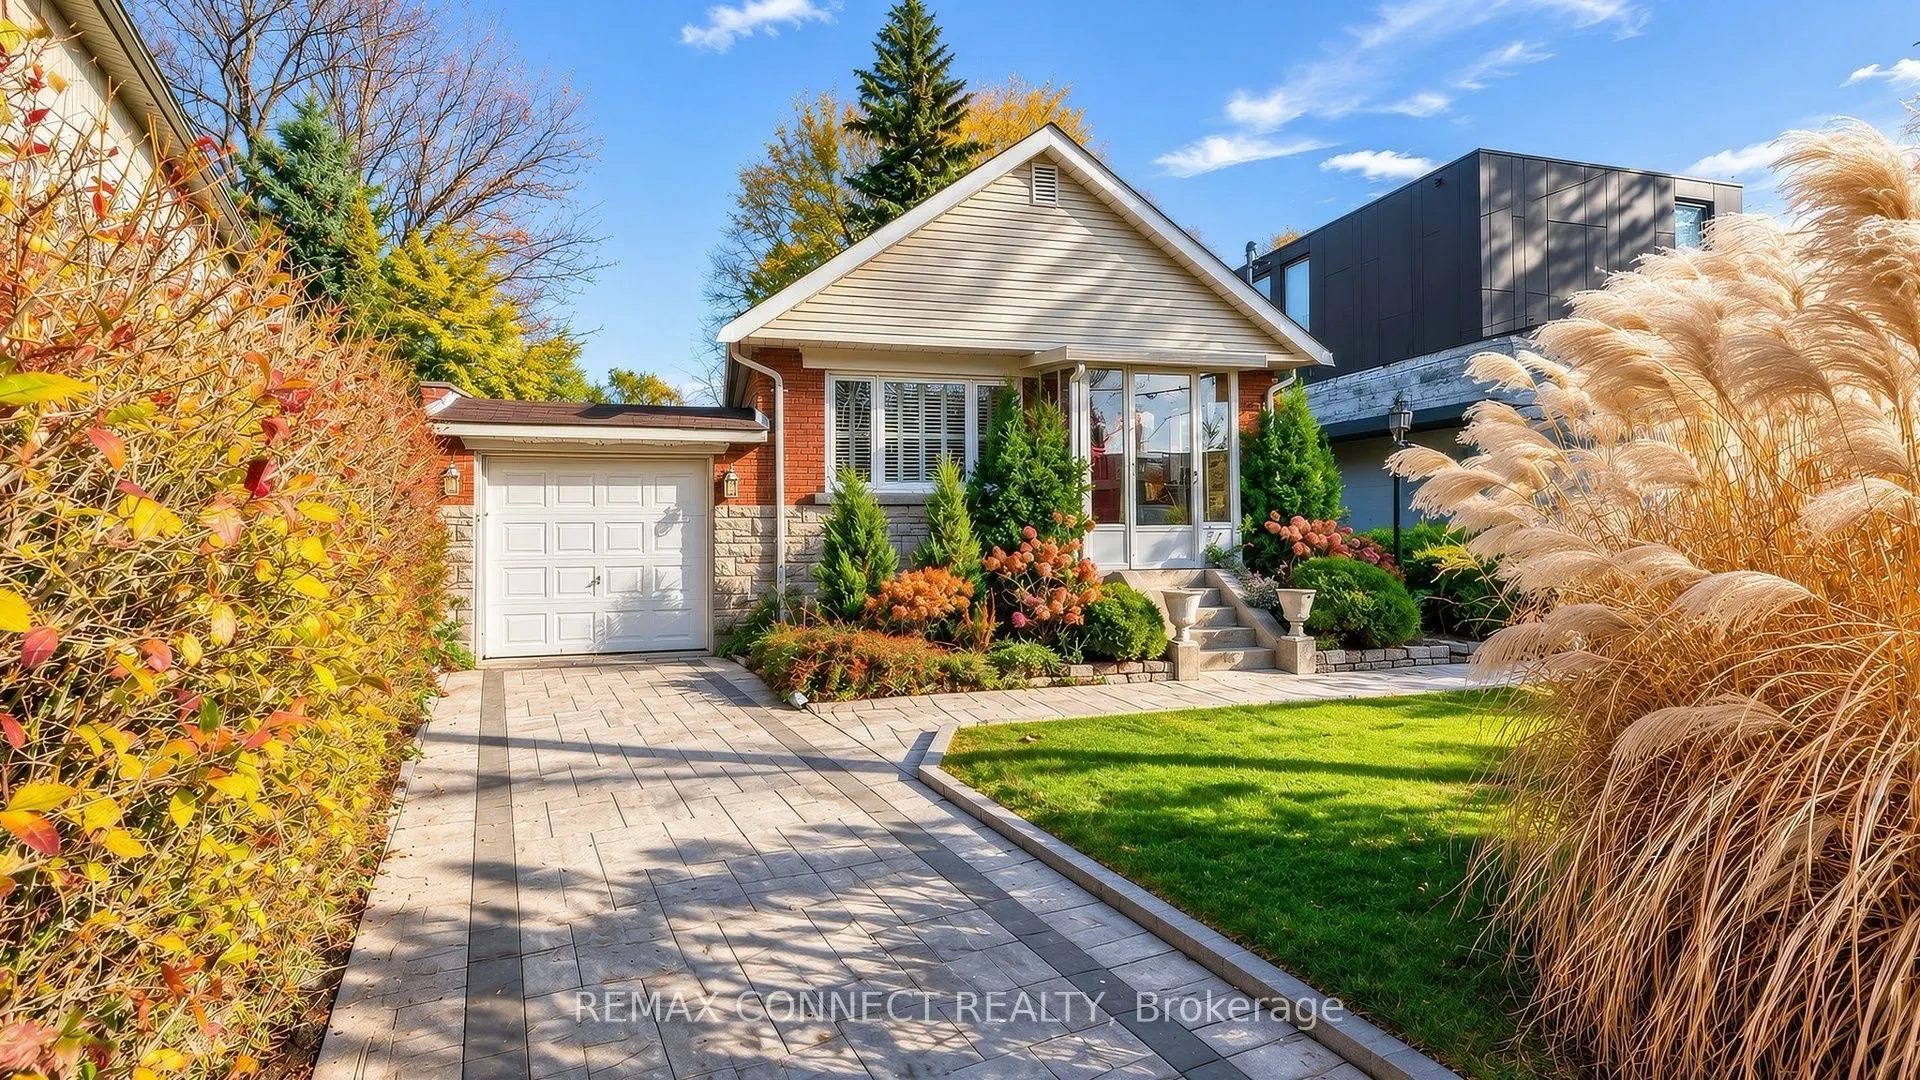
Welcome to 11 Birchlawn Avenue! This lovingly cared-for 3-bedroom home is nestled on an impressive 41.87 x 169.11 ft. lot in a wonderful family-friendly neighbourhood where residents take pride in their homes and community. The main floor features large windows allowing for an abundance of natural s...unlight, hardwood floors, a decorative fireplace and charming plaster ceilings in the living and dining rooms. The eat-in kitchen offers stainless steel appliances. An attached single-car garage features convenient rear access to the backyard, perfect for gardening enthusiasts, plus a garden shed for additional storage. A separate entrance to the basement offers excellent versatility for extended family, in-laws, a nanny or teenage retreat. The lower level features a spacious living room, bedroom with new broadloom and a large eat-in kitchen with windows. Enjoy close proximity to schools, parks, places of worship and beautiful views of Lake Ontario. Just minutes to shopping, everyday amenities, major highways, beaches and downtown Toronto. A wonderful opportunity to own a home offering space, character and flexibility in a welcoming community!
By clicking Save, we will calculate your estimated mortgage for all properties using the saved values (down payment percentage, interest rate, and amortization).
The accuracy and applicability of this calculator are not guaranteed.

 (1).png)