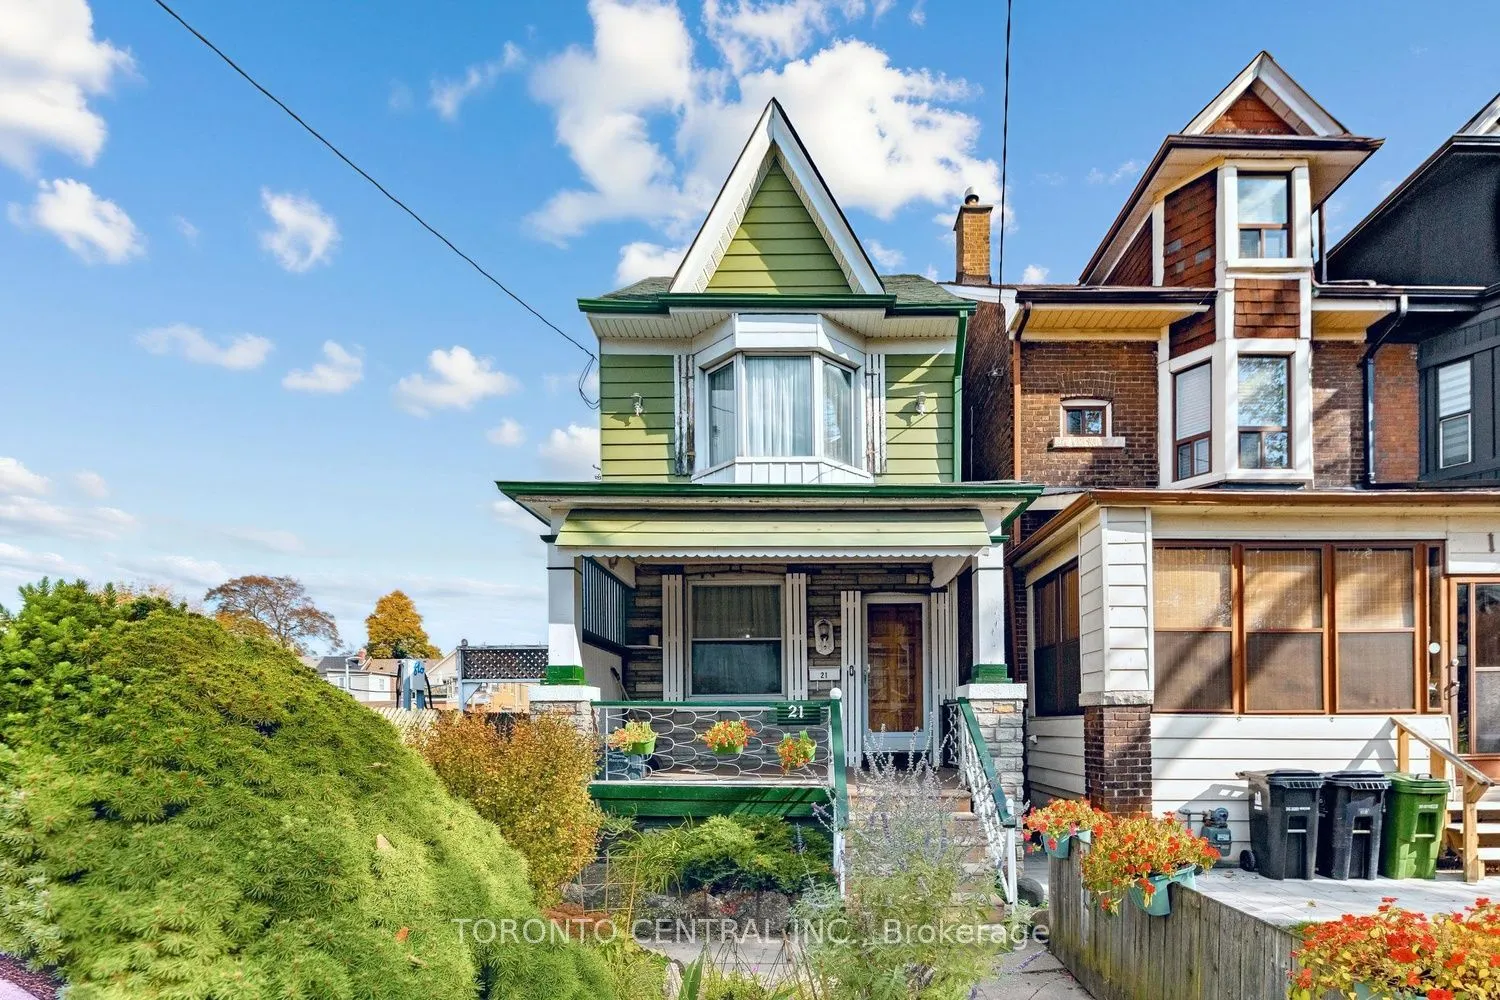
Location is everything, and this one is hard to beat. Fully detached and right beside Chester Subway Station, 21 Chester Ave puts the Danforth's restaurants, cafes and shops at your door and downtown a short ride away. Detached homes this close to the subway are hard to find.Solid, well-built bones ...with updated plumbing and a tankless water heater, ready for the next owner's updates and vision. The newly renovated lower-level apartment adds flexibility for in-laws, a nanny or rental income. Private backyard and detached garage with laneway access. An opportunity for a family, investor or renovator to build value in a transit-connected pocket of the Danforth.
Full Property Details
Interior
Bedrooms
2
Bedrooms Plus
1
Total Bedrooms
3
Washrooms
3
Square Footage
1100-1500 sqft
Basement
Apartment
Heating Source
Gas
Heating Fuel
Forced Air
Air Conditioning
Central Air
Family Room
Yes
Kitchens
2
Total Kitchens
2
Fireplace Features
Yes
Bedrooms
2
Bedrooms Plus
1
Total Bedrooms
3
Washrooms
3
Square Footage
1100-1500 sqft
Basement
Apartment
Heating Source
Gas
Heating Fuel
Forced Air
Air Conditioning
Central Air
Family Room
Yes
Kitchens
2
Total Kitchens
2
Fireplace Features
Yes
Exterior
Depth
133.0
Front
16.33
Lot Size
16 x 133.0 ft
Pool
None
Waterfront
None
Parking Spaces
0
Total Parking Spaces
1.00
Parking Description
Detached
Garage Spaces
1
Depth
133.0
Front
16.33
Lot Size
16 x 133.0 ft
Pool
None
Waterfront
None
Parking Spaces
0
Total Parking Spaces
1.00
Parking Description
Detached
Garage Spaces
1
Building Description
Style
2-Storey
Home Type
House
Subtype
Detached
Property Orientation
East
Exterior Finish
Vinyl Siding
Sewers
Sewer
Water Supply
Municipal
Possession Date
12/1/2026
Style
2-Storey
Home Type
House
Subtype
Detached
Property Orientation
East
Exterior Finish
Vinyl Siding
Sewers
Sewer
Water Supply
Municipal
Possession Date
12/1/2026
Community
Community
Playter Estates-Danforth
Community
Playter Estates-Danforth
Taxes & Fees
Taxes
$6,998 /yr
Tax Year
2025
Occupancy
Owner
Taxes
$6,998 /yr
Tax Year
2025
Occupancy
Owner
Room Types
Bathroom
-
Dimensions 5.25 x 7.35 feet
38.59 sqft
Bathroom
-
Dimensions 6.66 x 8.27 feet
55.08 sqft
Bathroom
-
Dimensions 7.84 x 4.49 feet
35.2 sqft
Bedroom
-
Dimensions 12.43 x 13.68 feet
170.04 sqft
Bedroom
-
Dimensions 12.66 x 7.74 feet
97.99 sqft
Bedroom
-
Dimensions 19.75 x 10.24 feet
202.24 sqft
Dining Room
-
Dimensions 27.76 x 13.68 feet
379.76 sqft
Kitchen
-
Dimensions 10.01 x 10.43 feet
104.4 sqft
Kitchen
-
Dimensions 7.51 x 7.25 feet
54.45 sqft
Living Room
-
Dimensions 12.07 x 8.83 feet
106.58 sqft
Living Room
-
Dimensions 27.76 x 13.68 feet
379.76 sqft
Similar Properties(No results)
Mortgage Calculator
Calculate your estimated monthly mortgage payment
Price
$1,200,000
$
%
%
Total cost of mortgage
$0
Monthly payment
By clicking Save, we will calculate your estimated mortgage for all properties using the saved values (down payment percentage, interest rate, and amortization).
The accuracy and applicability of this calculator are not guaranteed.

 (1).png)